
4506 Fabel Street, New Albany, OH 43054
Local realty services provided by:ERA Real Solutions Realty
Upcoming open houses
- Sun, Sep 2701:00 pm - 03:00 pm
Listed by: mary m merkle, sandra g merkle
Office: berkshire hathaway hs calhoon614-777-1000
MLS#:226035497
Source:OH_CBR
Price summary
- Price:$539,900
- Price per sq. ft.:$252.76
About this home
Welcome Home to this stunning house filled with updates in The Preserve! This home features a first floor office area with crown molding and French Doors, and a spacious dining room. The kitchen features a new refrigerator (2026) with granite countertops, eat in area with a bay window, and opens into the light filled family room with fireplace. First floor laundry is an added bonus! Upstairs is the primary bedroom with walk in closet and en suite bathroom, complete with a jetted tub and granite countertops, an updated hall bathroom, and three other spacious bedrooms. Outside, enjoy a fully fenced backyard retreat with a newer composite deck (2018) perfect for autumn evenings, and a yard complete with an irrigation system. Other major improvements include new A/C and Furnace (2026) and a Tankless Hot Water Tank (2018). Ideally situated near shopping and dining along Hamilton Road, between Thompson Park and Blendon Woods Metro Park, and within the highly sought-after New Albany School District. See the full list of upgrades and improvements under the documents tab. OPEN HOUSES FRIDAY 9/18 4-6pm and SUNDAY 9/20 12-2pm. See this one today!...
Contact an agent
Home facts
- Year built:1999
- Subdivision & Development:The Preserve
- Listing ID #:226035497
- Added:8 day(s) ago
- Updated:September 26, 2026 at 03:26 PM
Rooms and interior
- Bedrooms:4
- Total bathrooms:3
- Full bathrooms:2
- Half bathrooms:1
- Flooring:Carpet, Ceramic/Porcelain, Vinyl
- Bathrooms Description:Whirlpool/Tub
- Basement:Yes
- Basement Description:Full
- Living area:2,136 sq. ft.
Heating and cooling
- Heating:Forced Air, Heating
- Central air:Yes
Structure and exterior
- Year built:1999
- Building area:2,136 sq. ft.
- Lot area:0.24 Acres
Finances and disclosures
- Price:$539,900
- Price per sq. ft.:$252.76
- Tax amount:$8,052
Parking
- Parking description:Attached Garage, On Street
- Garage:Yes
New listings near 4506 Fabel Street
- Coming Soon
 $195,000Coming Soon1 beds 2 baths1,050 sq. ft.
5964 Thunder Gulch Drive, New Albany, OH 43054
MLS# 226036599Listed by: THE RAINES GROUP, INC. - Coming Soon
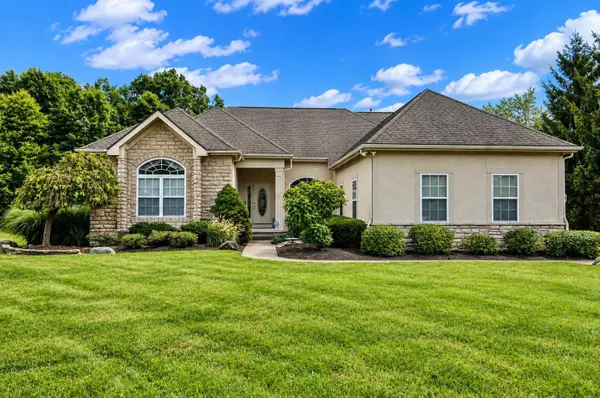 $675,000Coming Soon3 beds 2 baths2,259 sq. ft.
8605 Swisher Creek Crossing, New Albany, OH 43054
MLS# 226035807Listed by: KELLER WILLIAMS GREATER COLS - Coming Soon
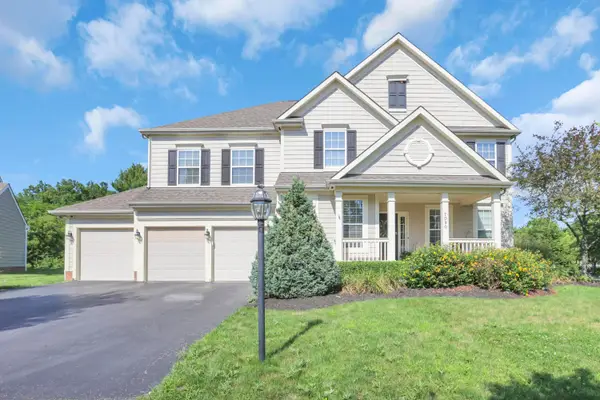 $895,000Coming Soon6 beds 6 baths4,650 sq. ft.
7090 Dean Farm Road, New Albany, OH 43054
MLS# 225038407Listed by: SAVAGE REAL ESTATE - Open Sun, 3 to 5pmNew
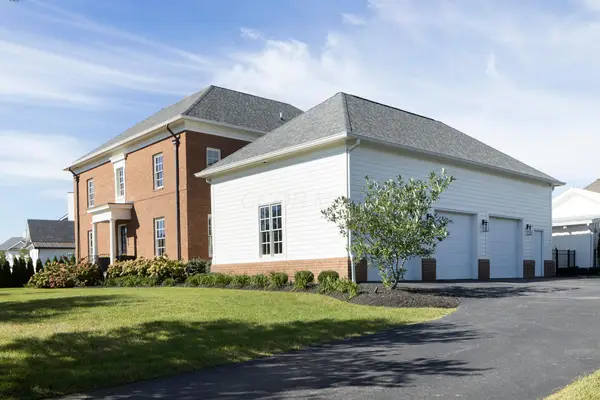 $2,900,000Active5 beds 6 baths6,026 sq. ft.
3905 Ebrington Road, New Albany, OH 43054
MLS# 226036684Listed by: NEW ALBANY REALTY, LTD - Open Sun, 2 to 4pmNew
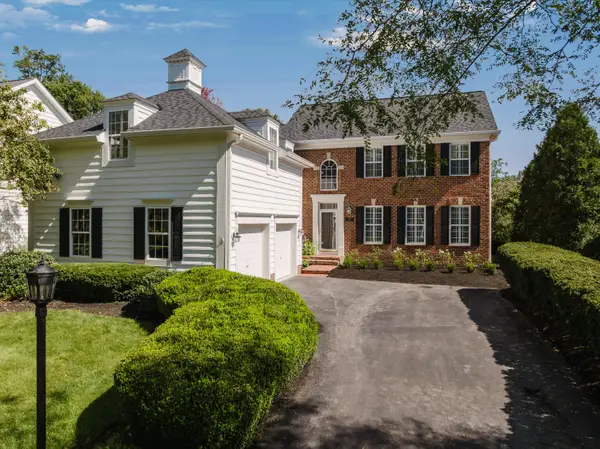 $750,000Active3 beds 3 baths3,387 sq. ft.
4116 Audley Road, New Albany, OH 43054
MLS# 226036595Listed by: BECKETT REALTY GROUP - New
 $479,000Active2 beds 2 baths
5489 Welbourne Place, New Albany, OH 43054
MLS# 5243169Listed by: CAROL GOFF & ASSOCIATES - Open Sun, 12 to 2pmNew
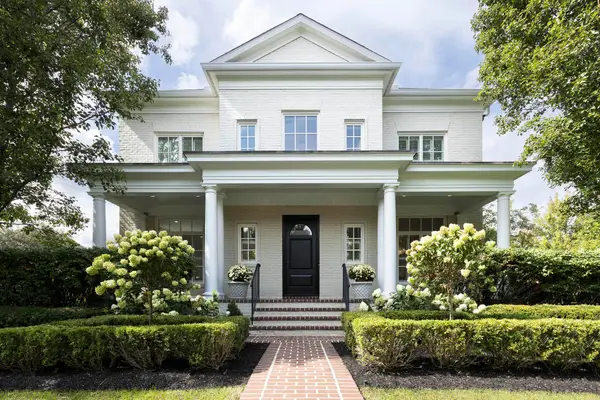 $2,750,000Active5 beds 7 baths7,988 sq. ft.
7300 Waterston, New Albany, OH 43054
MLS# 226036491Listed by: NEW ALBANY REALTY, LTD - New
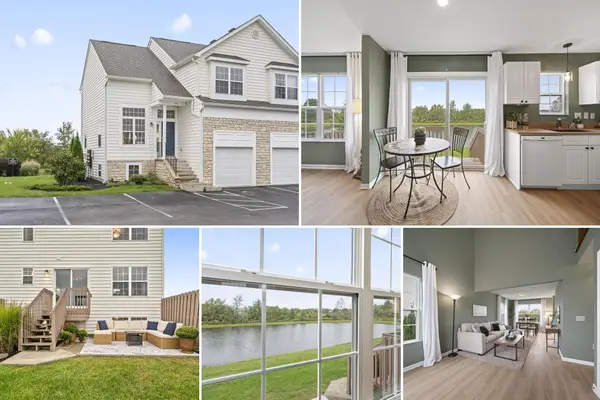 $300,000Active2 beds 3 baths1,669 sq. ft.
7031 Cavalcade Drive, New Albany, OH 43054
MLS# 226036405Listed by: EXP REALTY, LLC - New
 $298,000Active2 beds 3 baths1,277 sq. ft.
6940 Churchill Downs Drive, New Albany, OH 43054
MLS# 226035911Listed by: MOSAIC REALTY OHIO LLC - New
 $559,000Active4 beds 3 baths2,842 sq. ft.
4427 Wooded Nook Drive, New Albany, OH 43054
MLS# 226035839Listed by: COLDWELL BANKER REALTY


Protect your home and budget from life's surprises with an Assurant Home Warranty, backed by a partner that supports you through every step of homeownership. Explore Plans.
© 2023 - 2026 ERA Franchise Systems LLC. All rights reserved. ERA Franchise Systems LLC fully supports the principles of the Fair Housing Act and the Equal Opportunity Act. ERA, ERA Real Estate powered, and their respective logos are registered service marks of ERA Franchise Systems LLC. Each office is independently owned and operated.