
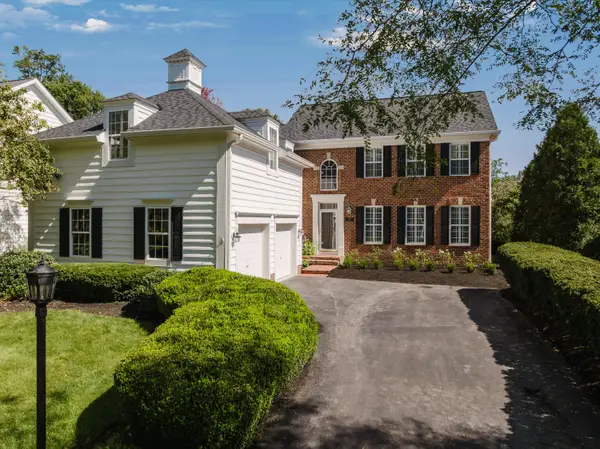
4879 Yantis Drive, New Albany, OH 43054
Local realty services provided by:ERA Martin & Associates
4879 Yantis Drive,New Albany, OH 43054
$2,790,000
- 5 Beds
- 7 Baths
- 7,891 sq. ft.
- Single family
- Active
Listed by: alan d hinson
Office: new albany realty, ltd614-939-8900
MLS#:226031518
Source:OH_CBR
Price summary
- Price:$2,790,000
- Price per sq. ft.:$353.57
About this home
An exceptional home offering nearly 8,000 square feet of finished living space, 4879 Yantis Drive combines grand-scale architecture with thoughtfully designed spaces for both sophisticated entertaining and everyday living. The expansive residence features five bedrooms, five full baths, and two half baths.
The dramatic first-floor primary suite is a private sanctuary with soaring vaulted ceilings, creating an impressive sense of scale. Formal living and dining rooms, a handsome library, and an expansive kitchen with adjoining morning room provide an elegant backdrop for entertaining, while the vaulted family room serves as a welcoming gathering space.
The finished lower level extends the home's lifestyle offerings with a generous bar area, media room, and flexible space ideal for recreation, fitness, hobbies, or guests. Adding exceptional versatility, the separate carriage house provides additional space for guests, work, or private entertaining.
Contact an agent
Home facts
- Year built:2000
- Subdivision & Development:NACC / The Crescent
- Listing ID #:226031518
- Added:42 day(s) ago
- Updated:October 01, 2026 at 03:54 PM
Rooms and interior
- Bedrooms:5
- Total bathrooms:7
- Full bathrooms:5
- Flooring:Carpet, Ceramic/Porcelain
- Bathrooms Description:Garden/Soak Tub
- Basement:Yes
- Basement Description:Partial
- Living area:7,891 sq. ft.
Heating and cooling
- Heating:Forced Air, Heating
- Central air:Yes
Structure and exterior
- Year built:2000
- Building area:7,891 sq. ft.
- Lot area:0.61 Acres
Finances and disclosures
- Price:$2,790,000
- Price per sq. ft.:$353.57
- Tax amount:$44,996
Features and amenities
- Amenities:On-Demand Water Heater
Parking
- Parking description:Attached Garage, Side Load
- Garage:Yes
New listings near 4879 Yantis Drive
- Coming SoonOpen Sat, 12 to 2pm
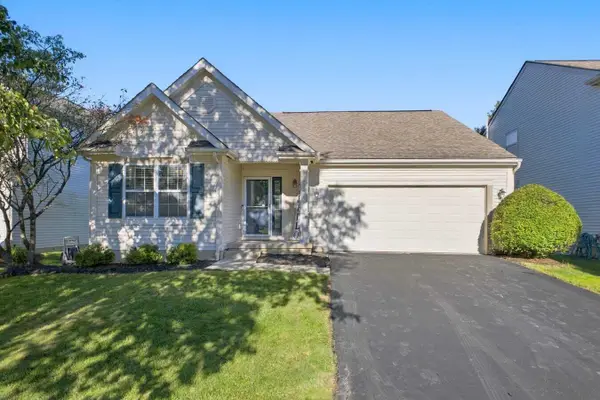 $400,000Coming Soon3 beds 3 baths2,250 sq. ft.
5893 Blaverly Drive, New Albany, OH 43054
MLS# 226036785Listed by: EXP REALTY, LLC - Coming Soon
 $195,000Coming Soon1 beds 2 baths1,050 sq. ft.
5964 Thunder Gulch Drive, New Albany, OH 43054
MLS# 226036599Listed by: THE RAINES GROUP, INC. - Coming Soon
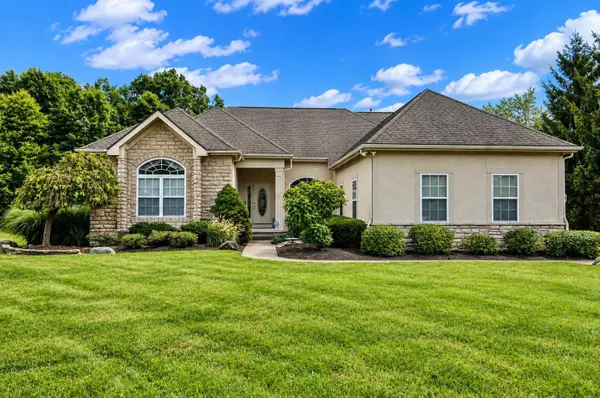 $675,000Coming Soon3 beds 2 baths2,259 sq. ft.
8605 Swisher Creek Crossing, New Albany, OH 43054
MLS# 226035807Listed by: KELLER WILLIAMS GREATER COLS - Coming Soon
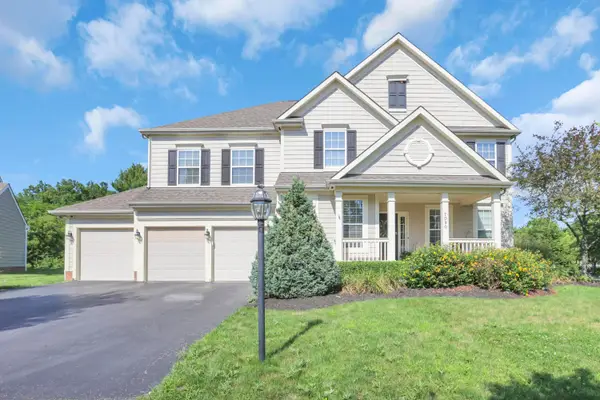 $895,000Coming Soon6 beds 6 baths4,650 sq. ft.
7090 Dean Farm Road, New Albany, OH 43054
MLS# 225038407Listed by: SAVAGE REAL ESTATE - Open Sun, 2:30 to 4:30pmNew
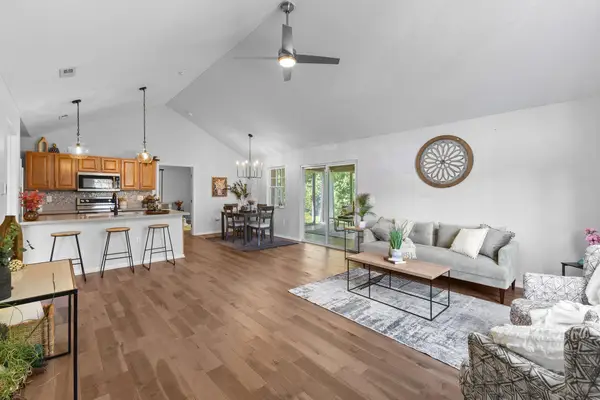 $325,000Active2 beds 2 baths1,405 sq. ft.
6802 Newrock Drive, New Albany, OH 43054
MLS# 226037233Listed by: EXP REALTY, LLC - New
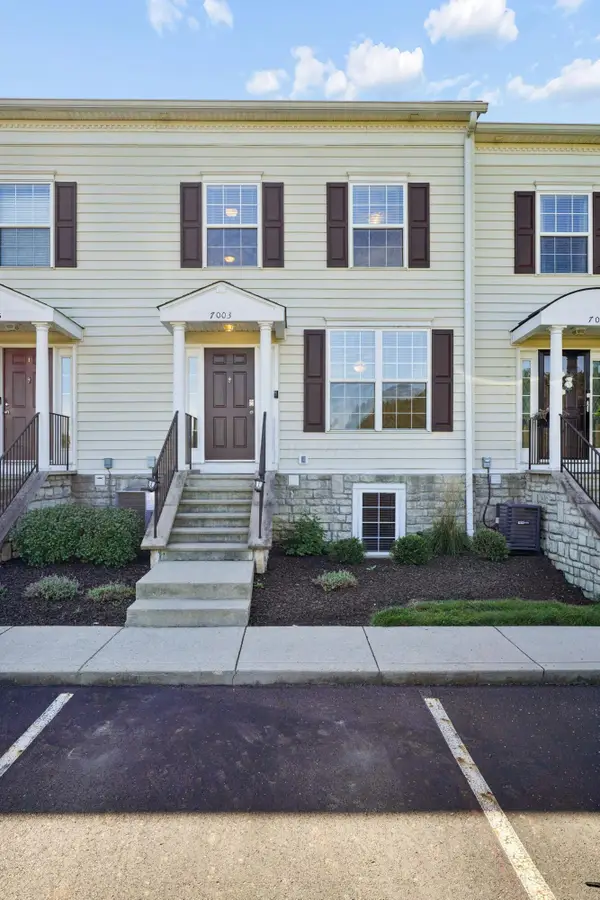 $225,000Active2 beds 3 baths1,420 sq. ft.
7003 Pleasant Colony Way, New Albany, OH 43054
MLS# 226036910Listed by: RE/MAX TOWN CENTER - New
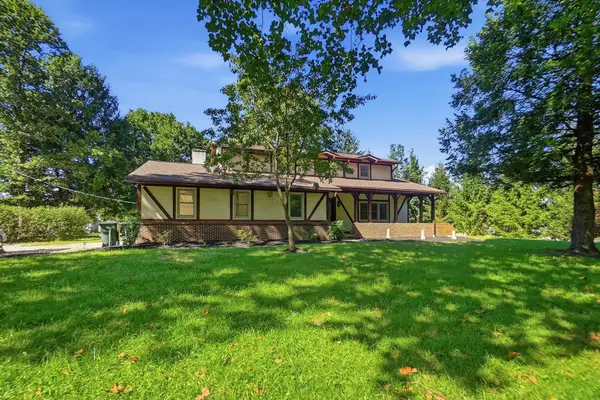 $400,000Active4 beds 3 baths2,230 sq. ft.
7401 Bevelhymer Road, New Albany, OH 43054
MLS# 226036853Listed by: EMC REALTY LLC - Open Sun, 11am to 1pmNew
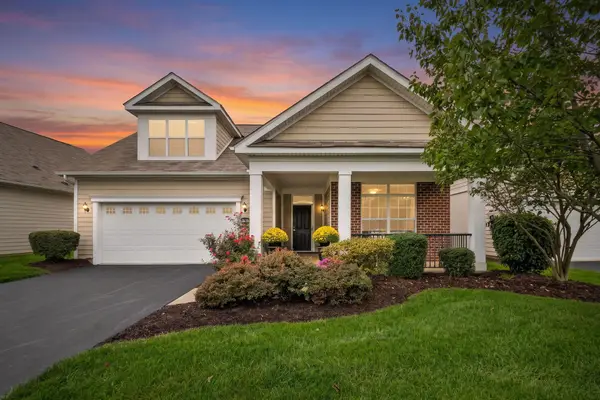 $599,900Active3 beds 3 baths2,597 sq. ft.
5420 Tathwell Drive, New Albany, OH 43054
MLS# 226036813Listed by: EXP REALTY, LLC - Open Sat, 12 to 2pmNew
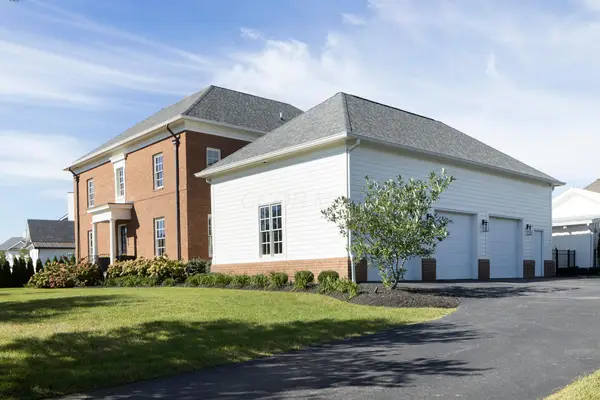 $2,900,000Active5 beds 6 baths6,026 sq. ft.
3905 Ebrington Road, New Albany, OH 43054
MLS# 226036684Listed by: NEW ALBANY REALTY, LTD - Open Fri, 5 to 7pmNew
 $750,000Active3 beds 3 baths3,387 sq. ft.
4116 Audley Road, New Albany, OH 43054
MLS# 226036595Listed by: BECKETT REALTY GROUP


Protect your home and budget from life's surprises with an Assurant Home Warranty, backed by a partner that supports you through every step of homeownership. Explore Plans.
© 2023 - 2026 ERA Franchise Systems LLC. All rights reserved. ERA Franchise Systems LLC fully supports the principles of the Fair Housing Act and the Equal Opportunity Act. ERA, ERA Real Estate powered, and their respective logos are registered service marks of ERA Franchise Systems LLC. Each office is independently owned and operated.