
5743 Snedegar Drive, New Albany, OH 43054
Local realty services provided by:ERA Real Solutions Realty
Listed by: alanna j frole
Office: coldwell banker realty614-871-0808
MLS#:226029182
Source:OH_CBR
Price summary
- Price:$359,900
- Price per sq. ft.:$205.07
About this home
1 STORY RANCH END UNIT CONDO WITH OVERSIZED ATTACHED 2 CAR GARAGE. This home offers the following: spacious open concept Living Area * separate Dining Room * Fully applianced Kitchen with 42' cabinetry, granite counters, island, pantry, separate eating space, bar counter area with pass thru to living room * 2 Bedrooms including a Primary Suite with ensuite Bathroom, dual sinks, linen closet and Walk In Closet * 2nd Full Bathroom * large Hall Closet * Laundry Room. This unit also includes an exterior back patio and is surrounded by green space. Call today for a private tour.
Contact an agent
Home facts
- Year built:2006
- Subdivision & Development:Villas At West Albany
- Listing ID #:226029182
- Added:29 day(s) ago
- Updated:September 01, 2026 at 03:08 PM
Rooms and interior
- Bedrooms:2
- Total bathrooms:2
- Full bathrooms:2
- Flooring:Carpet, Ceramic/Porcelain
- Living area:1,755 sq. ft.
Heating and cooling
- Heating:Forced Air, Heating
- Central air:Yes
Structure and exterior
- Year built:2006
- Building area:1,755 sq. ft.
- Lot area:0.05 Acres
Finances and disclosures
- Price:$359,900
- Price per sq. ft.:$205.07
- Tax amount:$5,312
Parking
- Parking description:Attached Garage
- Garage:Yes
New listings near 5743 Snedegar Drive
- Coming SoonOpen Thu, 5 to 7pm
 $2,499,000Coming Soon5 beds 6 baths6,533 sq. ft.
7320 Ealy Court, New Albany, OH 43054
MLS# 226033102Listed by: NEW ALBANY REALTY, LTD - Coming Soon
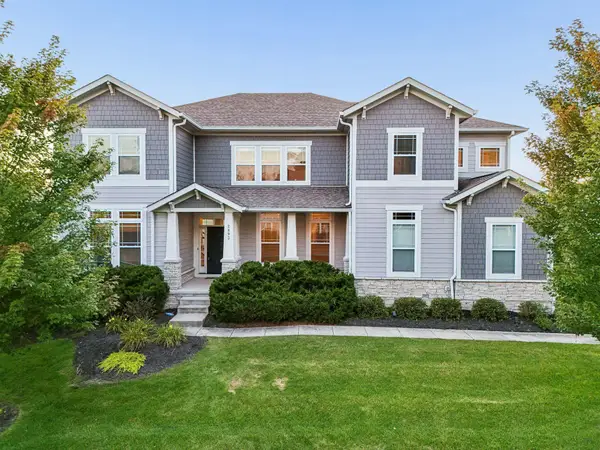 $1,050,000Coming Soon4 beds 4 baths3,686 sq. ft.
2893 Highland Woods Boulevard, New Albany, OH 43054
MLS# 226032933Listed by: TRADE IN YOUR HOUSE REALTY - Coming Soon
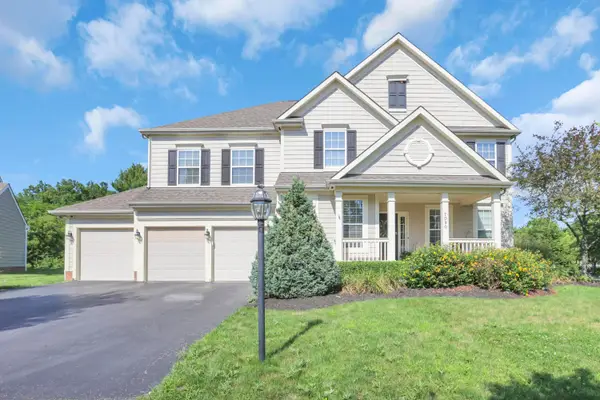 $895,000Coming Soon6 beds 6 baths4,650 sq. ft.
7090 Dean Farm Road, New Albany, OH 43054
MLS# 225038407Listed by: SAVAGE REAL ESTATE - New
 $2,395,000Active5 beds 6 baths7,842 sq. ft.
7685 Lambton Park Road, New Albany, OH 43054
MLS# 226032814Listed by: CUTLER REAL ESTATE - New
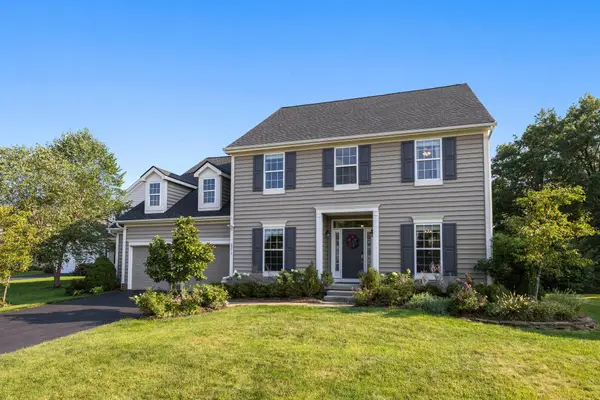 $849,000Active6 beds 5 baths5,249 sq. ft.
8275 Marwithe Place, New Albany, OH 43054
MLS# 226032719Listed by: RE/MAX CONNECTION - New
 $634,900Active3 beds 3 baths2,916 sq. ft.
6288 Callaway Square W, New Albany, OH 43054
MLS# 226032722Listed by: CUTLER REAL ESTATE - New
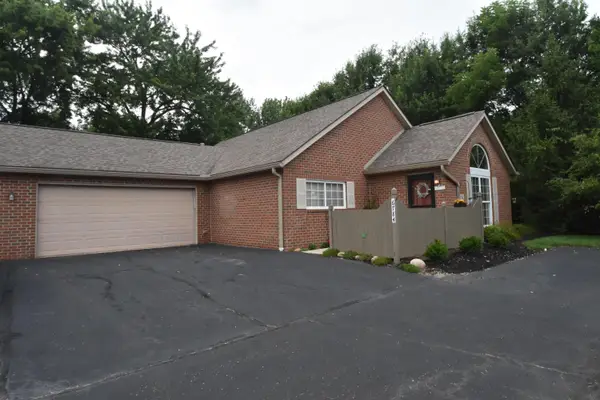 $315,000Active3 beds 2 baths1,609 sq. ft.
6784 Winrock Drive, New Albany, OH 43054
MLS# 226032290Listed by: EXP REALTY, LLC - New
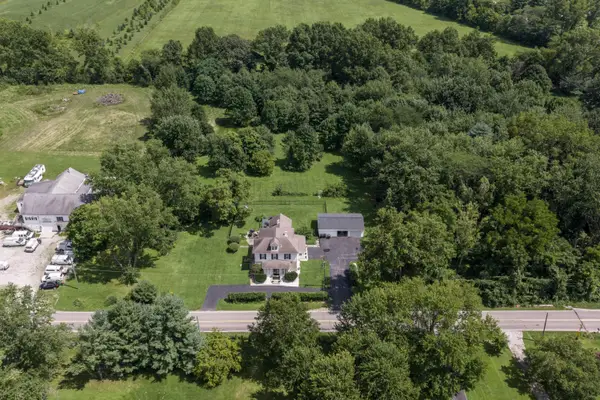 $1,400,000Active4 beds 4 baths2,368 sq. ft.
4906 Babbitt Road, New Albany, OH 43054
MLS# 226032197Listed by: KELLER WILLIAMS CAPITAL PTNRS - New
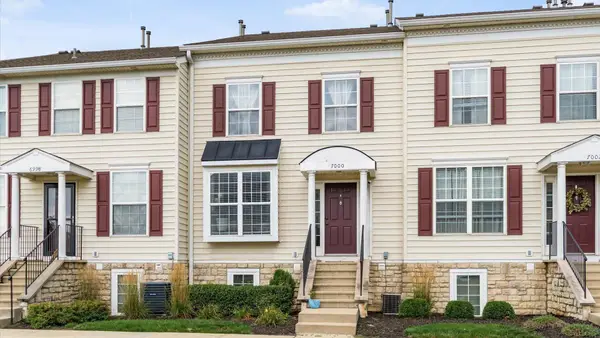 $235,000Active2 beds 2 baths1,000 sq. ft.
7000 Monarchos Drive, New Albany, OH 43054
MLS# 226032027Listed by: RIHL REALTY - New
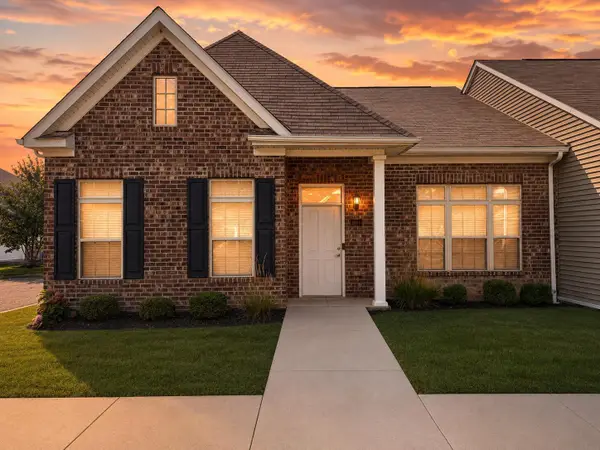 $317,000Active2 beds 2 baths1,078 sq. ft.
5603 Apothecary Way, New Albany, OH 43054
MLS# 226032019Listed by: COLLECTIVE HOUSE REALTY


Protect your home and budget from life's surprises with an Assurant Home Warranty, backed by a partner that supports you through every step of homeownership. Explore Plans.
© 2023 - 2026 ERA Franchise Systems LLC. All rights reserved. ERA Franchise Systems LLC fully supports the principles of the Fair Housing Act and the Equal Opportunity Act. ERA, ERA Real Estate powered, and their respective logos are registered service marks of ERA Franchise Systems LLC. Each office is independently owned and operated.