
6816 Bishops Wood Drive, New Albany, OH 43054
Local realty services provided by:ERA Martin & Associates
6816 Bishops Wood Drive,New Albany, OH 43054
$799,000
- 5 Beds
- 4 Baths
- 3,301 sq. ft.
- Single family
- Active
Listed by: michael s siebenaler
Office: rep one realty llc.614-475-7200
MLS#:226033664
Source:OH_CBR
Price summary
- Price:$799,000
- Price per sq. ft.:$242.05
About this home
Welcome to 6816 Bishops Wood, where exceptional space, natural light and a thoughtfully designed floor plan come together in sought-after Hampsted Communities and New Albany Schools. A soaring two-story foyer is flanked by a private office and dining room before opening to the dramatic two-story great room. Expansive windows fill the space with year-round sunlight and showcase the mature landscape beyond. The open-concept kitchen flows naturally into the great room, keeping everyone connected and creating an ideal setting for everyday living and entertaining.
The first-floor primary suite offers privacy from the secondary bedrooms and a relaxing retreat with a spacious bath featuring a large shower, soaking tub and generous walk-in closet. Upstairs are four additional bedrooms and two full baths, including a Jack-and-Jill. The fourth upstairs bedroom offers exceptional flexibility as a playroom, second TV room, homework space or additional office.
With 5 bedrooms, 3 full baths and 1 half bath, there's room to live, work and grow. An oversized mudroom connects directly to the 3-car garage, providing valuable storage and a functional everyday drop zone. Recent improvements include a new roof (2022), new garage doors (2024) and refreshed interior paint (2026). The partial basement features an egress window and full-bath rough-in--a blank canvas ready for additional living, fitness, recreation or guest space.
Outside, a paver patio beneath a pergola extends the living space outdoors. The expansive open side yard is a standout feature, with mature landscaping providing privacy and plenty of room for play, pets and gatherings.
Just blocks from schools and shopping, with convenient access to dining and the freeway. Space to gather. Room to grow. This. Is. The. Perfect. Family. Home....
Contact an agent
Home facts
- Year built:2004
- Subdivision & Development:Hampsted Village
- Listing ID #:226033664
- Added:1 day(s) ago
- Updated:September 04, 2026 at 04:43 PM
Rooms and interior
- Bedrooms:5
- Total bathrooms:4
- Full bathrooms:3
- Half bathrooms:1
- Flooring:Carpet, Ceramic/Porcelain
- Bathrooms Description:Garden/Soak Tub
- Basement:Yes
- Basement Description:Partial
- Living area:3,301 sq. ft.
Heating and cooling
- Central air:Yes
Structure and exterior
- Year built:2004
- Building area:3,301 sq. ft.
- Lot area:0.32 Acres
Finances and disclosures
- Price:$799,000
- Price per sq. ft.:$242.05
- Tax amount:$15,029
Parking
- Parking description:Attached Garage
- Garage:Yes
New listings near 6816 Bishops Wood Drive
- Coming Soon
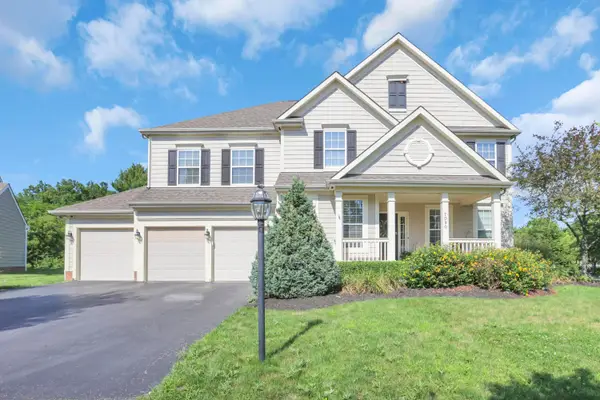 $895,000Coming Soon6 beds 6 baths4,650 sq. ft.
7090 Dean Farm Road, New Albany, OH 43054
MLS# 225038407Listed by: SAVAGE REAL ESTATE - New
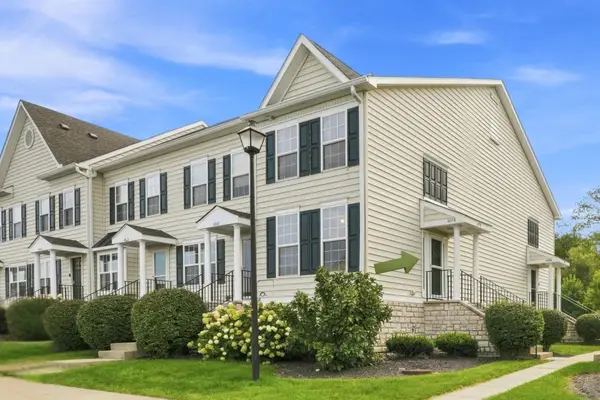 $195,000Active1 beds 2 baths1,009 sq. ft.
6058 Phar Lap Drive, New Albany, OH 43054
MLS# 226033491Listed by: HOWARD HANNA REAL ESTATE SVCS - New
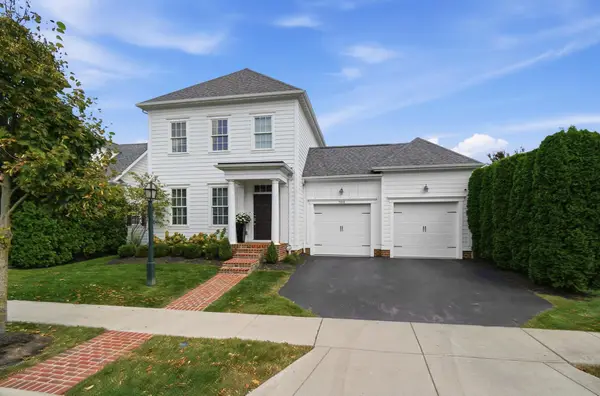 $1,199,900Active4 beds 5 baths5,948 sq. ft.
7816 Straits Lane, New Albany, OH 43054
MLS# 226033495Listed by: ROLLS REALTY - New
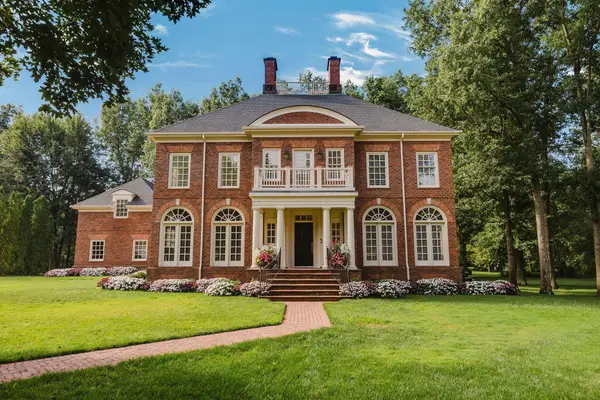 $2,750,000Active5 beds 6 baths6,858 sq. ft.
12 Wiveliscombe, New Albany, OH 43054
MLS# 226033408Listed by: BECKETT REALTY GROUP - Open Fri, 4 to 6pmNew
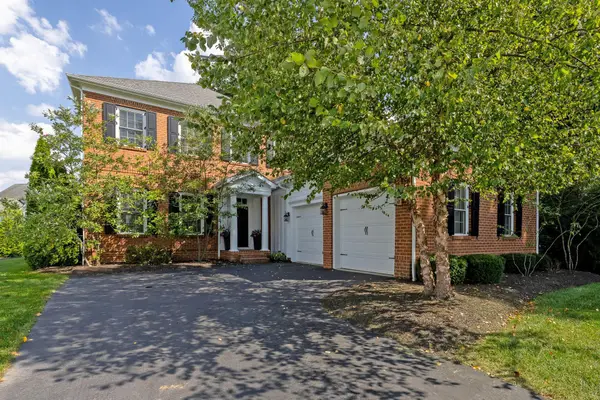 $1,099,900Active3 beds 4 baths4,539 sq. ft.
7800 Straits Lane, New Albany, OH 43054
MLS# 226033372Listed by: THE RAINES GROUP, INC. - Open Sun, 1 to 3pmNew
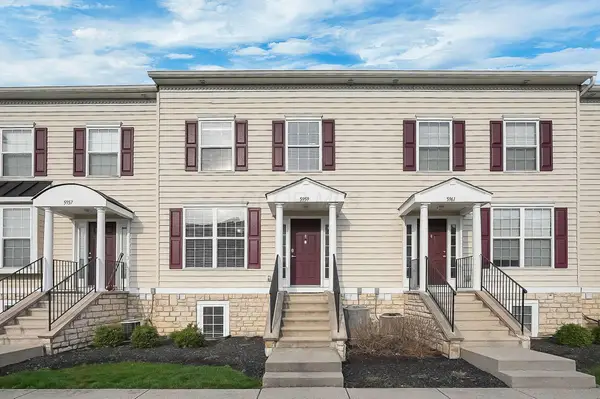 $224,900Active2 beds 3 baths1,040 sq. ft.
5959 Ferdinand Drive, New Albany, OH 43054
MLS# 226033309Listed by: HOMES THAT CLICK ADVANTAGE LLC - Open Sun, 12 to 2pmNew
 $2,499,000Active5 beds 6 baths6,533 sq. ft.
7320 Ealy Court, New Albany, OH 43054
MLS# 226033102Listed by: NEW ALBANY REALTY, LTD - New
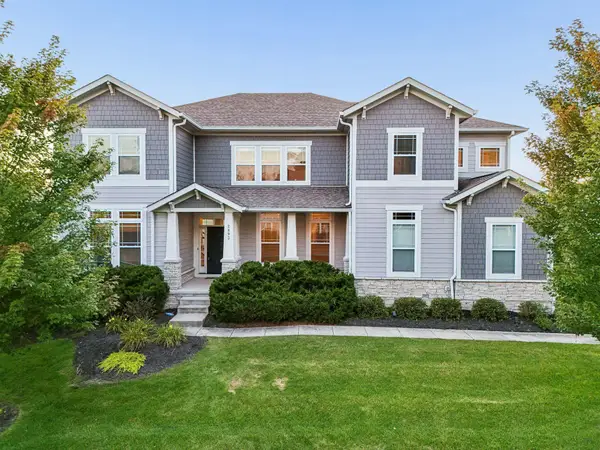 $1,050,000Active4 beds 4 baths3,686 sq. ft.
2893 Highland Woods Boulevard, New Albany, OH 43054
MLS# 226032933Listed by: TRADE IN YOUR HOUSE REALTY - New
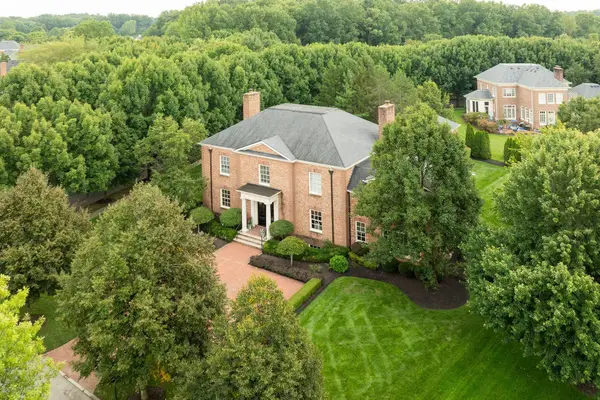 $2,395,000Active5 beds 6 baths7,842 sq. ft.
7685 Lambton Park Road, New Albany, OH 43054
MLS# 226032814Listed by: CUTLER REAL ESTATE


Protect your home and budget from life's surprises with an Assurant Home Warranty, backed by a partner that supports you through every step of homeownership. Explore Plans.
© 2023 - 2026 ERA Franchise Systems LLC. All rights reserved. ERA Franchise Systems LLC fully supports the principles of the Fair Housing Act and the Equal Opportunity Act. ERA, ERA Real Estate powered, and their respective logos are registered service marks of ERA Franchise Systems LLC. Each office is independently owned and operated.