
6940 Churchill Downs Drive, New Albany, OH 43054
Local realty services provided by:ERA Martin & Associates
6940 Churchill Downs Drive,New Albany, OH 43054
$290,000
- 2 Beds
- 3 Baths
- 1,277 sq. ft.
- Condominium
- Active
Listed by: samantha daza
Office: mosaic realty ohio llc.614-795-7267
MLS#:226035911
Source:OH_CBR
Price summary
- Price:$290,000
- Price per sq. ft.:$227.09
About this home
SUNDAY BRUNCH-THEMED OPEN HOUSE - 11/8/26 AT 11AM! This stunning condo is located within walking distance of dining, shopping, and fitness. It also features a renovated kitchen, a main level guest bathroom, large primary bedroom with en-suite bathroom, a finished lower-level, and a grand main entrance with vaulted ceilings. This unit also has a pond view. With minimal maintenance required and a community pool, clubhouse, and gym, you'll love living here!
Contact an agent
Home facts
- Year built:2003
- Listing ID #:226035911
- Added:49 day(s) ago
- Updated:November 09, 2026 at 11:34 AM
Rooms and interior
- Bedrooms:2
- Total bathrooms:3
- Full bathrooms:2
- Half bathrooms:1
- Flooring:Carpet
- Basement:Yes
- Basement Description:Full
- Living area:1,277 sq. ft.
Heating and cooling
- Heating:Forced Air, Heating
- Central air:Yes
Structure and exterior
- Year built:2003
- Building area:1,277 sq. ft.
- Lot area:0.02 Acres
- Lot Features:Water View
Finances and disclosures
- Price:$290,000
- Price per sq. ft.:$227.09
- Tax amount:$3,687
Parking
- Parking description:Attached Garage
- Garage:Yes
New listings near 6940 Churchill Downs Drive
- Coming Soon
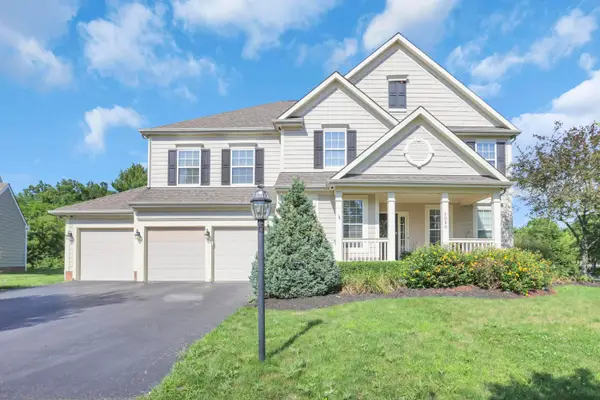 $895,000Coming Soon6 beds 6 baths4,650 sq. ft.
7090 Dean Farm Road, New Albany, OH 43054
MLS# 225038407Listed by: SAVAGE REAL ESTATE - New
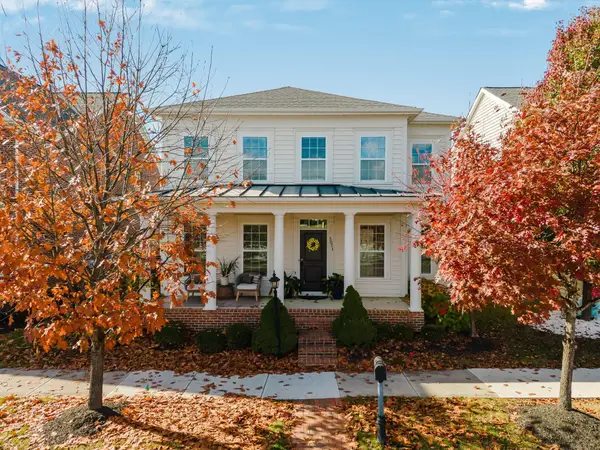 $624,900Active3 beds 3 baths2,481 sq. ft.
5071 Butterworth Green Drive, New Albany, OH 43054
MLS# 226042158Listed by: THE RAINES GROUP, INC. - New
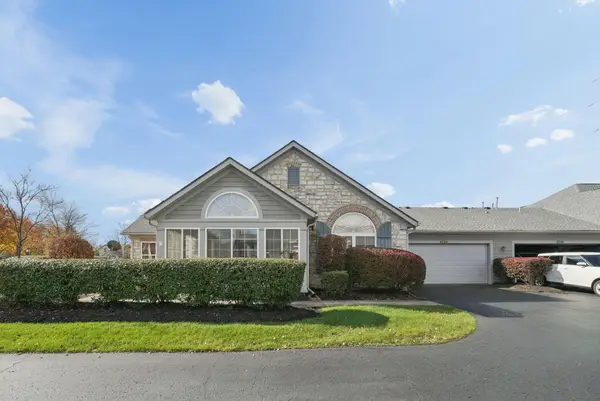 $385,000Active2 beds 2 baths1,627 sq. ft.
6224 Stonewalk Lane, New Albany, OH 43054
MLS# 226042085Listed by: KELLER WILLIAMS GREATER COLS - New
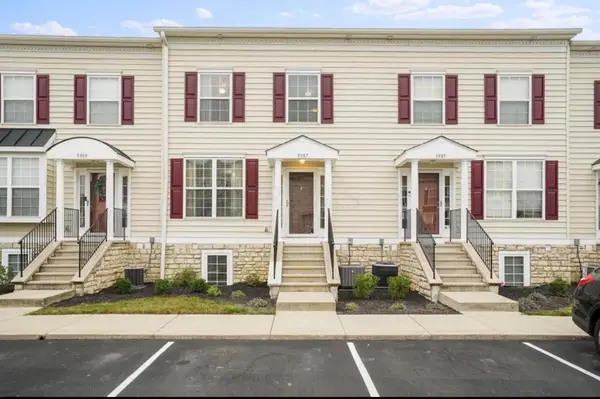 $224,900Active2 beds 3 baths1,370 sq. ft.
5987 Silver Charms Way, New Albany, OH 43054
MLS# 226041833Listed by: CORE REALTY COLLECTION - New
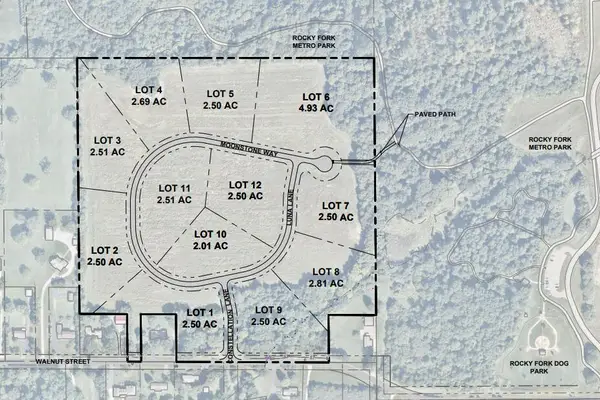 $749,900Active2.51 Acres
6233 Constellation Lane, New Albany, OH 43054
MLS# 226041734Listed by: COUGHLIN REALTY, INC. - New
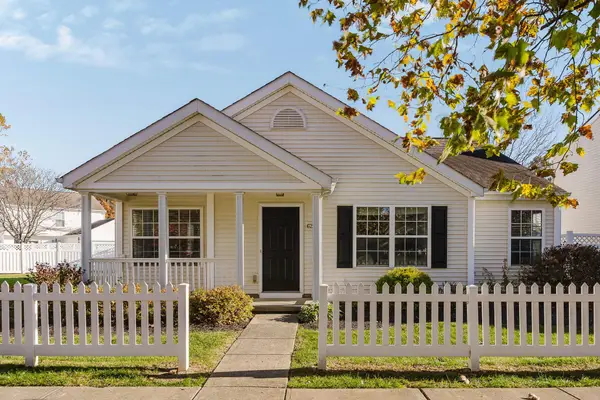 $359,900Active3 beds 2 baths1,174 sq. ft.
6210 New Albany Road W, New Albany, OH 43054
MLS# 226041590Listed by: THE RAINES GROUP, INC. - New
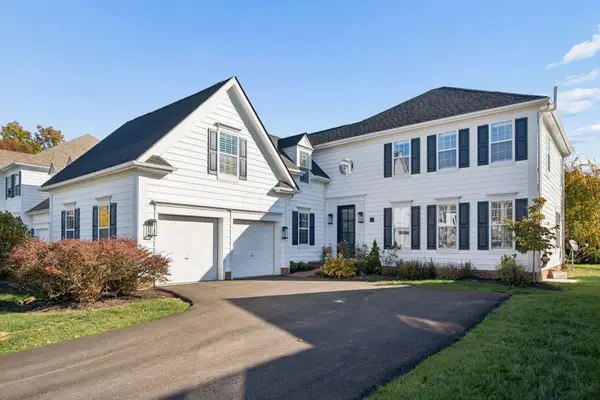 $890,000Active4 beds 4 baths4,069 sq. ft.
5214 Hanover Close, New Albany, OH 43054
MLS# 226041531Listed by: RE/MAX REVEALTY - New
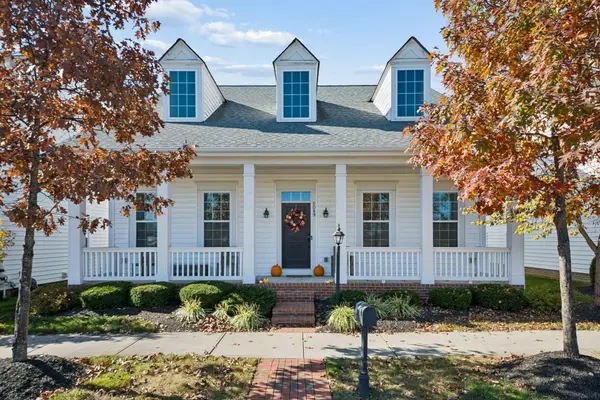 $699,900Active3 beds 3 baths2,603 sq. ft.
5089 Butterworth Green Drive, New Albany, OH 43054
MLS# 226041500Listed by: OHIO PROPERTY GROUP, LLC - New
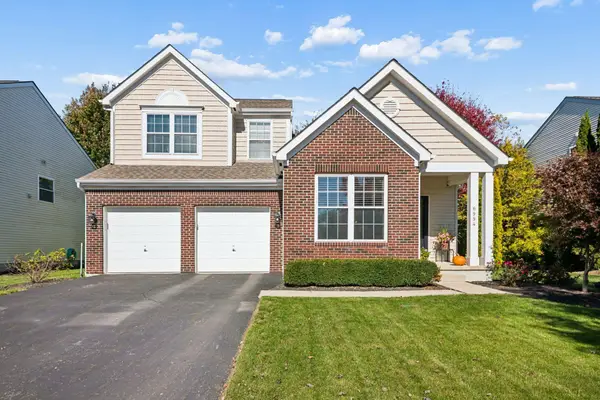 $435,000Active4 beds 3 baths1,901 sq. ft.
6994 Norton Crossing Street, New Albany, OH 43054
MLS# 226041482Listed by: RE/MAX PREMIER CHOICE - New
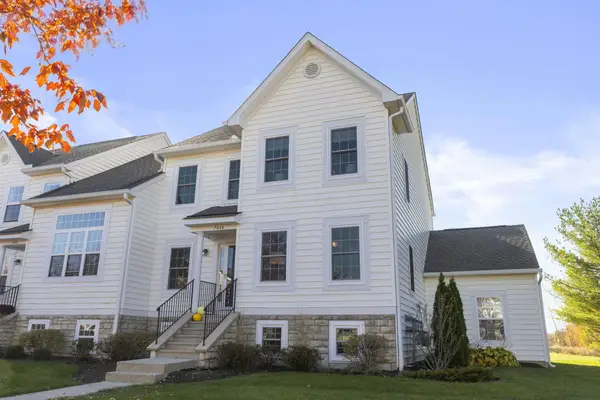 $320,000Active3 beds 3 baths2,212 sq. ft.
7046 Hill Gail Drive, New Albany, OH 43054
MLS# 226041298Listed by: CRT, REALTORS


Protect your home and budget from life's surprises with an Assurant Home Warranty, backed by a partner that supports you through every step of homeownership. Explore Plans.
© 2023 - 2026 ERA Franchise Systems LLC. All rights reserved. ERA Franchise Systems LLC fully supports the principles of the Fair Housing Act and the Equal Opportunity Act. ERA, ERA Real Estate powered, and their respective logos are registered service marks of ERA Franchise Systems LLC. Each office is independently owned and operated.