
7515 Steeplechase Lane, New Albany, OH 43054
Local realty services provided by:ERA Real Solutions Realty
7515 Steeplechase Lane,New Albany, OH 43054
$1,030,000
- 3 Beds
- 3 Baths
- 3,353 sq. ft.
- Single family
- Active
Listed by: thomas b eroshevich
Office: re/max partners614-504-0014
MLS#:226026469
Source:OH_CBR
Price summary
- Price:$1,030,000
- Price per sq. ft.:$307.19
About this home
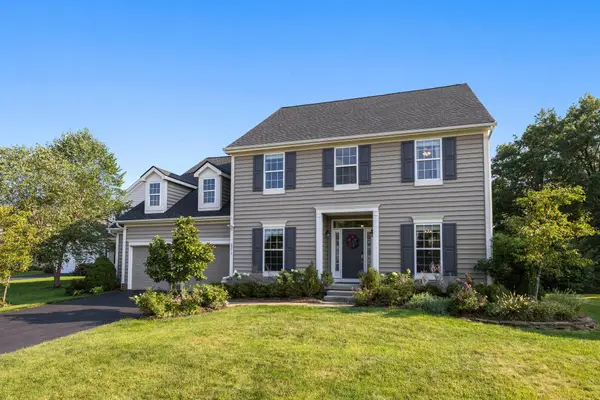
Priced $120K less than reproduction cost. Originally the Bob Webb Custom Homes ''Simplified Living'' model, this beautifully appointed ranch blends timeless design with luxury craftsmanship. The open floor plan features a gourmet kitchen with Cambria quartz, custom cabinetry, beverage station, extensive millwork, architectural feature walls, private study, spa-inspired owner's suite with dual walk-in closets and oversized tiled shower, plus covered outdoor living. Every room carries the same thoughtful design, from the millwork and lighting to the tile, cabinetry, and hardware. Enjoy low-maintenance living in The Post at Woodhaven, New Albany's premier 55+ active adult community.
Contact an agent
Home facts
- Year built:2023
- Subdivision & Development:The Post at Woodhaven
- Listing ID #:226026469
- Added:49 day(s) ago
- Updated:September 03, 2026 at 03:20 PM
Rooms and interior
- Bedrooms:3
- Total bathrooms:3
- Full bathrooms:3
- Flooring:Carpet
- Living area:3,353 sq. ft.
Heating and cooling
- Heating:Forced Air, Heating, Hot Water
- Central air:Yes
Structure and exterior
- Year built:2023
- Building area:3,353 sq. ft.
- Lot area:0.16 Acres
Finances and disclosures
- Price:$1,030,000
- Price per sq. ft.:$307.19
- Tax amount:$20,088
Parking
- Parking description:Attached Garage
- Garage:Yes
New listings near 7515 Steeplechase Lane
- Coming Soon
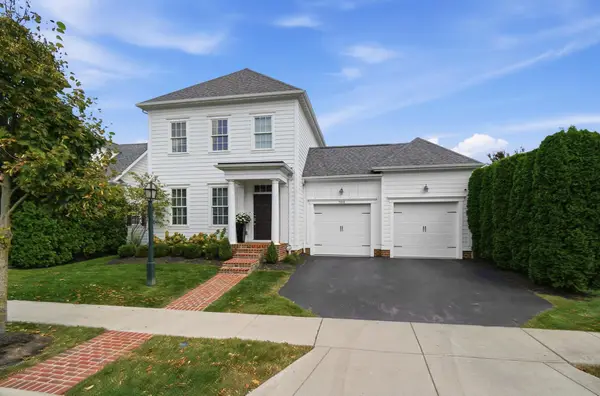 $1,199,900Coming Soon4 beds 5 baths5,948 sq. ft.
7816 Straits Lane, New Albany, OH 43054
MLS# 226033495Listed by: ROLLS REALTY - Coming Soon
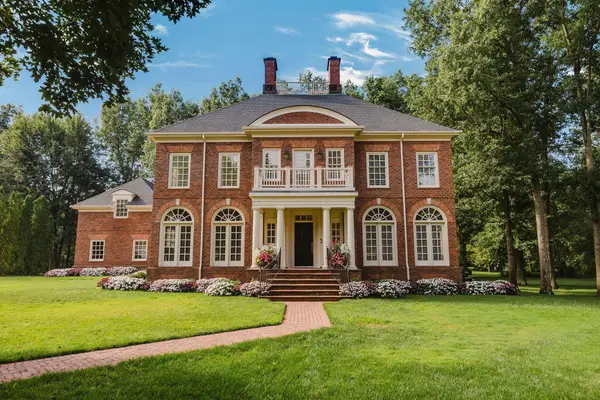 $2,750,000Coming Soon5 beds 6 baths6,858 sq. ft.
12 Wiveliscombe, New Albany, OH 43054
MLS# 226033408Listed by: BECKETT REALTY GROUP - Coming SoonOpen Fri, 4 to 6pm
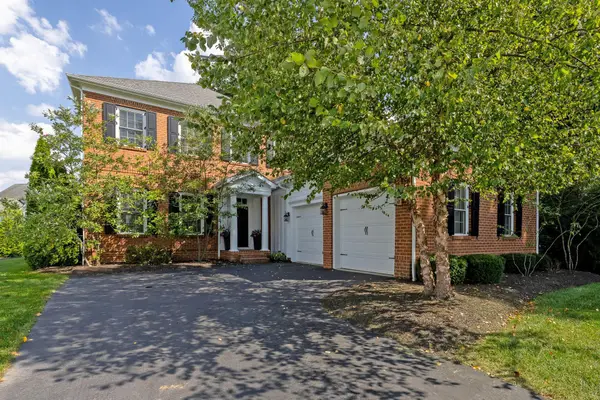 $1,099,900Coming Soon3 beds 4 baths4,539 sq. ft.
7800 Straits Lane, New Albany, OH 43054
MLS# 226033372Listed by: THE RAINES GROUP, INC. - Coming Soon
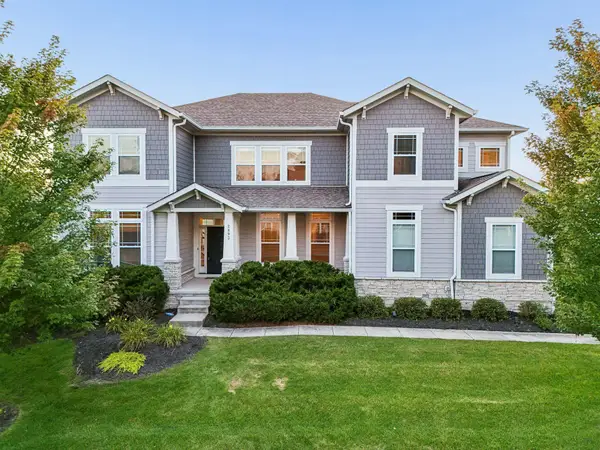 $1,050,000Coming Soon4 beds 4 baths3,686 sq. ft.
2893 Highland Woods Boulevard, New Albany, OH 43054
MLS# 226032933Listed by: TRADE IN YOUR HOUSE REALTY - Coming Soon
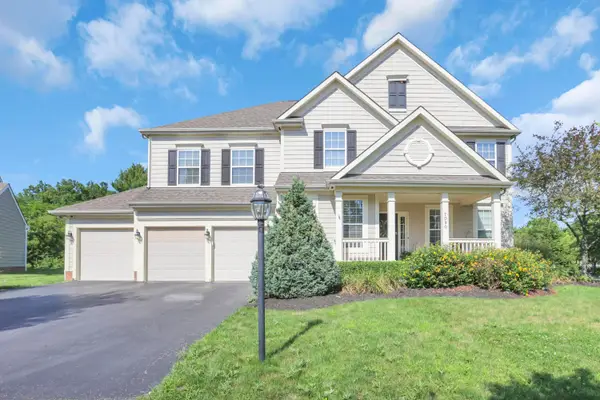 $895,000Coming Soon6 beds 6 baths4,650 sq. ft.
7090 Dean Farm Road, New Albany, OH 43054
MLS# 225038407Listed by: SAVAGE REAL ESTATE - New
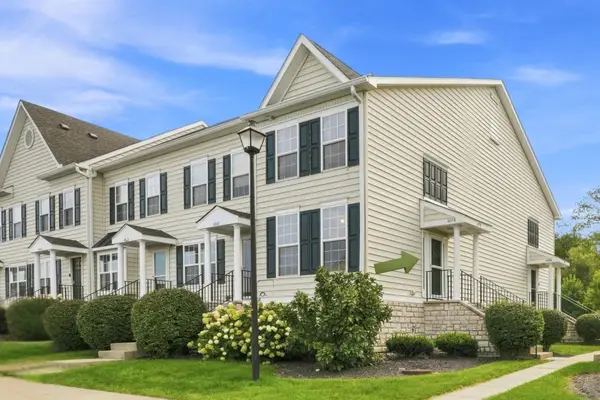 $195,000Active1 beds 2 baths1,009 sq. ft.
6058 Phar Lap Drive, New Albany, OH 43054
MLS# 226033491Listed by: HOWARD HANNA REAL ESTATE SVCS - Open Sun, 1 to 3pmNew
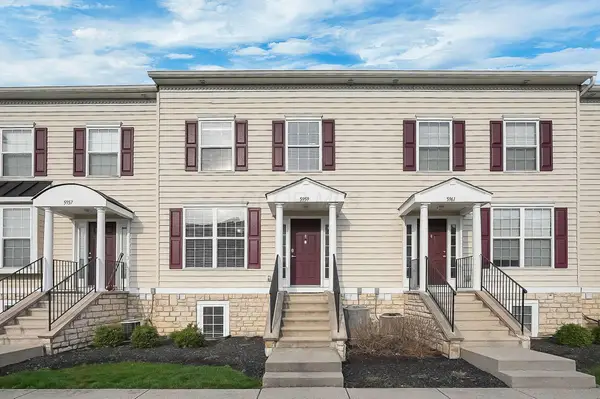 $224,900Active2 beds 3 baths1,040 sq. ft.
5959 Ferdinand Drive, New Albany, OH 43054
MLS# 226033309Listed by: HOMES THAT CLICK ADVANTAGE LLC - Open Thu, 5 to 7pmNew
 $2,499,000Active5 beds 6 baths6,533 sq. ft.
7320 Ealy Court, New Albany, OH 43054
MLS# 226033102Listed by: NEW ALBANY REALTY, LTD - New
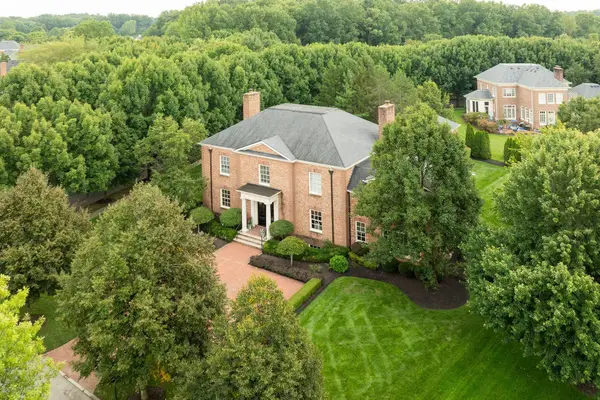 $2,395,000Active5 beds 6 baths7,842 sq. ft.
7685 Lambton Park Road, New Albany, OH 43054
MLS# 226032814Listed by: CUTLER REAL ESTATE - New
 $849,000Active6 beds 5 baths5,249 sq. ft.
8275 Marwithe Place, New Albany, OH 43054
MLS# 226032719Listed by: RE/MAX CONNECTION


Protect your home and budget from life's surprises with an Assurant Home Warranty, backed by a partner that supports you through every step of homeownership. Explore Plans.
© 2023 - 2026 ERA Franchise Systems LLC. All rights reserved. ERA Franchise Systems LLC fully supports the principles of the Fair Housing Act and the Equal Opportunity Act. ERA, ERA Real Estate powered, and their respective logos are registered service marks of ERA Franchise Systems LLC. Each office is independently owned and operated.