
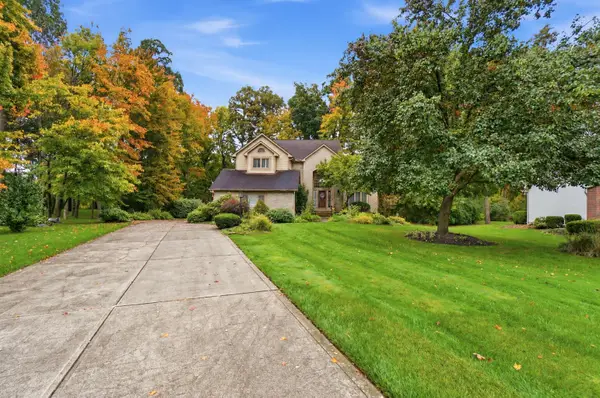
8081 Chatham Green Drive, New Albany, OH 43054
Local realty services provided by:ERA Martin & Associates
8081 Chatham Green Drive,New Albany, OH 43054
$665,000
- 4 Beds
- 4 Baths
- 2,952 sq. ft.
- Single family
- Active
Listed by: robert j riddle, kandis hall
Office: new albany realty, ltd614-939-8900
MLS#:226038967
Source:OH_CBR
Price summary
- Price:$665,000
- Price per sq. ft.:$225.27
About this home
Set in Windsor, this 2,952-square-foot home features a rare 3-car garage, versatile five-level layout, fresh paint and new carpet throughout, and a south-facing fenced backyard with a large patio and adjoining grassy area. The main level includes a living room with fireplace, kitchen with stainless steel appliances and bar seating, dining room, half bath, and first-floor laundry. One level down, a spacious bonus room offers flexible space for a family or media room, with room to add a bar or kitchenette. Upstairs, the primary suite features a private bath with dual vanities, whirlpool tub, separate shower, and walk-in closet. Two additional bedrooms, a full bath, loft, and second bonus room with the potential to be enclosed as a fourth bedroom complete the upper levels. The basement includes a full bath and egress window, offering the potential for another bedroom. Enjoy convenient access to Windsor's parks and walking paths, with Market Street and the New Albany school campus a short drive away....
Contact an agent
Home facts
- Year built:2005
- Subdivision & Development:Windsor
- Listing ID #:226038967
- Added:3 day(s) ago
- Updated:October 17, 2026 at 10:29 AM
Rooms and interior
- Bedrooms:4
- Total bathrooms:4
- Full bathrooms:3
- Half bathrooms:1
- Flooring:Carpet, Ceramic/Porcelain
- Bathrooms Description:Whirlpool/Tub
- Basement:Yes
- Basement Description:Egress Window(s), Full
- Living area:2,952 sq. ft.
Heating and cooling
- Heating:Electric, Forced Air, Heating
- Central air:Yes
Structure and exterior
- Year built:2005
- Building area:2,952 sq. ft.
- Lot area:0.12 Acres
Finances and disclosures
- Price:$665,000
- Price per sq. ft.:$225.27
- Tax amount:$10,588
Parking
- Parking description:Attached Garage
- Garage:Yes
New listings near 8081 Chatham Green Drive
- Coming Soon
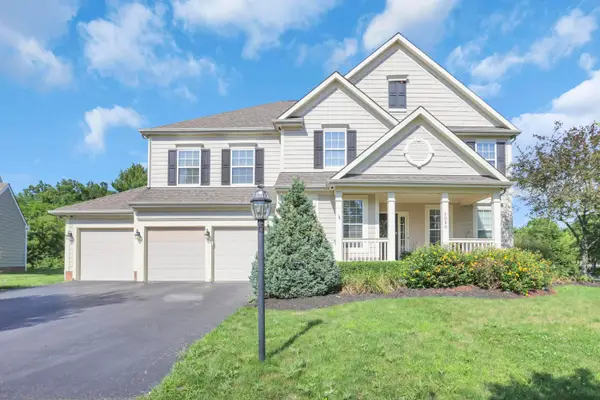 $895,000Coming Soon6 beds 6 baths4,650 sq. ft.
7090 Dean Farm Road, New Albany, OH 43054
MLS# 225038407Listed by: SAVAGE REAL ESTATE - Open Sat, 12 to 5pmNew
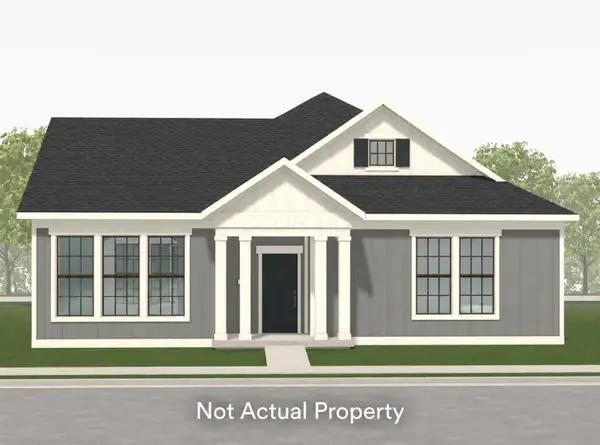 $642,660Active2 beds 2 baths1,861 sq. ft.
5617 Haines Creek Drive, New Albany, OH 43054
MLS# 226039484Listed by: EPCON REALTY, INC. - Open Sat, 12 to 5pmNew
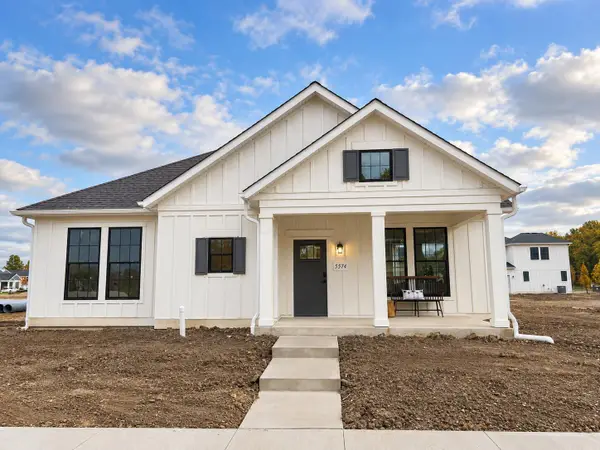 $652,090Active2 beds 2 baths1,846 sq. ft.
5574 Wooster Drive, New Albany, OH 43054
MLS# 226039450Listed by: EPCON REALTY, INC. - Open Sun, 1 to 3pmNew
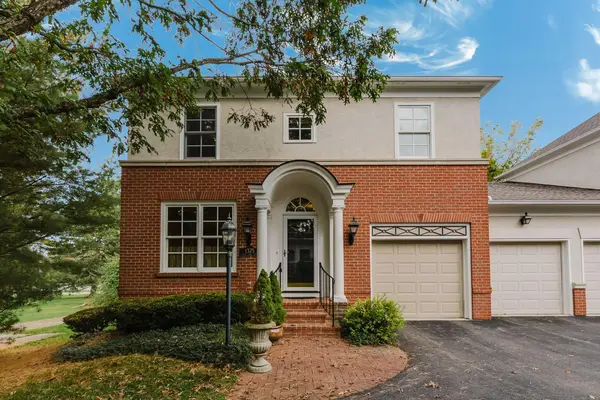 $475,000Active3 beds 3 baths2,854 sq. ft.
1375 White Oak Lane, New Albany, OH 43054
MLS# 226039345Listed by: BECKETT REALTY GROUP - Open Sun, 2 to 4pmNew
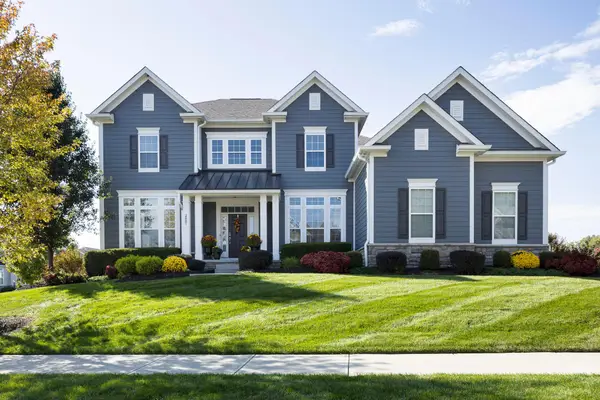 $899,000Active3 beds 4 baths3,159 sq. ft.
2881 Highland Woods Boulevard, New Albany, OH 43054
MLS# 226039329Listed by: NEW ALBANY REALTY, LTD - Open Sun, 1 to 3pmNew
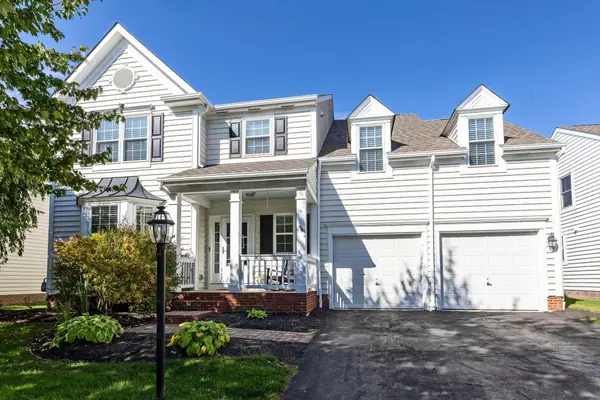 $599,900Active4 beds 3 baths2,414 sq. ft.
8296 Camile Road, New Albany, OH 43054
MLS# 226039073Listed by: THE RAINES GROUP, INC. - Open Sun, 3 to 5pmNew
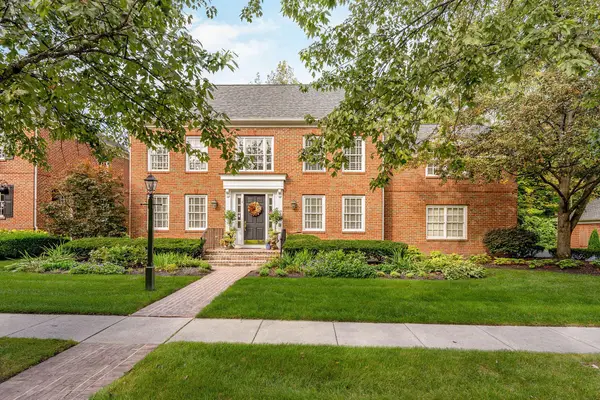 $1,675,000Active5 beds 6 baths5,243 sq. ft.
4193 Sudbrook Square W, New Albany, OH 43054
MLS# 226039023Listed by: NEW ALBANY REALTY, LTD - New
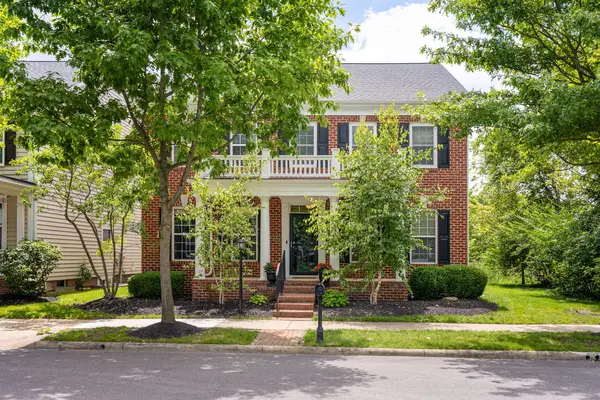 $699,000Active4 beds 3 baths3,067 sq. ft.
8075 Chatham Green Drive, New Albany, OH 43054
MLS# 226038889Listed by: NEW ALBANY REALTY, LTD - Open Sun, 10am to 12pmNew
 $799,000Active4 beds 4 baths4,400 sq. ft.
1237 Whispering Meadow Court, New Albany, OH 43054
MLS# 226038820Listed by: CRT, REALTORS


Protect your home and budget from life's surprises with an Assurant Home Warranty, backed by a partner that supports you through every step of homeownership. Explore Plans.
© 2023 - 2026 ERA Franchise Systems LLC. All rights reserved. ERA Franchise Systems LLC fully supports the principles of the Fair Housing Act and the Equal Opportunity Act. ERA, ERA Real Estate powered, and their respective logos are registered service marks of ERA Franchise Systems LLC. Each office is independently owned and operated.