
1766 Miles Road, New Burlington, OH 45231
Local realty services provided by:ERA Real Solutions Realty
1766 Miles Road,Springfield Twp., OH 45231
$289,900
- 3 Beds
- 3 Baths
- 1,649 sq. ft.
- Single family
- Active
Listed by: sarah nare
Office: the six realty, llc.513-483-6749
MLS#:1889417
Source:OH_CINCY
Price summary
- Price:$289,900
- Price per sq. ft.:$175.8
About this home
Welcome home to this well-maintained 3-bedroom, 2.5-bath bi-level situated on a spacious 0.46-acre lot. The backyard is perfect for relaxing or entertaining, featuring a privacy fence, apple trees, and a tree-lined side yard that creates a peaceful, private setting. Inside, you'll find a bright layout filled with natural light, comfortable living spaces, and a lower level with new flooring offering flexible space to fit your needs. The attached 2-car garage provides added convenience, while the new HVAC system installed in 2025 offers peace of mind for years to come. With plenty of indoor and outdoor space to enjoy, this home is ready for its next owner!
Contact an agent
Home facts
- Year built:1974
- Listing ID #:1889417
- Added:61 day(s) ago
- Updated:October 06, 2026 at 02:17 PM
Rooms and interior
- Bedrooms:3
- Total bathrooms:3
- Full bathrooms:2
- Half bathrooms:1
- Rooms Total:7
- Kitchen Description:Dishwasher, Microwave, Oven/Range, Refrigerator
- Bedroom Description:Wall-to-Wall Carpet
- Basement Description:Fireplace, Partial, Vinyl Floor
- Living area:1,649 sq. ft.
Heating and cooling
- Cooling:Central Air
- Heating:Forced Air, Gas
Structure and exterior
- Roof:Shingle
- Year built:1974
- Building area:1,649 sq. ft.
- Lot area:0.46 Acres
- Architectural Style:Traditional
- Construction Materials:Brick, Vinyl Siding
- Foundation Description:Poured
Utilities
- Water:Public
- Sewer:Public Sewer
Finances and disclosures
- Price:$289,900
- Price per sq. ft.:$175.8
Features and amenities
- Appliances:Dishwasher, Dryer, Microwave, Oven/Range, Refrigerator, Washer
- Laundry features:Dryer, Washer
Parking
- Parking description:Concrete
- Garage:Yes
- Garage spaces:2
 Information deemed reliable but not guaranteed. The data relating to real estate for sale on this web site comes in part from the Broker Reciprocity program of the Multiple Listing Service of Greater Cincinnati. Real estate listings held by brokerage firms other than ERA Real Solutions Realty are marked with the Broker Reciprocity™ logo (the small house as shown to the left) and detailed information about them includes the name of the listing brokers. 2026, MLS of Greater Cincinnati, Inc. All rights reserved. OH_CINCY Member Broker: Jeremy Raby
New listings near 1766 Miles Road
- New
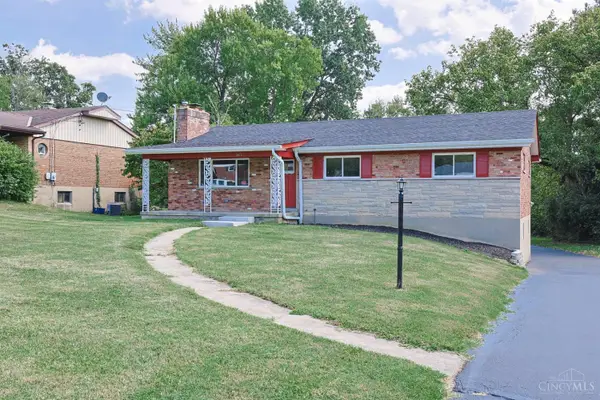 $299,999Active3 beds 2 baths1,288 sq. ft.
2079 Arrowood Place, Springfield Twp., OH 45231
MLS# 1896312Listed by: SIBCY CLINE, INC. - New
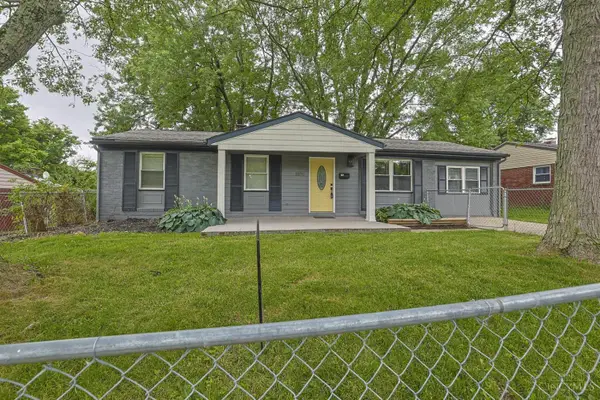 $204,900Active4 beds 2 baths1,300 sq. ft.
2071 Roosevelt Avenue, Springfield Twp., OH 45240
MLS# 1896099Listed by: SIBCY CLINE, INC. 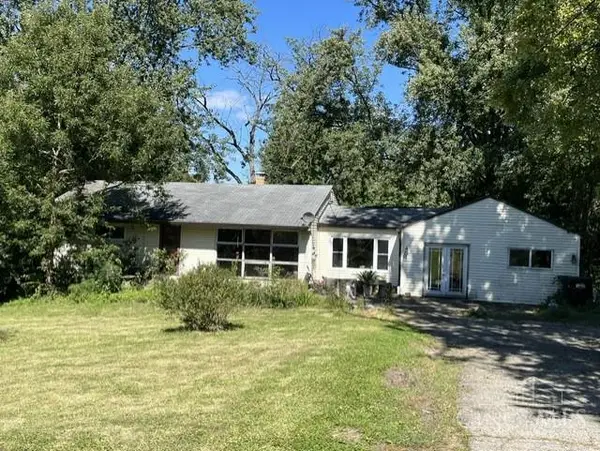 $119,900Pending3 beds 2 baths1,224 sq. ft.
2160 Pinney Lane, Springfield Twp., OH 45231
MLS# 1896011Listed by: HUFF REALTY- New
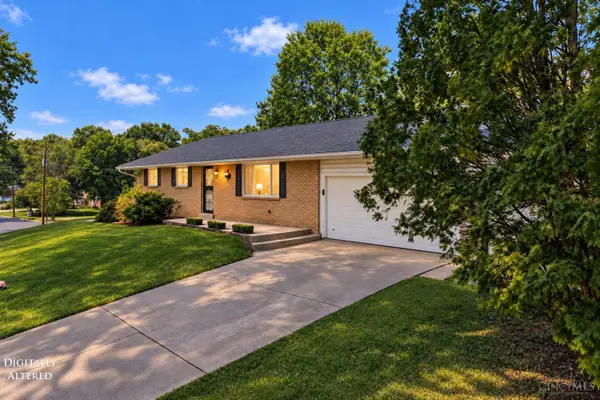 $329,000Active3 beds 3 baths1,288 sq. ft.
1614 Acreview Drive, Springfield Twp., OH 45240
MLS# 1895698Listed by: KELLER WILLIAMS ADVISORS - New
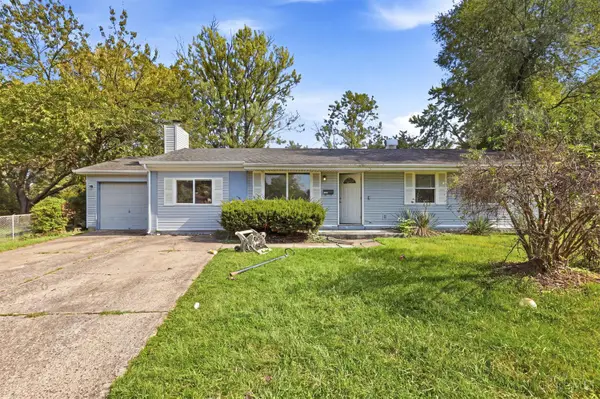 $169,900Active3 beds 1 baths1,250 sq. ft.
1854 Bluehill Drive, Springfield Twp., OH 45240
MLS# 1894242Listed by: MAINSTAY BROKERAGE LLC 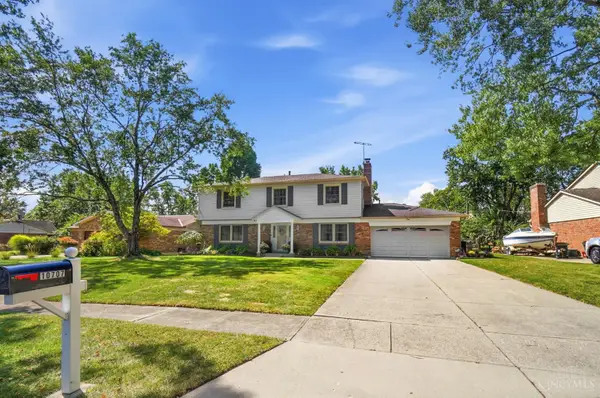 $360,000Pending4 beds 3 baths2,142 sq. ft.
10707 Stargate Lane, Springfield Twp., OH 45240
MLS# 1893587Listed by: COLDWELL BANKER HERITAGE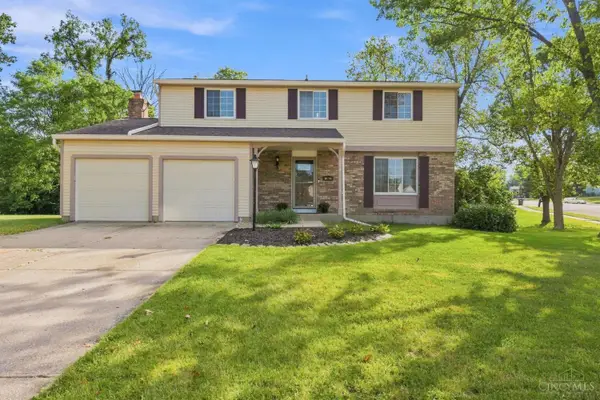 $299,900Pending4 beds 3 baths2,082 sq. ft.
10706 Baronwood Court, Springfield Twp., OH 45240
MLS# 1893596Listed by: HUFF REALTY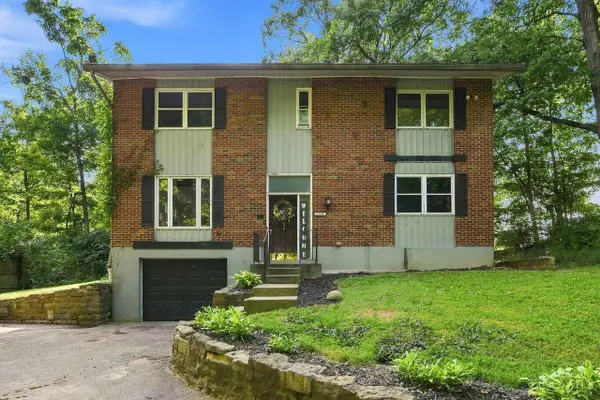 $330,000Active5 beds 3 baths2,262 sq. ft.
1769 Acreview Drive, Springfield Twp., OH 45240
MLS# 1892759Listed by: COLDWELL BANKER REALTY $390,000Active4 beds 3 baths1,508 sq. ft.
10467 Mill Road, Springfield Twp., OH 45240
MLS# 1892985Listed by: EXP REALTY $219,900Pending3 beds 2 baths1,836 sq. ft.
1585 Silverglade Court, Springfield Twp., OH 45240
MLS# 1892673Listed by: RELOCATION PLANNERS


Protect your home and budget from life's surprises with an Assurant Home Warranty, backed by a partner that supports you through every step of homeownership. Explore Plans.
© 2023 - 2026 ERA Franchise Systems LLC. All rights reserved. ERA Franchise Systems LLC fully supports the principles of the Fair Housing Act and the Equal Opportunity Act. ERA, ERA Real Estate powered, and their respective logos are registered service marks of ERA Franchise Systems LLC. Each office is independently owned and operated.