
1990 Miles Road, New Burlington, OH 45231
Local realty services provided by:ERA Martin & Associates
Listed by: tom hambly, parker k hambly
Office: relocation planners513-770-0747
MLS#:1892038
Source:OH_CINCY
Price summary
- Price:$270,500
- Price per sq. ft.:$200.07
About this home
Welcome home to this spacious 3-bedroom, 4-bathroom home offering comfortable living space and plenty of room to grow! The main level features new carpet, and paint, a fireplace, w/ built-in shelving, along with a bright breakfast room offering a walkout to the deck. The first-floor primary suite includes new carpet, a walk-in closet, and a private bath with a jetted tub and shower. A convenient first-floor laundry and half bath add to the functionality. Upstairs, you'll find two generously sized bedrooms with new carpet and a full bathroom. The finished basement provides even more living space with a large family room and walkout, plus a flexible room with an egress window that offers potential for a 4th bedroom. A half bath and unfinished storage space complete the lower level. With spacious rooms, thoughtful updates, and versatile living areas throughout, this home is ready to make your own! Roof-2025, Windows-2025, Carpet-2025, Paint-2025, HVAC-2023, W/H 2019, Solar System.
Contact an agent
Home facts
- Year built:1995
- Listing ID #:1892038
- Added:2 day(s) ago
- Updated:September 05, 2026 at 01:48 AM
Rooms and interior
- Bedrooms:3
- Total bathrooms:4
- Full bathrooms:2
- Half bathrooms:2
- Rooms Total:8
- Kitchen Description:Dishwasher, Eat-In, Microwave, Oven/Range, Pantry, Refrigerator, Vinyl Floor
- Bedroom Description:Bath Adjoins, Walk-in Closet, Wall-to-Wall Carpet
- Basement Description:Full, Part Finished, Walkout
- Living area:1,352 sq. ft.
Heating and cooling
- Cooling:Central Air
- Heating:Forced Air, Gas
Structure and exterior
- Roof:Shingle
- Year built:1995
- Building area:1,352 sq. ft.
- Lot area:0.5 Acres
- Architectural Style:Traditional
- Construction Materials:Vinyl Siding
- Foundation Description:Poured
- Levels:2 Story
Utilities
- Water:Public
- Sewer:Public Sewer
Finances and disclosures
- Price:$270,500
- Price per sq. ft.:$200.07
Features and amenities
- Appliances:Dishwasher, Microwave, Oven/Range, Refrigerator
Parking
- Garage:Yes
- Garage spaces:2
 Information deemed reliable but not guaranteed. The data relating to real estate for sale on this web site comes in part from the Broker Reciprocity program of the Multiple Listing Service of Greater Cincinnati. Real estate listings held by brokerage firms other than ERA Martin & Associates are marked with the Broker Reciprocity™ logo (the small house as shown to the left) and detailed information about them includes the name of the listing brokers. 2026, MLS of Greater Cincinnati, Inc. All rights reserved.
New listings near 1990 Miles Road
- New
 $219,900Active3 beds 2 baths1,836 sq. ft.
1585 Silverglade Court, Springfield Twp., OH 45240
MLS# 1892673Listed by: RELOCATION PLANNERS - New
 $192,500Active3 beds 1 baths1,000 sq. ft.
1987 Mistyhill Drive, Springfield Twp., OH 45240
MLS# 1892816Listed by: COMEY & SHEPHERD - New
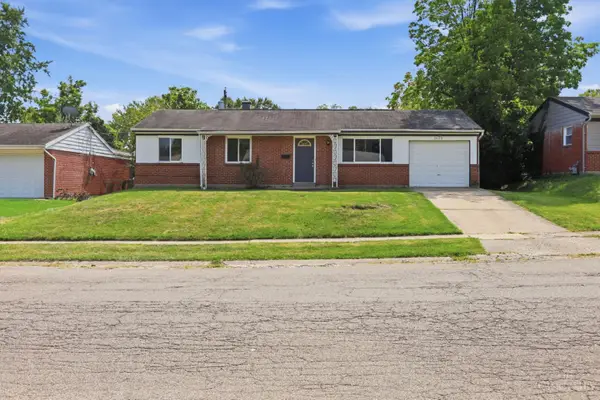 $169,900Active3 beds 2 baths1,025 sq. ft.
2025 Roosevelt Avenue, Springfield Twp., OH 45240
MLS# 1892259Listed by: MAINSTAY BROKERAGE LLC - New
 $99,000Active3 beds 1 baths1,325 sq. ft.
10897 Sprucehill Drive, Springfield Twp., OH 45240
MLS# 1892128Listed by: BANG REALTY, INC.  $159,900Active3 beds 1 baths1,000 sq. ft.
1959 Lotushill Drive, Springfield Twp., OH 45240
MLS# 1888631Listed by: TRELORA REALTY, INC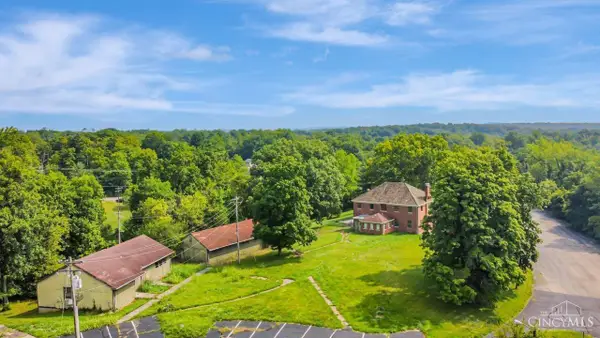 $1,050,000Active25.62 Acres
1805 Miles Road, Springfield Twp., OH 45231
MLS# 1890633Listed by: OWNERLAND REALTY, INC.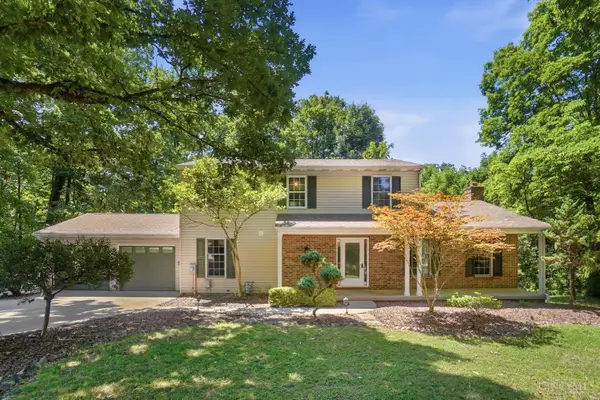 $385,000Active3 beds 3 baths2,013 sq. ft.
2043 Greenpine Drive, Springfield Twp., OH 45231
MLS# 1890087Listed by: EQUIREALTY GROUP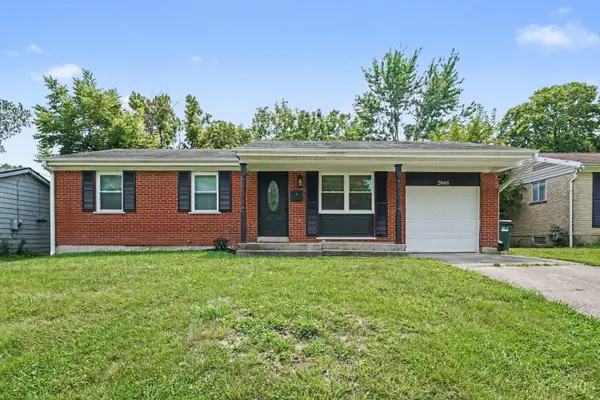 Listed by ERA$242,500Active3 beds 2 baths840 sq. ft.
2065 Sevenhills Drive, Springfield Twp., OH 45240
MLS# 1890120Listed by: ERA REAL SOLUTIONS REALTY. LLC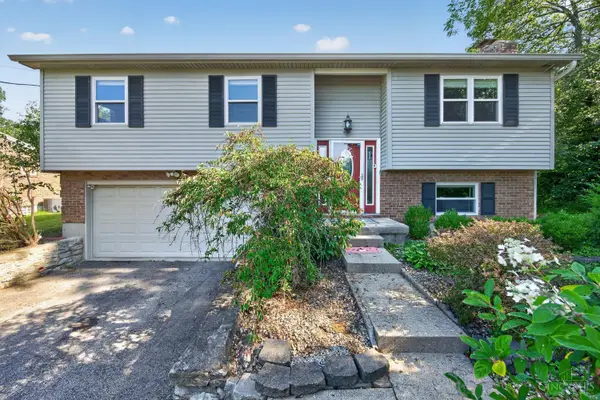 $309,900Active3 beds 3 baths1,649 sq. ft.
1766 Miles Road, Springfield Twp., OH 45231
MLS# 1889417Listed by: THE SIX REALTY, LLC


Protect your home and budget from life's surprises with an Assurant Home Warranty, backed by a partner that supports you through every step of homeownership. Explore Plans.
© 2023 - 2026 ERA Franchise Systems LLC. All rights reserved. ERA Franchise Systems LLC fully supports the principles of the Fair Housing Act and the Equal Opportunity Act. ERA, ERA Real Estate powered, and their respective logos are registered service marks of ERA Franchise Systems LLC. Each office is independently owned and operated.