
1105 Langdale Avenue, New Carlisle, OH 45344
Local realty services provided by:ERA Petkus Weiss
1105 Langdale Avenue,New Carlisle, OH 45344
$221,900
- 3 Beds
- 2 Baths
- 1,080 sq. ft.
- Single family
- Active
Listed by: greg wright
Office: re/max alliance realty
MLS#:972187
Source:OH_DABR
Price summary
- Price:$221,900
- Price per sq. ft.:$205.46
About this home
Hard to find ranch in Carlisle Estates with a full basement. Per the seller, the improvements are new roof and gutters in 2017, water heater 2024, Whole house attic insulation 2021 Furnace 2024, Central air unit 2023. The Smith Park is within walking distance offering residents a picnic shelter, tennis courts for tennis and and pickleball, full basketball court and more. There is an ADT security system that can be transferred to the new owner. Monthly fee is $45 for the monitoring.
Contact an agent
Home facts
- Year built:1964
- Subdivision & Development:Carlisle Estates
- Listing ID #:972187
- Added:6 day(s) ago
- Updated:November 10, 2026 at 04:32 PM
Rooms and interior
- Bedrooms:3
- Total bathrooms:2
- Full bathrooms:1
- Half bathrooms:1
- Rooms Total:6
- Kitchen Description:Microwave, Range, Refrigerator
- Basement:Yes
- Basement Description:Full
- Living area:1,080 sq. ft.
Heating and cooling
- Central air:Yes
Structure and exterior
- Year built:1964
- Building area:1,080 sq. ft.
- Lot area:0.18 Acres
- Construction Materials:Brick
- Exterior Features:Deck, Fence
- Levels:1 Story
Finances and disclosures
- Price:$221,900
- Price per sq. ft.:$205.46
Features and amenities
- Laundry features:Dryer, Washer
Parking
- Garage:Yes
- Garage spaces:1
New listings near 1105 Langdale Avenue
- New
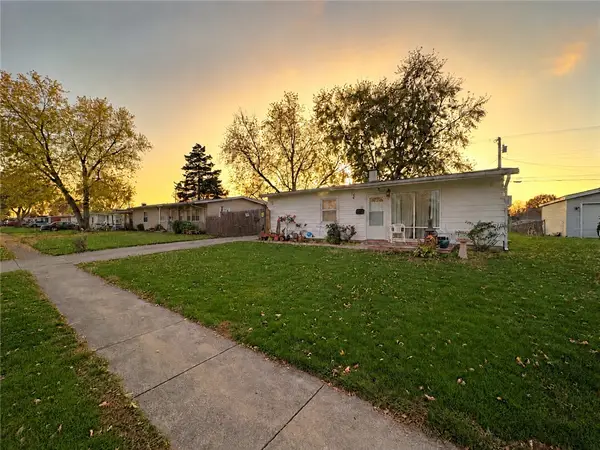 $145,000Active3 beds 1 baths864 sq. ft.
907 Brookfield Drive, New Carlisle, OH 45344
MLS# 972813Listed by: AGORA REALTY GROUP - New
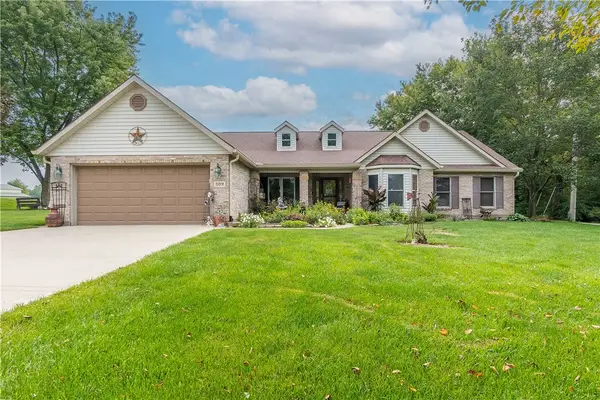 $495,000Active3 beds 2 baths2,174 sq. ft.
302 Bischoff Road, New Carlisle, OH 45344
MLS# 972845Listed by: HOWARD HANNA REAL ESTATE SERV - New
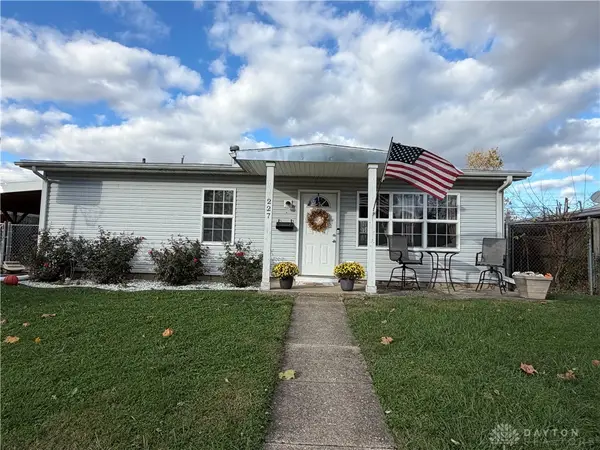 $159,900Active3 beds 1 baths864 sq. ft.
227 Galewood Drive, New Carlisle, OH 45344
MLS# 972792Listed by: COLDWELL BANKER HERITAGE - New
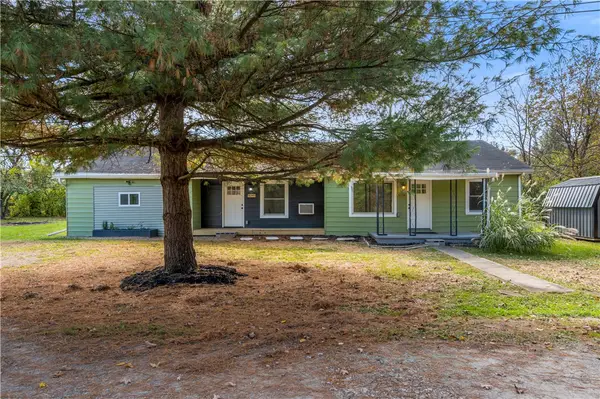 $290,000Active3 beds 2 baths1,664 sq. ft.
9054 S Bellefontaine, New Carlisle, OH 45344
MLS# 972421Listed by: HOWARD HANNA REAL ESTATE SERV - New
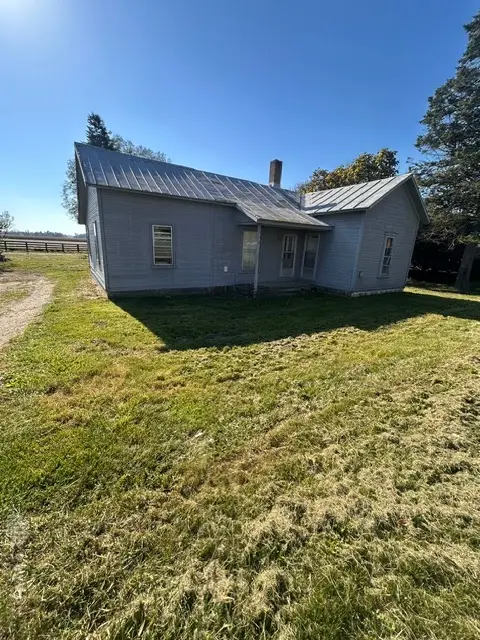 $100,000Active3 beds 1 baths1,148 sq. ft.
11293 Milton Carlisle Road, New Carlisle, OH 45344
MLS# 972333Listed by: EXP REALTY - New
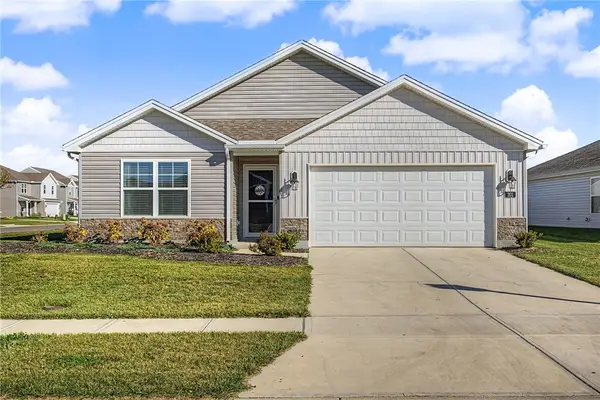 $274,900Active3 beds 2 baths1,272 sq. ft.
201 Lightfoot Court, New Carlisle, OH 45344
MLS# 971947Listed by: BHHS PROFESSIONAL REALTY  $399,000Active3 beds 3 baths1,793 sq. ft.
12223 Troy Road, New Carlisle, OH 45344
MLS# 972045Listed by: KELLER WILLIAMS HOME TOWN RLTY $225,000Active4 beds 2 baths1,765 sq. ft.
903 Pepperwood Drive, New Carlisle, OH 45344
MLS# 971920Listed by: HOWARD HANNA REAL ESTATE SERV $216,000Active3 beds 1 baths1,107 sq. ft.
811 Bayberry Drive, New Carlisle, OH 45344
MLS# 971772Listed by: HOWARD HANNA REAL ESTATE SERV


Protect your home and budget from life's surprises with an Assurant Home Warranty, backed by a partner that supports you through every step of homeownership. Explore Plans.
© 2023 - 2026 ERA Franchise Systems LLC. All rights reserved. ERA Franchise Systems LLC fully supports the principles of the Fair Housing Act and the Equal Opportunity Act. ERA, ERA Real Estate powered, and their respective logos are registered service marks of ERA Franchise Systems LLC. Each office is independently owned and operated.