
142 Heath Lane, New Holland, OH 43145
Local realty services provided by:ERA Martin & Associates
Listed by: terena borland
Office: key realty
MLS#:201497
Source:OH_SVAOR
Price summary
- Price:$325,000
- Price per sq. ft.:$263.8
About this home
The beauty is in the land! Nestled at the end of a quiet dead-end road in Miami Trace School District, this 3-bedroom, 2-bath ranch sits on 6.42 beautiful, private acres. Built in 1975, the home offers a covered front porch, 1.5-car attached garage, and metal roof, siding and windows, all updated within the last 4 years. Very livable but ready for your personal touches! Outside, you'll find a 46x30 pole barn built in 2004 with concrete flooring and electric, plus a 46x12 lean-to ideal for a motorhome or recreational equipment. An additional detached 2-car carport provides extra parking. Approximately 5 acres are currently farmed, with no contract beyond this year. Enjoy peaceful country living with convenient access to New Holland, Washington Court House and Circleville. Whether you're looking for a hobby farm, recreational space or a private country retreat, this property offers endless possibilities. Property is being sold to settle an estate. Property will be sold "as Is".
Contact an agent
Home facts
- Year built:1975
- Subdivision & Development:North Fork Estates
- Listing ID #:201497
- Added:6 day(s) ago
- Updated:October 02, 2026 at 01:05 AM
Rooms and interior
- Bedrooms:3
- Total bathrooms:2
- Full bathrooms:2
- Rooms Total:8
- Flooring:Carpet
- Kitchen Description:Range, Refrigerator
- Living area:1,232 sq. ft.
Heating and cooling
- Cooling:Window AC
- Heating:Baseboard, Electric
Structure and exterior
- Roof:Metal
- Year built:1975
- Building area:1,232 sq. ft.
- Lot area:6.42 Acres
- Construction Materials:Vinyl Siding
- Exterior Features:Driveway-Gravel, Outbuilding-Pole Barn, Outbuilding-Storage Shed, Porch-Covered
- Foundation Description:Block, Crawl
- Levels:1 Story
Utilities
- Water:Well
- Sewer:Septic Tank
Finances and disclosures
- Price:$325,000
- Price per sq. ft.:$263.8
- Tax amount:$2,892 (2025)
Features and amenities
- Appliances:Range, Refrigerator, Water Softener
- Laundry features:Clothes Dryer, Clothes Washer
- Amenities:Ceiling Fan
Parking
- Parking description:1 1/2 Car, Attached, Carport, Detached
New listings near 142 Heath Lane
- New
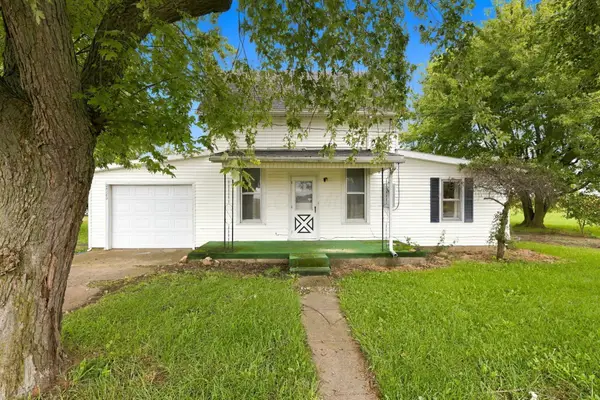 $199,000Active3 beds 1 baths1,197 sq. ft.
24180 State Route 207, New Holland, OH 43145
MLS# 226036759Listed by: KELLER WILLIAMS CONSULTANTS - New
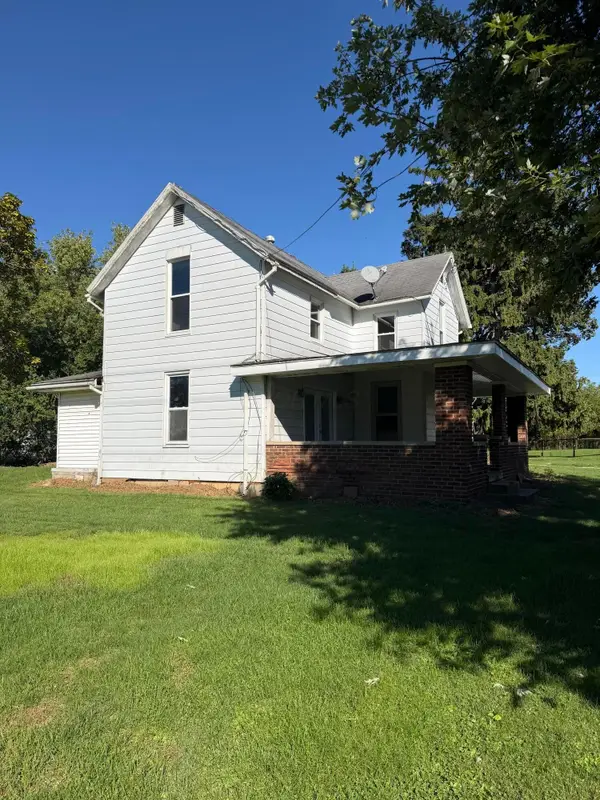 $175,000Active3 beds 2 baths1,451 sq. ft.
40 Allen Avenue, New Holland, OH 43145
MLS# 226036676Listed by: POINT REALTY, LLC 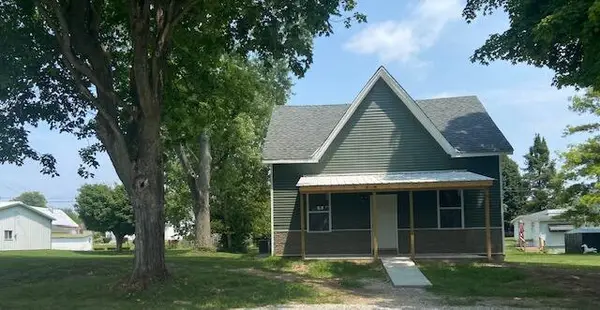 $214,900Active3 beds 2 baths1,483 sq. ft.
110 N Church Street, New Holland, OH 43145
MLS# 226028430Listed by: E-MERGE REAL ESTATE CROSSROADS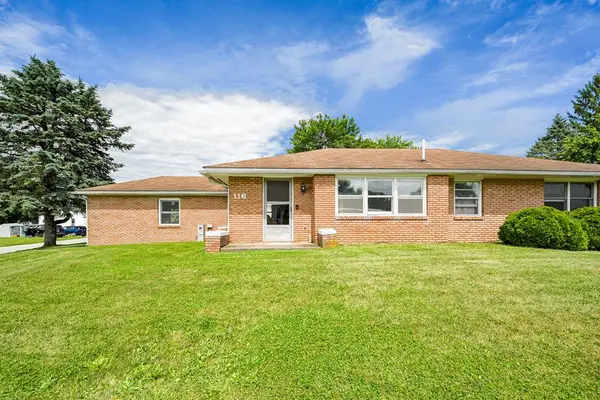 Listed by ERA$199,000Active2 beds 2 baths1,296 sq. ft.
116 S Main Street, New Holland, OH 43135
MLS# 201092Listed by: ERA MARTIN & ASSOCIATES (C)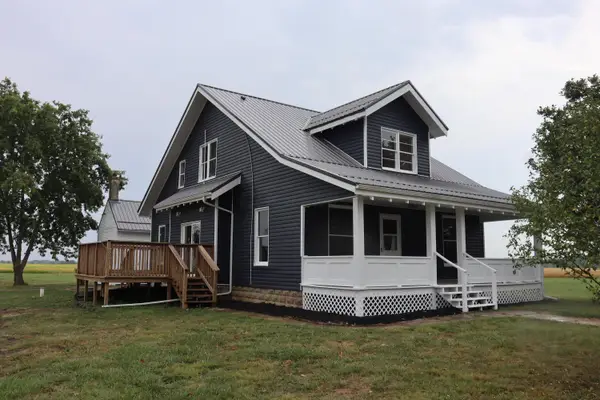 $369,900Active5 beds 2 baths2,215 sq. ft.
2922 Good Hope New Holland Road Se, New Holland, OH 43145
MLS# 225035963Listed by: WEADE REALTORS & AUCTIONEERS


Protect your home and budget from life's surprises with an Assurant Home Warranty, backed by a partner that supports you through every step of homeownership. Explore Plans.
© 2023 - 2026 ERA Franchise Systems LLC. All rights reserved. ERA Franchise Systems LLC fully supports the principles of the Fair Housing Act and the Equal Opportunity Act. ERA, ERA Real Estate powered, and their respective logos are registered service marks of ERA Franchise Systems LLC. Each office is independently owned and operated.