
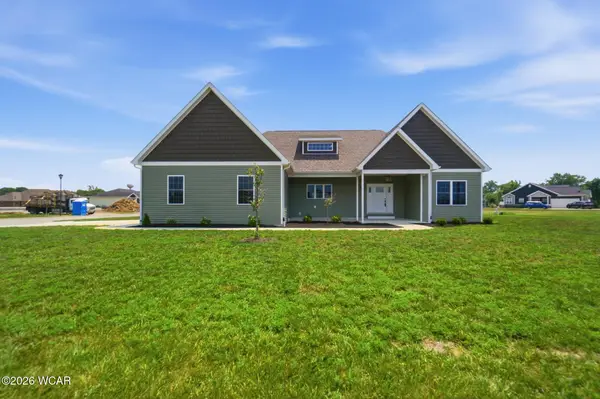
103 Saxony Drive, New Knoxville, OH 45871
Local realty services provided by:ERA Geyer Noakes Realty Group
103 Saxony Drive,New Knoxville, OH 45871
$379,000
- 4 Beds
- 2 Baths
- 1,707 sq. ft.
- Single family
- Pending
Listed by: dylan byers
Office: cowan, realtors
MLS#:310803
Source:OH_WCAR
Price summary
- Price:$379,000
- Price per sq. ft.:$222.03
About this home
Brand-New Construction with Potential 6-Year Tax Abatement! This stunning new construction is back on the market and ready for its new owners! Experience the perfect blend of style, comfort, and efficiency in this beautifully crafted ranch home in New Knoxville. With 1,707 square feet of thoughtfully planned living space, this move-in-ready home is designed to fit today's lifestyle while offering the lasting benefits of new construction.
The welcoming exterior combines timeless stone accents with modern finishes, while the interior showcases an airy, open layout filled with natural light. The kitchen is built to impress, featuring handcrafted maple cabinetry with crown molding, sleek quartz countertops, abundant workspace, and a large pantry to keep everything organized.
Quality craftsmanship is evident throughout, from the durable luxury vinyl flooring to the beautiful maple trim and energy-efficient construction. The open living areas create an ideal setting for entertaining guests or enjoying a quiet evening at home, while generous storage and practical design make everyday living effortless. In addition to the comfortable bedrooms, you'll find a versatile bonus room that can easily serve as an office, guest room, or an additional bedroom!
Whether you're searching for your first home, looking to downsize, or simply want the peace of mind that comes with brand-new construction, this home checks every box. Immediate possession is available--don't miss your opportunity to own a beautiful new home while taking advantage of potential tax savings. Schedule your private tour today!...
Contact an agent
Home facts
- Year built:2025
- Listing ID #:310803
- Added:46 day(s) ago
- Updated:August 26, 2026 at 08:13 AM
Rooms and interior
- Bedrooms:4
- Total bathrooms:2
- Full bathrooms:2
- Rooms Total:8
- Flooring:Carpet, Vinyl
- Living area:1,707 sq. ft.
Heating and cooling
- Cooling:Central Air
- Heating:Forced Air, Natural Gas
- Central air:Yes
Structure and exterior
- Year built:2025
- Building area:1,707 sq. ft.
- Lot area:0.34 Acres
- Architectural Style:Ranch
- Construction Materials:Vinyl Siding
- Foundation Description:Block
- Levels:1 Story
Utilities
- Water:Public
- Sewer:Public Sewer
Finances and disclosures
- Price:$379,000
- Price per sq. ft.:$222.03
- Tax amount:$232
Features and amenities
- Amenities:Cathedral Ceiling(s)
Parking
- Parking description:Attached, Garage
- Garage spaces:2
New listings near 103 Saxony Drive


Protect your home and budget from life's surprises with an Assurant Home Warranty, backed by a partner that supports you through every step of homeownership. Explore Plans.
© 2023 - 2026 ERA Franchise Systems LLC. All rights reserved. ERA Franchise Systems LLC fully supports the principles of the Fair Housing Act and the Equal Opportunity Act. ERA, ERA Real Estate powered, and their respective logos are registered service marks of ERA Franchise Systems LLC. Each office is independently owned and operated.