
134 Park Avenue, New London, OH 44851
Local realty services provided by:ERA Geyer Noakes Realty Group
134 Park Avenue,New London, OH 44851
$325,000
- 3 Beds
- 2 Baths
- 1,700 sq. ft.
- Single family
- Active
Listed by: andy suvar
Office: foster realty, real estate connections, inc.
MLS#:20261860
Source:OH_FMLS
Price summary
- Price:$325,000
- Price per sq. ft.:$191.18
About this home
This well maintained 3 BR, 1.5 bath home offers approx. 1700 sq ft of living space. Beautiful landscaping and great outdoor amenities. Features include formal dining room, cozy breakfast nook, gas fireplace & relaxing sun room. The furnace & central air were updated in 2025. Outside enjoy the detached garage w/carport, inground pool w/pool house, storage shed & a spot to shoot some hoops, perfect for entertaining & everyday enjoyment.
Contact an agent
Home facts
- Year built:1934
- Listing ID #:20261860
- Added:136 day(s) ago
- Updated:September 30, 2026 at 05:05 PM
Rooms and interior
- Bedrooms:3
- Total bathrooms:2
- Full bathrooms:1
- Half bathrooms:1
- Rooms Total:7
- Dining Description:Formal
- Basement Description:Part
- Living area:1,700 sq. ft.
Heating and cooling
- Cooling:Central Air
- Heating:Forced Air, Gas
Structure and exterior
- Roof:Asphalt
- Year built:1934
- Building area:1,700 sq. ft.
- Lot area:3 Acres
- Construction Materials:Vinyl Siding
- Foundation Description:Basement, Part
- Levels:2 Story
Utilities
- Water:Public
- Sewer:Public Sewer
Finances and disclosures
- Price:$325,000
- Price per sq. ft.:$191.18
- Tax amount:$2,600 (2024)
Parking
- Parking description:Carport, Detached, Garage Door Opener, Paved Drive
- Garage:Yes
- Garage spaces:2
New listings near 134 Park Avenue
- New
 $189,900Active3 beds 2 baths1,036 sq. ft.
113 3rd Street, New London, OH 44851
MLS# 20264034Listed by: BERKSHIRE HATHAWAY HOMESERVICES PRO. - SANDUSKY - New
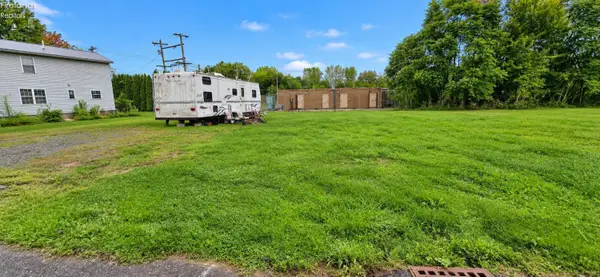 $27,500Active0.14 Acres
3 Buckeye, New London, OH 44851
MLS# 20263856Listed by: SLUSS REALTY COMPANY - New
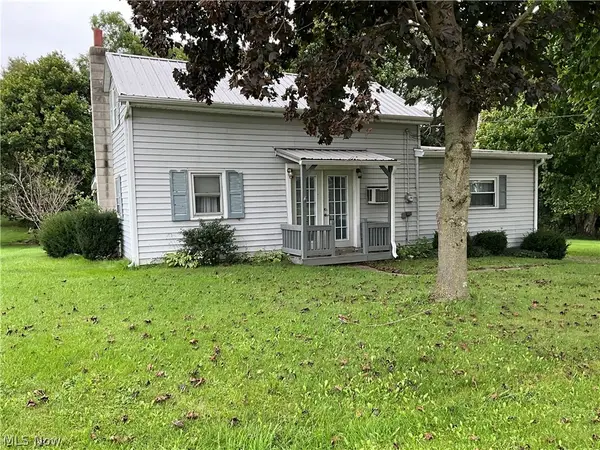 $147,000Active3 beds 1 baths1,199 sq. ft.
1379 County Road 16, New London, OH 44851
MLS# 5247472Listed by: FOSTER REALTY REAL ESTATE CONNECTIONS, INC. 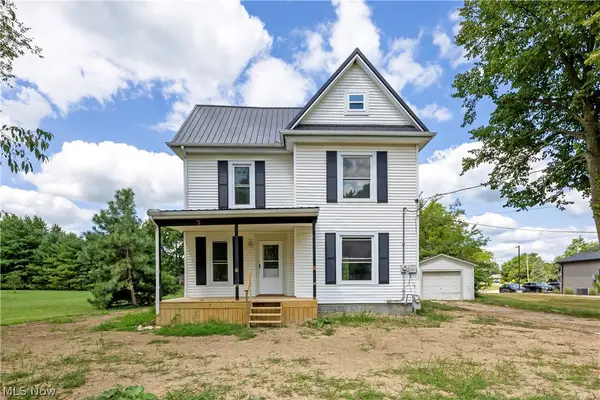 $195,000Pending3 beds 2 baths1,442 sq. ft.
179 W Main Street, New London, OH 44851
MLS# 5245871Listed by: RE/MAX SHOWCASE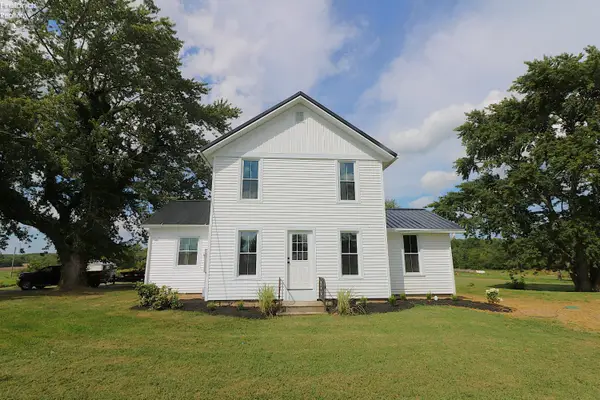 $389,900Active4 beds 3 baths1,984 sq. ft.
4624 State Route 162, New London, OH 44851
MLS# 20263718Listed by: RE/MAX QUALITY REALTY - NORWALK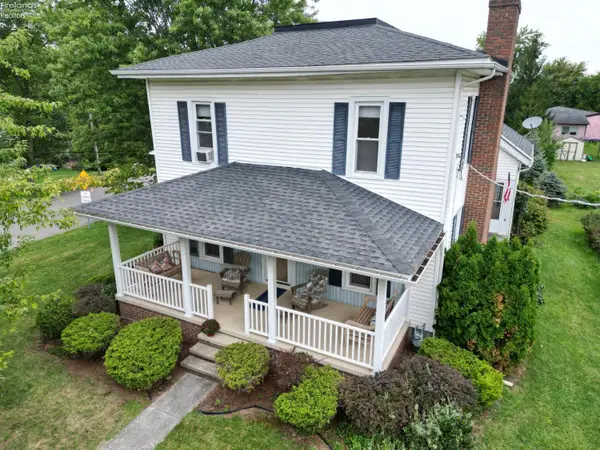 $249,000Active5 beds 2 baths1,976 sq. ft.
180 W Main Street, New London, OH 44851
MLS# 20263733Listed by: RE/MAX QUALITY REALTY - NORWALK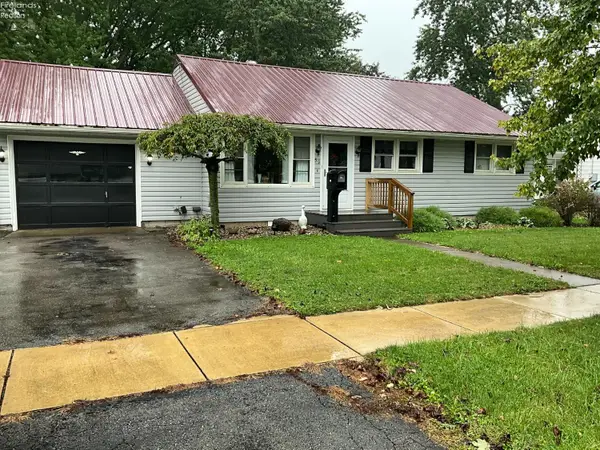 $155,000Active3 beds 1 baths1,168 sq. ft.
59 Prospect Street, New London, OH 44851
MLS# 20263666Listed by: FOSTER REALTY, REAL ESTATE CONNECTIONS, INC.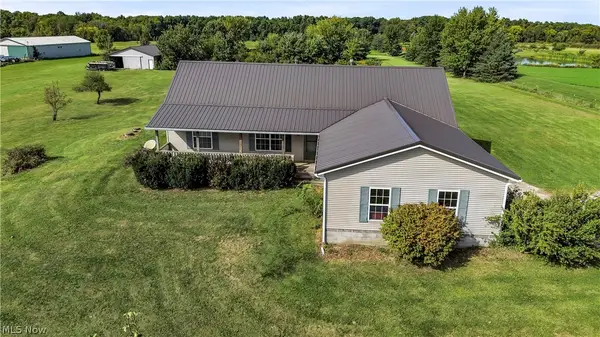 $459,000Active3 beds 2 baths1,456 sq. ft.
47280 Stewart Road, New London, OH 44851
MLS# 5243549Listed by: KING REALTY $9,000Active0.14 Acres
5 Buckeye Street, New London, OH 44851
MLS# 20263381Listed by: SLUSS REALTY COMPANY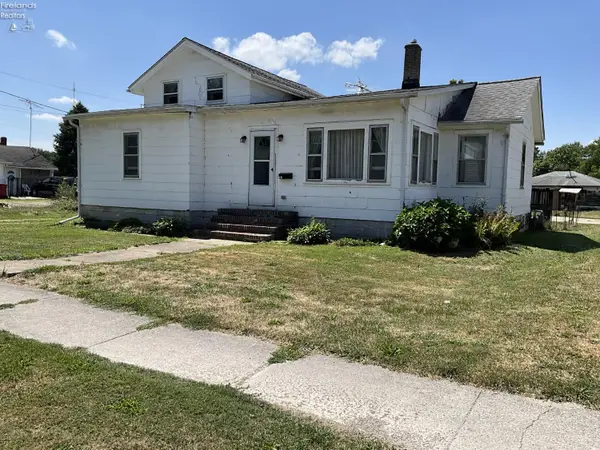 $92,500Active5 beds 1 baths2,000 sq. ft.
101 N Main Street, New London, OH 44851
MLS# 20263071Listed by: FOSTER REALTY, REAL ESTATE CONNECTIONS, INC.


Protect your home and budget from life's surprises with an Assurant Home Warranty, backed by a partner that supports you through every step of homeownership. Explore Plans.
© 2023 - 2026 ERA Franchise Systems LLC. All rights reserved. ERA Franchise Systems LLC fully supports the principles of the Fair Housing Act and the Equal Opportunity Act. ERA, ERA Real Estate powered, and their respective logos are registered service marks of ERA Franchise Systems LLC. Each office is independently owned and operated.