
2145 Greenwich East Townline Road, New London, OH 44851
Local realty services provided by:ERA Real Solutions Realty
Listed by: andrew j suvar
Office: foster realty real estate connections, inc.
MLS#:5260069
Source:OH_NORMLS
Price summary
- Price:$850,000
- Price per sq. ft.:$318.35
About this home
Step back in time in this impressive 2 story, 2600 sq ft home situated on 43 acres. The property includes outbuildings, pond, inground pool & 40ish acres of mature trees. The home was built in 1868 with historic rebuilds & additions that helped keep the character that blends with functionality. Beautiful hardwood floors add warmth & appeal, the 5 bedrooms & 2.5 baths offer plenty of room for family or guests & the wrap around porch offers the perfect place to enjoy the peaceful surroundings. The two additional outbuildings provide plenty of space for storage, equipment or hobbies. The inground pool provides many opportunities for summer entertaining & relaxation.
Contact an agent
Home facts
- Year built:1868
- Listing ID #:5260069
- Added:1 day(s) ago
- Updated:November 11, 2026 at 05:47 AM
Rooms and interior
- Bedrooms:5
- Total bathrooms:3
- Full bathrooms:2
- Half bathrooms:1
- Rooms Total:8
- Kitchen Description:Built In Oven, Cooktop, Dishwasher, Refrigerator
- Basement:Yes
- Basement Description:Partial
- Living area:2,670 sq. ft.
Heating and cooling
- Heating:Forced Air
Structure and exterior
- Roof:Asphalt
- Year built:1868
- Building area:2,670 sq. ft.
- Lot area:43 Acres
- Architectural Style:Conventional
- Construction Materials:Wood Siding
- Exterior Features:Deck, Patio
- Levels:2 Stories, 2 Story
Utilities
- Water:Public
- Sewer:Septic Tank
Finances and disclosures
- Price:$850,000
- Price per sq. ft.:$318.35
- Tax amount:$5,254 (2025)
Features and amenities
- Appliances:Cooktop, Dishwasher, Refrigerator, Washer
- Laundry features:Dryer, Washer
- Pool features:In Ground
Parking
- Parking description:Detached, Garage
- Garage:Yes
- Garage spaces:2

New listings near 2145 Greenwich East Townline Road
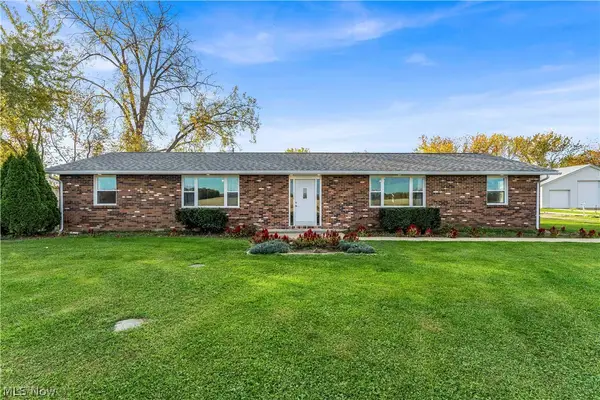 $280,000Active4 beds 2 baths1,868 sq. ft.
2041 Prospect Road, New London, OH 44851
MLS# 5256328Listed by: KING REALTY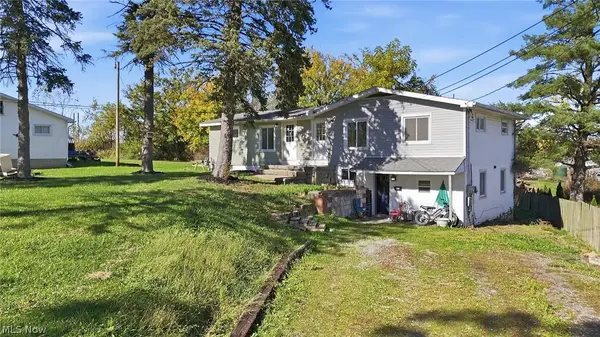 $169,900Pending6 beds 3 baths2,200 sq. ft.
52 W Washburn Street, New London, OH 44851
MLS# 5254379Listed by: KELLER WILLIAMS ELEVATE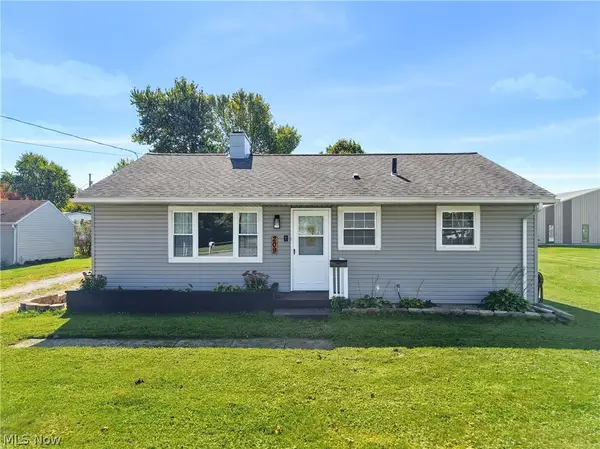 $165,000Activeundercontract3 beds 2 baths1,184 sq. ft.
209 W Main Street, New London, OH 44851
MLS# 5252010Listed by: RE/MAX SHOWCASE $189,900Active3 beds 2 baths1,036 sq. ft.
113 3rd Street, New London, OH 44851
MLS# 20264034Listed by: BERKSHIRE HATHAWAY HOMESERVICES PRO. - SANDUSKY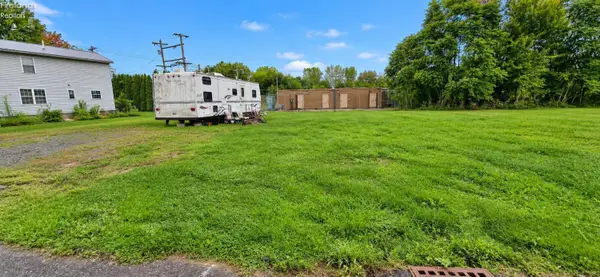 $22,500Active0.14 Acres
3 Buckeye, New London, OH 44851
MLS# 20263856Listed by: SLUSS REALTY COMPANY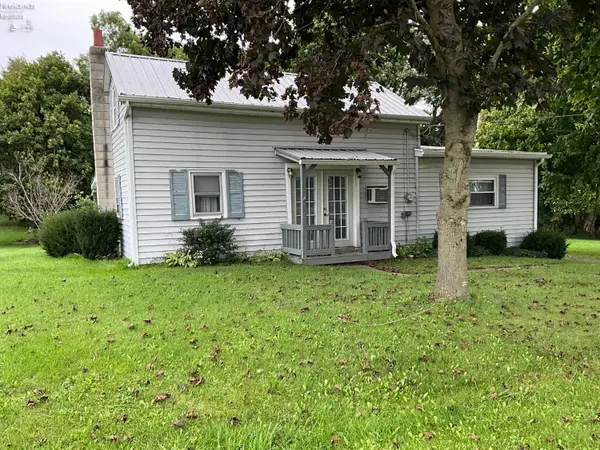 $147,000Active3 beds 1 baths1,199 sq. ft.
1379 County Road 16, New London, OH 44851
MLS# 20263842Listed by: FOSTER REALTY, REAL ESTATE CONNECTIONS, INC.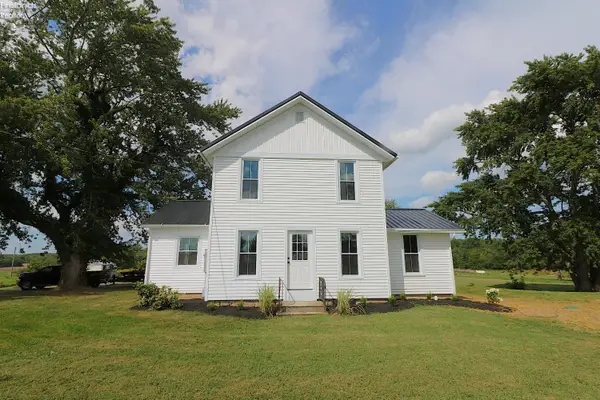 $349,000Active4 beds 3 baths1,984 sq. ft.
4624 State Route 162, New London, OH 44851
MLS# 20263718Listed by: RE/MAX QUALITY REALTY - NORWALK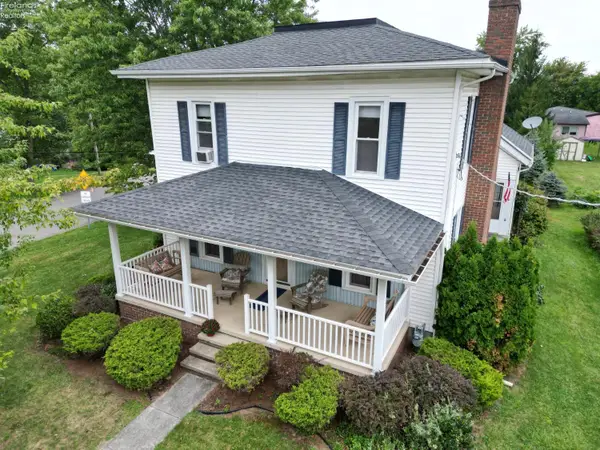 $245,000Active5 beds 2 baths1,976 sq. ft.
180 W Main Street, New London, OH 44851
MLS# 20263733Listed by: RE/MAX QUALITY REALTY - NORWALK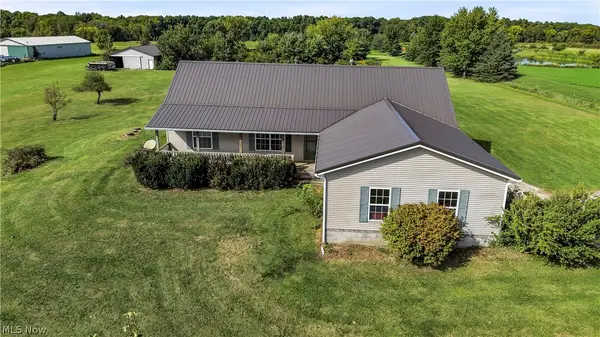 $439,000Active3 beds 2 baths1,456 sq. ft.
47280 Stewart Road, New London, OH 44851
MLS# 5243549Listed by: KING REALTY


Protect your home and budget from life's surprises with an Assurant Home Warranty, backed by a partner that supports you through every step of homeownership. Explore Plans.
© 2023 - 2026 ERA Franchise Systems LLC. All rights reserved. ERA Franchise Systems LLC fully supports the principles of the Fair Housing Act and the Equal Opportunity Act. ERA, ERA Real Estate powered, and their respective logos are registered service marks of ERA Franchise Systems LLC. Each office is independently owned and operated.