
5787 E Calla Road, New Middletown, OH 44442
Local realty services provided by:ERA Real Solutions Realty
Listed by: wes chandler
Office: zid realty & associates
MLS#:5239023
Source:OH_NORMLS
Price summary
- Price:$235,000
- Price per sq. ft.:$110.85
About this home
Lots of potential in this 3 bedroom 2 1/2 bath split level home in the heart of New Middletown sitting on over an acre. Large living room , family room with fireplace which leads to a covered outdoor deck overlooking deep private backyard. Upper level features master bedroom with maple floors. Hardwood flooring under the upstairs carpeting. Lower level features a large Rec Room with fireplace along with large laundry area and workshop with a separate full bath. 2 car attached garage with additional 3 car detached garage. Priced to sell. Needs a little TLC. Priced to sell.
Contact an agent
Home facts
- Year built:1964
- Subdivision & Development:J B & F Tkacik 02
- Listing ID #:5239023
- Added:9 day(s) ago
- Updated:September 03, 2026 at 07:35 AM
Rooms and interior
- Bedrooms:3
- Total bathrooms:3
- Full bathrooms:2
- Half bathrooms:1
- Rooms Total:6
- Kitchen Description:Dishwasher, Range, Refrigerator
- Basement:Yes
- Basement Description:Full, Partially Furnished
- Living area:2,120 sq. ft.
Heating and cooling
- Heating:Hot Water, Steam
Structure and exterior
- Roof:Asphalt
- Year built:1964
- Building area:2,120 sq. ft.
- Lot area:1.39 Acres
- Construction Materials:Brick, Vinyl Siding
- Exterior Features:Deck
Utilities
- Water:Well
- Sewer:Septic Tank
Finances and disclosures
- Price:$235,000
- Price per sq. ft.:$110.85
- Tax amount:$2,547 (2025)
Features and amenities
- Appliances:Dishwasher, Range, Refrigerator, Washer
- Laundry features:Dryer, Washer
Parking
- Garage:Yes
- Garage spaces:5

New listings near 5787 E Calla Road
- New
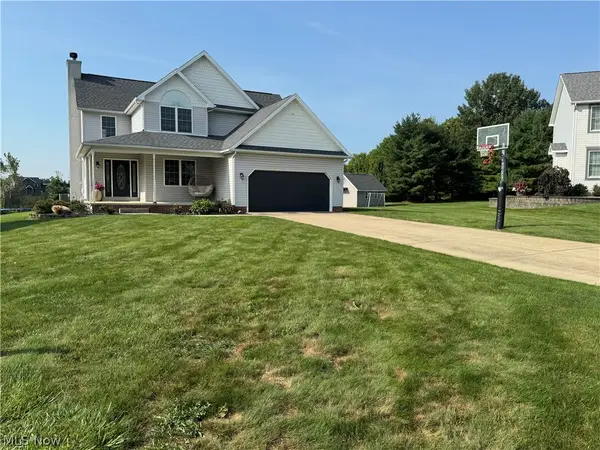 $395,000Active3 beds 2 baths2,208 sq. ft.
4201 W Candy Apple Court, New Middletown, OH 44442
MLS# 5240856Listed by: ZID REALTY & ASSOCIATES - New
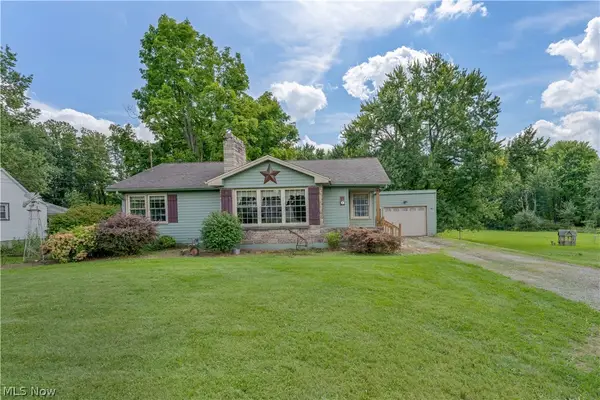 $215,000Active3 beds 2 baths
5349 Middletown E Road, New Middletown, OH 44442
MLS# 5240797Listed by: BURGAN REAL ESTATE - New
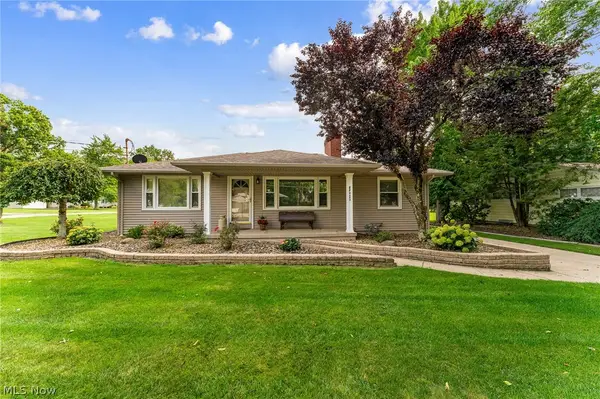 $279,500Active3 beds 2 baths1,232 sq. ft.
82 Ward Avenue, New Middletown, OH 44442
MLS# 5239769Listed by: NEXTHOME GO30 REALTY 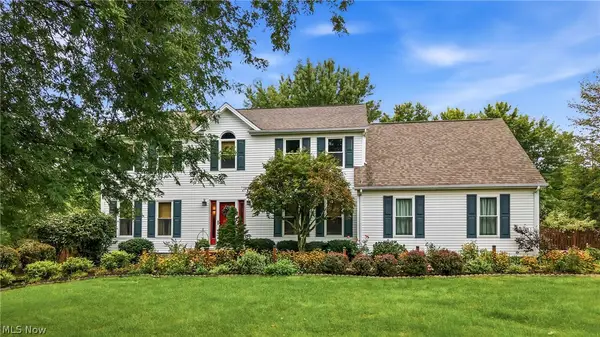 $396,000Pending4 beds 3 baths2,631 sq. ft.
9945 Ginger Hill Road, New Middletown, OH 44442
MLS# 5237794Listed by: CENTURY 21 LAKESIDE REALTY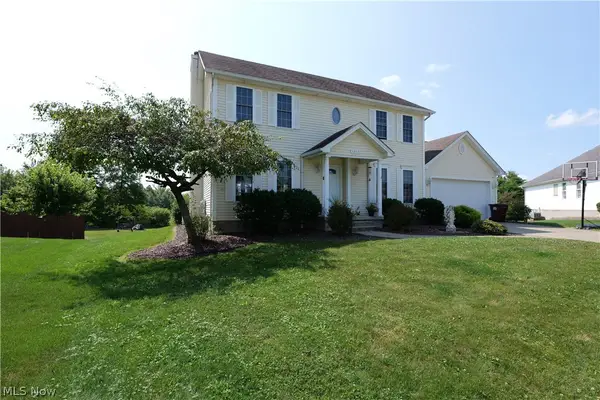 $379,900Pending4 beds 4 baths2,032 sq. ft.
5295 Sycamore Hill Drive, New Middletown, OH 44442
MLS# 5235030Listed by: CENTURY 21 LAKESIDE REALTY- Open Sat, 12 to 2pm
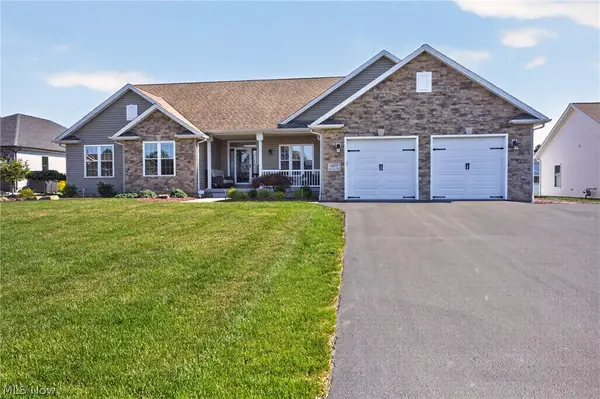 $569,000Active3 beds 3 baths3,280 sq. ft.
4875 Tree Line Trail, New Middletown, OH 44442
MLS# 5233845Listed by: BERKSHIRE HATHAWAY HOMESERVICES STOUFFER REALTY 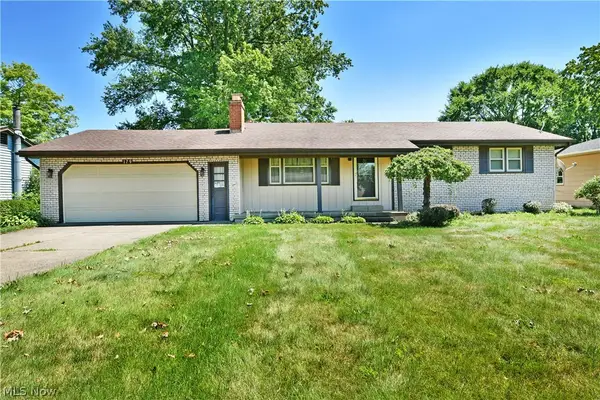 $185,000Pending3 beds 2 baths1,892 sq. ft.
179 E Circle View Drive, New Middletown, OH 44442
MLS# 5234225Listed by: BROKERS REALTY GROUP- Open Sat, 12 to 2pm
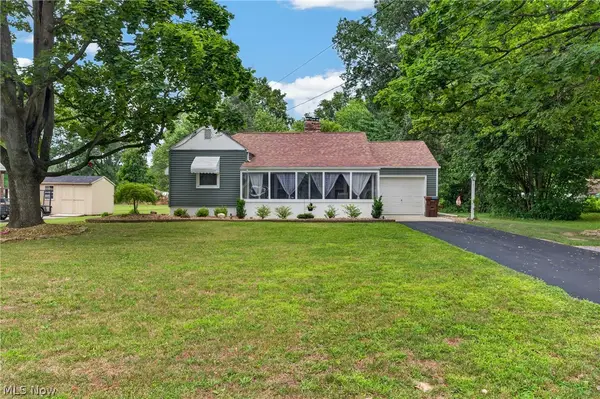 $239,000Active2 beds 2 baths1,080 sq. ft.
33 Sycamore Drive, New Middletown, OH 44442
MLS# 5233846Listed by: BERKSHIRE HATHAWAY HOMESERVICES STOUFFER REALTY 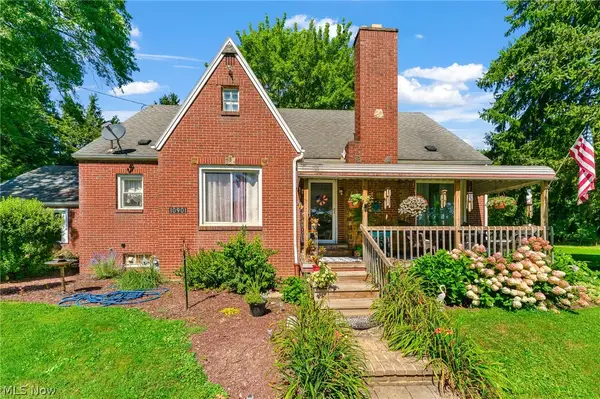 $249,500Active3 beds 1 baths1,713 sq. ft.
10901 Main Street, New Middletown, OH 44442
MLS# 5233369Listed by: NEXTHOME GO30 REALTY


Protect your home and budget from life's surprises with an Assurant Home Warranty, backed by a partner that supports you through every step of homeownership. Explore Plans.
© 2023 - 2026 ERA Franchise Systems LLC. All rights reserved. ERA Franchise Systems LLC fully supports the principles of the Fair Housing Act and the Equal Opportunity Act. ERA, ERA Real Estate powered, and their respective logos are registered service marks of ERA Franchise Systems LLC. Each office is independently owned and operated.