
1010 S Broadway Street, New Philadelphia, OH 44663
Local realty services provided by:ERA Real Solutions Realty
Listed by: danielle boosz, samantha f holmes
Office: keller williams legacy group realty
MLS#:5252654
Source:OH_NORMLS
Price summary
- Price:$289,500
- Price per sq. ft.:$278.37
About this home
Welcome to this 3-bedroom, 2-full-bath ranch in New Philadelphia! In addition to the spacious attached 2-car garage, this property features an impressive 24x30 detached 2-car garage with its own gas, electric, water, and heat—perfect for mechanics, a workshop, hobbies, or additional vehicle storage. A storage shed provides even more room for outdoor equipment and essentials.
Inside, enjoy comfortable one-level living with hardwood floors, a recently updated kitchen and bathrooms, newer kitchen appliances, newer furnace and central air, and convenient main-floor laundry. Situated on a 0.56-acre lot in New Philadelphia City Schools, this property offers room to spread out while remaining close to restaurants, parks, shopping, and everyday amenities. Don't miss this versatile property with so much to offer! The seller is ready to entertain offers on this unique property!
Contact an agent
Home facts
- Year built:1961
- Listing ID #:5252654
- Added:14 day(s) ago
- Updated:October 29, 2026 at 02:43 PM
Rooms and interior
- Bedrooms:3
- Total bathrooms:2
- Full bathrooms:2
- Rooms Total:6
- Kitchen Description:Dishwasher, Range, Refrigerator
- Basement:Yes
- Basement Description:Unfinished
- Living area:1,040 sq. ft.
Heating and cooling
- Cooling:Central Air
- Heating:Gas
- Central air:Yes
Structure and exterior
- Roof:Asphalt, Fiberglass
- Year built:1961
- Building area:1,040 sq. ft.
- Lot area:0.56 Acres
- Architectural Style:Ranch
- Construction Materials:Vinyl Siding
- Exterior Features:Deck
- Levels:1 Story, 1 Story
Utilities
- Water:Public
- Sewer:Public Sewer
Finances and disclosures
- Price:$289,500
- Price per sq. ft.:$278.37
- Tax amount:$2,332 (2025)
Features and amenities
- Appliances:Dishwasher, Range, Refrigerator, Washer, Water Softener
- Laundry features:Dryer, Washer
- Amenities:Security System
Parking
- Parking description:Attached, Detached, Garage
- Garage:Yes
- Garage spaces:4

New listings near 1010 S Broadway Street
- New
 $279,900Active3 beds 3 baths
642 Hardesty Nw Avenue, New Philadelphia, OH 44663
MLS# 5256828Listed by: KIKO - New
 $175,000Active5 beds 2 baths
4361 W State Street, New Philadelphia, OH 44663
MLS# 5256500Listed by: BARNETT INC. REALTORS - New
 $189,900Active3 beds 1 baths1,416 sq. ft.
433 Fair Ne Avenue, New Philadelphia, OH 44663
MLS# 5256323Listed by: BARNETT INC. REALTORS - New
 $279,000Active3 beds 2 baths
1637 Nageley Road, New Philadelphia, OH 44663
MLS# 5256115Listed by: BARNETT INC. REALTORS - New
 $459,900Active3 beds 2 baths1,992 sq. ft.
1242 Lakeview Nw Road, New Philadelphia, OH 44663
MLS# 5255359Listed by: BARNETT INC. REALTORS - Open Sun, 1 to 2pmNew
 $219,900Active3 beds 1 baths1,144 sq. ft.
850 Fair Ne Avenue, New Philadelphia, OH 44663
MLS# 5255711Listed by: MCINTURF REALTY  $795,000Pending4 beds 3 baths
5643 Schilling Nw Road, New Philadelphia, OH 44663
MLS# 5255656Listed by: KAUFMAN REALTY & AUCTION, LLC $125,000Pending2 beds 1 baths1,024 sq. ft.
171 25th Se Street, New Philadelphia, OH 44663
MLS# 5255558Listed by: MCINTURF REALTY- New
 $167,900Active2 beds 1 baths906 sq. ft.
1131 S Broadway Street, New Philadelphia, OH 44663
MLS# 5255469Listed by: BARNETT INC. REALTORS 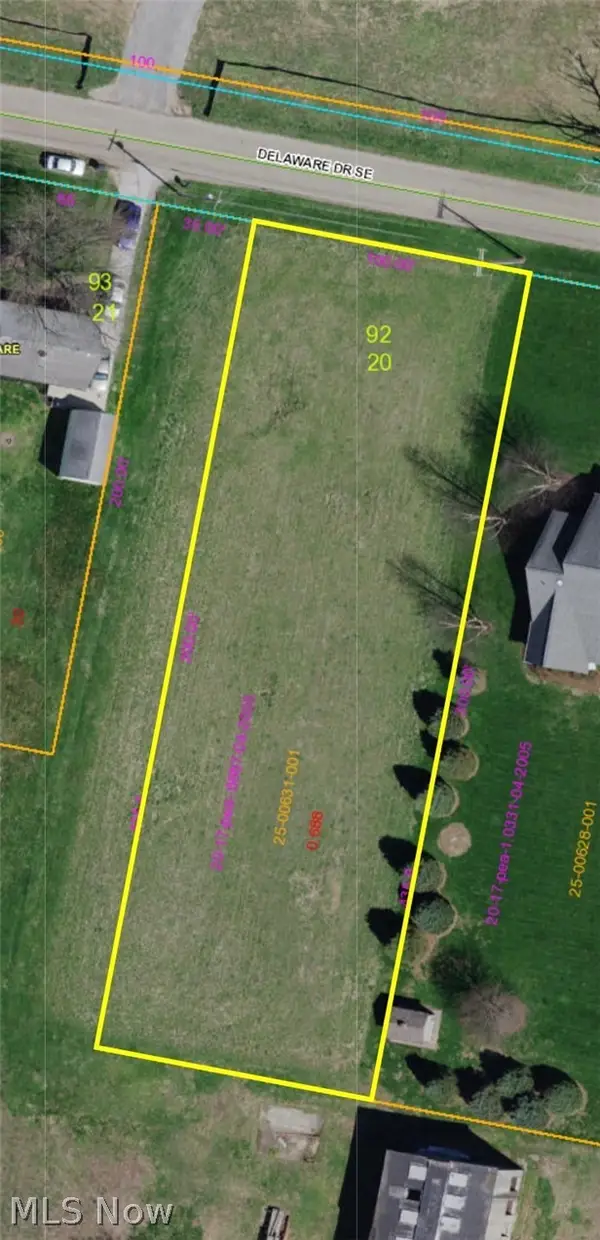 $52,000Pending0.69 Acres
Delaware Se Drive, New Philadelphia, OH 44663
MLS# 5254722Listed by: MCINTURF REALTY


Protect your home and budget from life's surprises with an Assurant Home Warranty, backed by a partner that supports you through every step of homeownership. Explore Plans.
© 2023 - 2026 ERA Franchise Systems LLC. All rights reserved. ERA Franchise Systems LLC fully supports the principles of the Fair Housing Act and the Equal Opportunity Act. ERA, ERA Real Estate powered, and their respective logos are registered service marks of ERA Franchise Systems LLC. Each office is independently owned and operated.