
1779 Sunset Se Lane, New Philadelphia, OH 44663
Local realty services provided by:ERA Real Solutions Realty
Listed by: patricia a russell
Office: re/max crossroads properties
MLS#:5243175
Source:OH_NORMLS
Price summary
- Price:$279,900
- Price per sq. ft.:$71.33
About this home
SELLER RECEIVES HOMESTEAD CREDIT $327.53 YR. Solid brick ranch sitting on 2 lots in IVSD .Over 1900 sq ft on the first floor with eat in kitchen and newer appliances. First floor laundry with half bath. Formal dinning room leads out to the covered patio overlooking an in ground pool , (not in use) and fenced area. Spacious living room with a gas fireplace. Three nice sizes bedrooms with a guest bath and half bath in master bedroom. Lower level has a full kitchen, with appliances, breakfast bar, and a family room with a gas fireplace. There is a full bath , a laundry area and 3 more rooms that could be finished for additional bedrooms, or an office or recreation room. The heated 2 car attached garage has sink, drain is disconnected, (can be reconnected). There is an 8x16 storage barn . This house has public water with a septic system. With a little TLC ,this will make a great family home. The driveway to the house is an easement from the neighbor behind., he does not use it.
Contact an agent
Home facts
- Year built:1970
- Subdivision & Development:Chester E Beans Sub
- Listing ID #:5243175
- Added:2 day(s) ago
- Updated:September 14, 2026 at 02:39 PM
Rooms and interior
- Bedrooms:3
- Total bathrooms:4
- Full bathrooms:2
- Half bathrooms:2
- Rooms Total:11
- Kitchen Description:Built In Oven, Cooktop, Dishwasher, Refrigerator
- Basement:Yes
- Basement Description:Partially Furnished
- Living area:3,924 sq. ft.
Heating and cooling
- Cooling:Central Air
- Heating:Forced Air, Gas
- Central air:Yes
Structure and exterior
- Roof:Asphalt, Fiberglass
- Year built:1970
- Building area:3,924 sq. ft.
- Lot area:0.6 Acres
- Lot Features:Wooded/Treed
- Architectural Style:Ranch
- Construction Materials:Aluminium Siding, Brick
- Exterior Features:Patio, Wooded
- Levels:1 Story, 1 Story
Utilities
- Water:Public
- Sewer:Septic Tank
Finances and disclosures
- Price:$279,900
- Price per sq. ft.:$71.33
- Tax amount:$2,850 (2025)
Features and amenities
- Appliances:Cooktop, Dishwasher, Refrigerator, Water Softener
- Pool features:In Ground
Parking
- Parking description:Attached, Garage
- Garage:Yes
- Garage spaces:2

New listings near 1779 Sunset Se Lane
- New
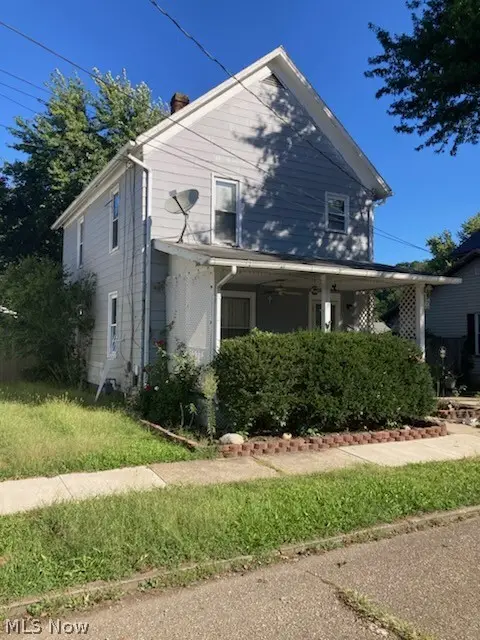 $124,900Active3 beds 2 baths
134 8th Ne Street, New Philadelphia, OH 44663
MLS# 5244754Listed by: MCINTURF REALTY - New
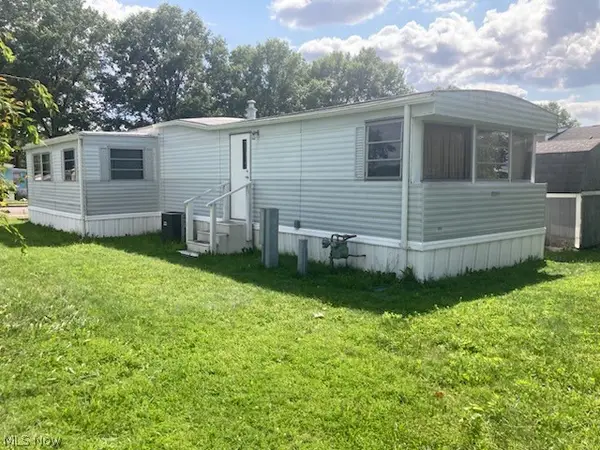 Active2 beds 2 baths
119 Coral Key, New Philadelphia, OH 44663
MLS# 5244209Listed by: MCINTURF REALTY - New
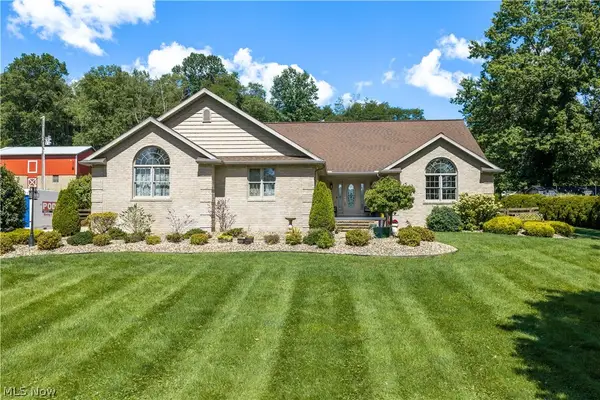 $529,900Active4 beds 4 baths3,874 sq. ft.
2705 Crooked Run Nw Road, New Philadelphia, OH 44663
MLS# 5243371Listed by: MCINTURF REALTY - New
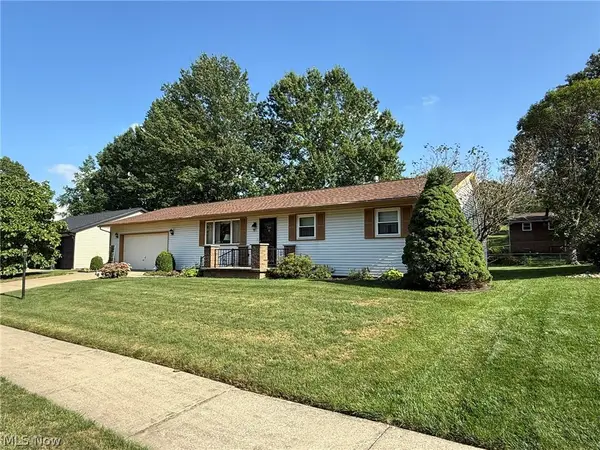 $299,900Active3 beds 2 baths1,568 sq. ft.
544 Stratton Sw Avenue, New Philadelphia, OH 44663
MLS# 5243951Listed by: MCINTURF REALTY 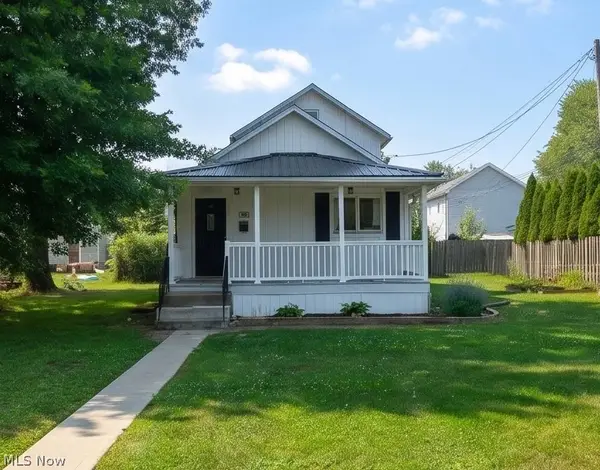 $172,500Pending3 beds 1 baths1,164 sq. ft.
368 4th Nw Drive, New Philadelphia, OH 44663
MLS# 5243564Listed by: FELL REALTY, LLC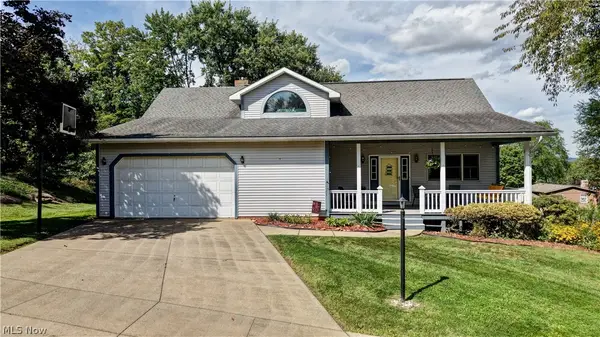 $329,900Pending4 beds 4 baths2,832 sq. ft.
525 Rankin Sw Court, New Philadelphia, OH 44663
MLS# 5243358Listed by: BARNETT INC. REALTORS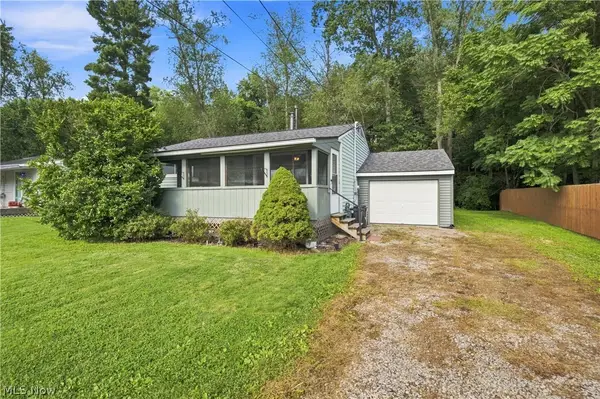 $139,900Pending2 beds 1 baths720 sq. ft.
933 Ray Ne Avenue, New Philadelphia, OH 44663
MLS# 5243309Listed by: FELL REALTY, LLC- New
 $190,000Active3 beds 2 baths
754 NW Ray Avenue, New Philadelphia, OH 44663
MLS# 5242534Listed by: CAROL GOFF & ASSOCIATES  $274,900Pending3 beds 2 baths
312 Donahey Ne Avenue, New Philadelphia, OH 44663
MLS# 5242320Listed by: MCINTURF REALTY


Protect your home and budget from life's surprises with an Assurant Home Warranty, backed by a partner that supports you through every step of homeownership. Explore Plans.
© 2023 - 2026 ERA Franchise Systems LLC. All rights reserved. ERA Franchise Systems LLC fully supports the principles of the Fair Housing Act and the Equal Opportunity Act. ERA, ERA Real Estate powered, and their respective logos are registered service marks of ERA Franchise Systems LLC. Each office is independently owned and operated.