
413 Deer Park Ne Drive, New Philadelphia, OH 44663
Local realty services provided by:ERA Real Solutions Realty
413 Deer Park Ne Drive,New Philadelphia, OH 44663
$379,900
- 4 Beds
- 4 Baths
- 3,102 sq. ft.
- Single family
- Active
Upcoming open houses
- Sat, Nov 2101:00 pm - 02:00 pm
Listed by: caleb m fell
Office: fell realty, llc.
MLS#:5260933
Source:OH_NORMLS
Price summary
- Price:$379,900
- Price per sq. ft.:$122.47
About this home
Enjoy comfortable living and plenty of room to entertain in this spacious 4 bedroom, 3.5 bath home! The enhanced outdoor living area features a new concrete patio installed in 2022 and a fully fenced backyard, providing plenty of space to relax and enjoy the outdoors. The front porch will draw you in where you'll be greeted by a functional floorplan to allow every member of the family to have a place to call their own & comfort for guests during the holidays. The formal dining room flows nicely into the kitchen where the open-concept space ensure you never miss a moment. Breakfast bar and additional desk area make morning routines a breeze. All stainless kitchen appliances stay with the home. The vaulted ceilings in the living room feature a skylight and double patio doors leading to the back deck to provide plenty of natural light and connectivity to it all. The first-floor primary features vaulted ceilings, walk-in closet, jetted soaking tub, and separate shower. The main level also includes a first-floor laundry room with utility sink and garage access with a convenient added storage room for all the holiday decor. Upstairs, two more bedrooms are connected by a full bathroom - all overlooking the living room to connect living spaces. The finished lower level offers exceptional versatility, featuring a spacious living area, full oak kitchen with fridge, additional bedroom, and full bathroom. With its own private exterior entrance, this space is ideal for extended family, guests, a home office, or potential additional living quarters. Additional features include two-car garage, oak trim, solid six-panel doors throughout, and several important recent updates: new furnace and A/C in 2023 and a new hot water tank in 2024. A truly unique floor plan with plenty of indoor and outdoor living space, all tucked away on a quiet cul-de-sac! Call for a showing to call this home for the holidays!...
Contact an agent
Home facts
- Year built:2006
- Listing ID #:5260933
- Added:1 day(s) ago
- Updated:November 16, 2026 at 04:47 PM
Rooms and interior
- Bedrooms:4
- Total bathrooms:4
- Full bathrooms:3
- Half bathrooms:1
- Kitchen Description:Dishwasher, Microwave, Range, Refrigerator
- Basement:Yes
- Basement Description:Finished, Full, Walk Out Access
- Living area:3,102 sq. ft.
Heating and cooling
- Cooling:Central Air
- Heating:Forced Air, Gas
- Central air:Yes
Structure and exterior
- Roof:Asphalt, Fiberglass
- Year built:2006
- Building area:3,102 sq. ft.
- Lot area:0.33 Acres
- Architectural Style:Conventional
- Construction Materials:Brick, Vinyl Siding
- Exterior Features:Deck, Porch
- Levels:2 Story
Utilities
- Water:Public
- Sewer:Public Sewer
Finances and disclosures
- Price:$379,900
- Price per sq. ft.:$122.47
- Tax amount:$3,382 (2025)
Features and amenities
- Appliances:Dishwasher, Microwave, Range, Refrigerator, Water Softener
Parking
- Parking description:Attached, Drain, Garage, Paved
- Garage:Yes
- Garage spaces:2

New listings near 413 Deer Park Ne Drive
- New
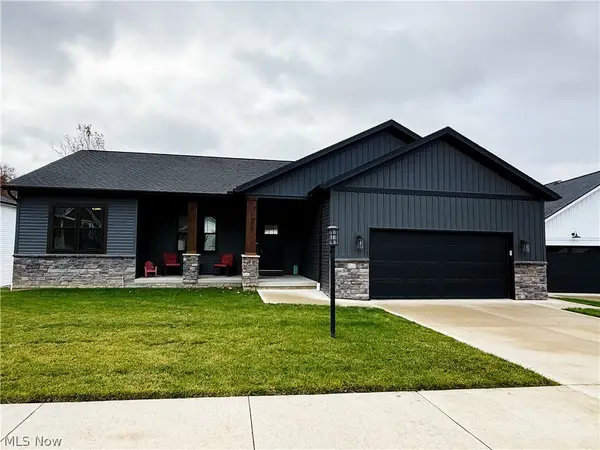 $389,900Active3 beds 2 baths1,524 sq. ft.
1376 2nd Nw Street, New Philadelphia, OH 44663
MLS# 5261105Listed by: MCINTURF REALTY - New
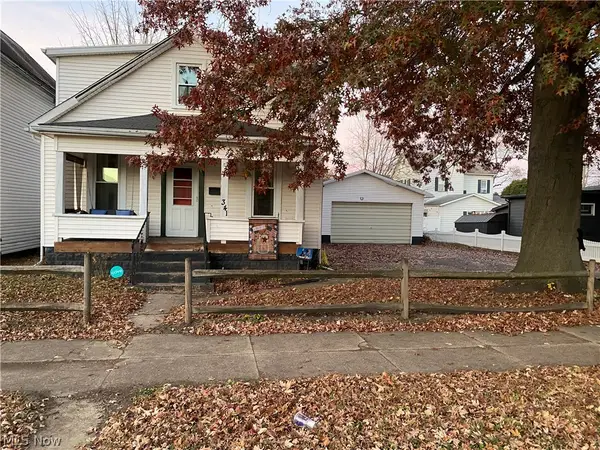 $199,900Active3 beds 2 baths
341 Fair Nw Avenue, New Philadelphia, OH 44663
MLS# 5260829Listed by: CAROL GOFF & ASSOCIATES - New
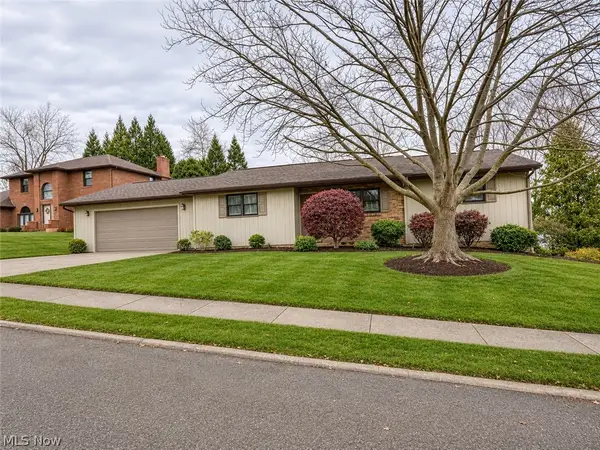 $285,000Active3 beds 2 baths1,464 sq. ft.
535 Rankin Sw Court, New Philadelphia, OH 44663
MLS# 5260935Listed by: RE/MAX CROSSROADS PROPERTIES - New
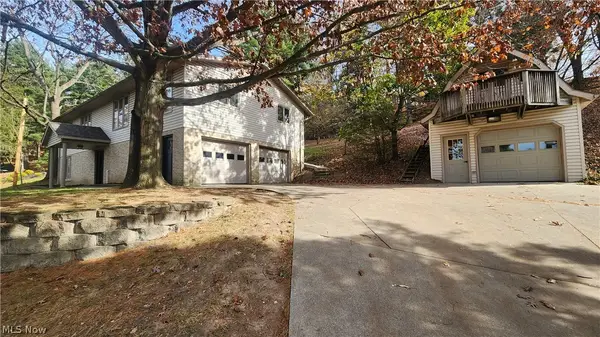 $315,000Active4 beds 3 baths2,430 sq. ft.
1177 7 Mile Drive, New Philadelphia, OH 44663
MLS# 5256705Listed by: LEONARD AND NEWLAND REAL ESTATE SERVICES - New
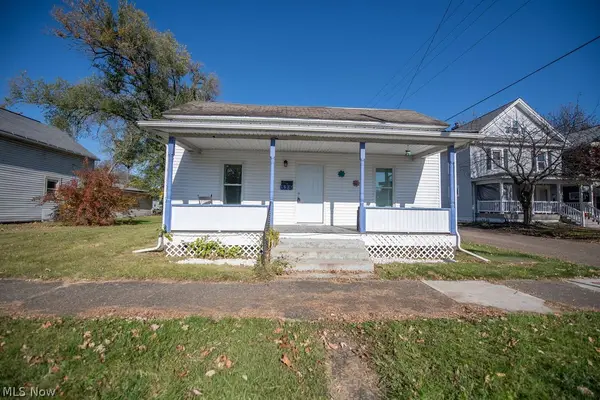 $164,900Active3 beds 1 baths1,260 sq. ft.
325 Front Se Avenue, New Philadelphia, OH 44663
MLS# 5260497Listed by: KELLER WILLIAMS LEGACY GROUP REALTY 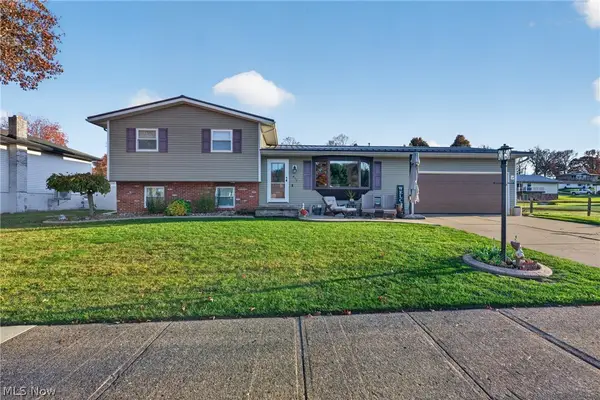 $359,900Activeundercontract3 beds 2 baths2,266 sq. ft.
472 Stratton Sw Avenue, New Philadelphia, OH 44663
MLS# 5260134Listed by: FELL REALTY, LLC- New
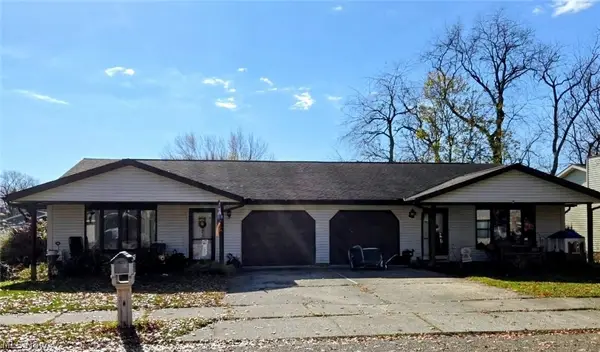 $295,000Active4 beds 2 baths
318 Adan Sw Avenue, New Philadelphia, OH 44663
MLS# 5259944Listed by: BARNETT INC. REALTORS 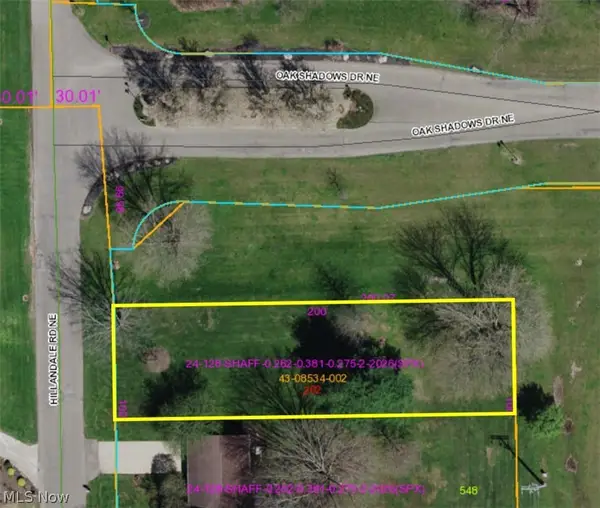 $75,000Pending0.26 Acres
Hillandale Ne Road, New Philadelphia, OH 44663
MLS# 5258295Listed by: MCINTURF REALTY- New
 $219,900Active3 beds 2 baths1,456 sq. ft.
606 10th Nw Drive, New Philadelphia, OH 44663
MLS# 5259094Listed by: FELL REALTY, LLC


Protect your home and budget from life's surprises with an Assurant Home Warranty, backed by a partner that supports you through every step of homeownership. Explore Plans.
© 2023 - 2026 ERA Franchise Systems LLC. All rights reserved. ERA Franchise Systems LLC fully supports the principles of the Fair Housing Act and the Equal Opportunity Act. ERA, ERA Real Estate powered, and their respective logos are registered service marks of ERA Franchise Systems LLC. Each office is independently owned and operated.