
110 River Heights Drive, New Richmond, OH 45157
Local realty services provided by:ERA Real Solutions Realty
110 River Heights Drive,New Richmond, OH 45157
$313,000
- 3 Beds
- 3 Baths
- 1,862 sq. ft.
- Single family
- Active
Listed by: lisa pettit
Office: sibcy cline, inc.513-474-4800
MLS#:1889123
Source:OH_CINCY
Price summary
- Price:$313,000
- Price per sq. ft.:$168.1
About this home
Constructed just a few years ago, this well-maintained two-story home combines modern comfort with thoughtful design with no HOA. Featuring 3 bedrooms, 2.5 bathrooms, and a bright, open-concept layout, it's perfect for everyday living and entertaining. The stylish kitchen flows into the living and dining areas, creating a warm, inviting space for family and friends. Upstairs, you'll find an ideally located laundry room and a flexible sitting area that is ideal for a home office, reading nook, or cozy retreat. Step outside to a spacious, fenced in backyard, perfect for relaxing, playing, or hosting. Prefer to unwind out front? The charming front patio offers the perfect spot to enjoy your morning coffee or evening sunset. Conveniently located near New Richmond's popular Front Street entertainment district and Liberty Landing, putting dining, entertainment, and the Ohio River just minutes away.
Contact an agent
Home facts
- Year built:2023
- Subdivision & Development:Riverview Bluffs
- Listing ID #:1889123
- Added:24 day(s) ago
- Updated:August 27, 2026 at 02:38 PM
Rooms and interior
- Bedrooms:3
- Total bathrooms:3
- Full bathrooms:2
- Half bathrooms:1
- Rooms Total:7
- Kitchen Description:Counter Bar, Dishwasher, Electric Cooktop, Island, Microwave, Oven/Range, Pantry, Refrigerator, Vinyl Floor, Walkout, Wood Cabinets
- Bedroom Description:Bath Adjoins, Walk-in Closet, Wall-to-Wall Carpet
- Living area:1,862 sq. ft.
Heating and cooling
- Cooling:Central Air
- Heating:Forced Air, Gas
Structure and exterior
- Roof:Shingle
- Year built:2023
- Building area:1,862 sq. ft.
- Lot area:0.22 Acres
- Architectural Style:Traditional
- Construction Materials:Stone, Vinyl Siding
- Exterior Features:Patio, Porch
- Foundation Description:Slab
- Levels:2 Story
Utilities
- Water:Public
- Sewer:Public Sewer
Finances and disclosures
- Price:$313,000
- Price per sq. ft.:$168.1
Features and amenities
- Appliances:Dishwasher, Dryer, Electric Cooktop, Microwave, Oven/Range, Refrigerator, Washer
- Laundry features:Dryer, Washer
Parking
- Parking description:Driveway, On Street
- Garage:Yes
- Garage spaces:2
 Information deemed reliable but not guaranteed. The data relating to real estate for sale on this web site comes in part from the Broker Reciprocity program of the Multiple Listing Service of Greater Cincinnati. Real estate listings held by brokerage firms other than ERA Real Solutions Realty are marked with the Broker Reciprocity™ logo (the small house as shown to the left) and detailed information about them includes the name of the listing brokers. 2026, MLS of Greater Cincinnati, Inc. All rights reserved. OH_CINCY Member Broker: Jeremy Raby
New listings near 110 River Heights Drive
- New
 $170,000Active3 beds 3 baths1,610 sq. ft.
907 Front Street, New Richmond, OH 45157
MLS# 1891249Listed by: COMEY & SHEPHERD - New
 $295,000Active3 beds 2 baths1,272 sq. ft.
234 Rivers Breeze Court, New Richmond, OH 45157
MLS# 1890969Listed by: COLDWELL BANKER REALTY 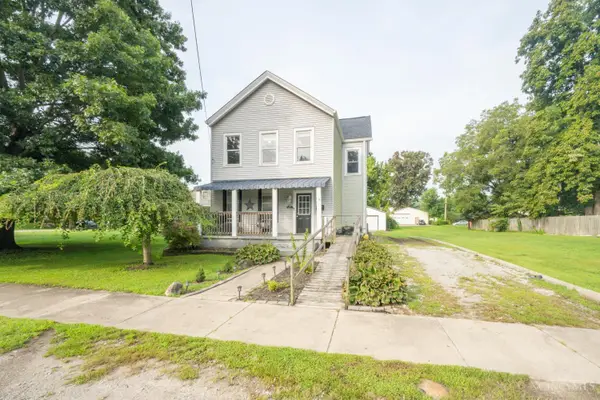 $180,000Pending3 beds 2 baths1,316 sq. ft.
119 Washington Street, New Richmond, OH 45157
MLS# 1890665Listed by: HUFF REALTY $250,000Pending3 beds 2 baths1,080 sq. ft.
821 Greenmound Road, New Richmond, OH 45157
MLS# 966654Listed by: COMEY & SHEPHERD REALTORS $315,000Active4 beds 3 baths1,940 sq. ft.
102 Lights Pointe Court, Ohio Twp, OH 45157
MLS# 1890081Listed by: HOWARD HANNA REAL ESTATE SERVI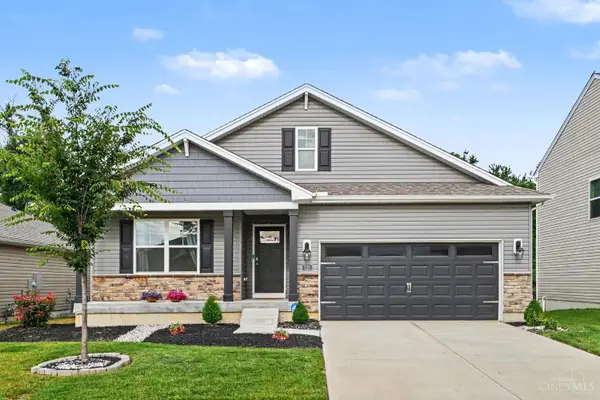 $339,000Active4 beds 2 baths1,889 sq. ft.
123 Ashburn Way, New Richmond, OH 45157
MLS# 1889969Listed by: EXP REALTY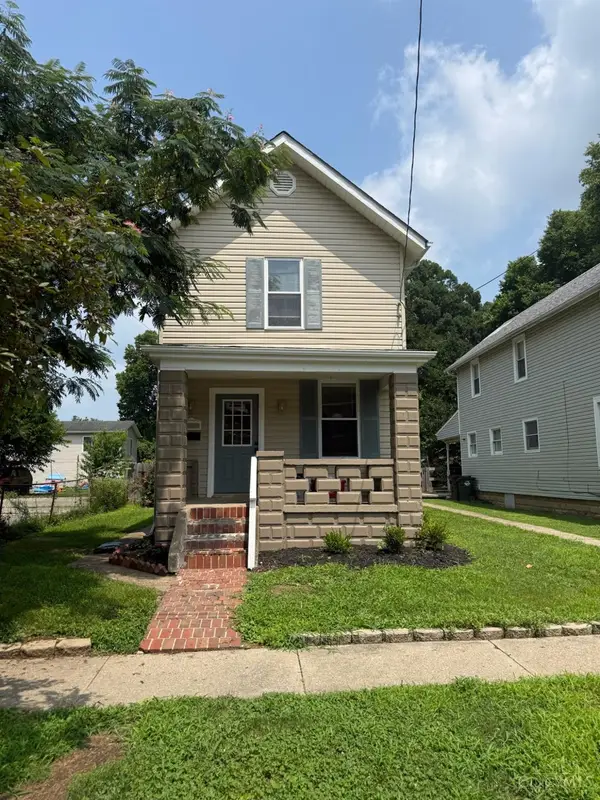 $199,900Active3 beds 2 baths1,440 sq. ft.
311 Main Street, New Richmond, OH 45157
MLS# 1889905Listed by: OHIO PROPERTY GROUP, LLC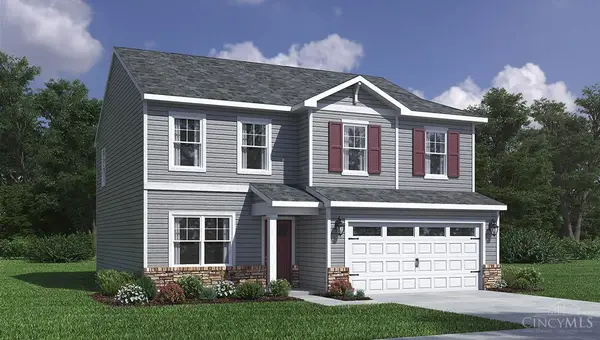 $357,900Active4 beds 3 baths
132 Woodcreek Lane, New Richmond, OH 45157
MLS# 1889634Listed by: D.R. HORTON REALTY OF OHIO, IN $354,900Active4 beds 3 baths
112 Woodcreek Lane, New Richmond, OH 45157
MLS# 1887644Listed by: D.R. HORTON REALTY OF OHIO, IN


Protect your home and budget from life's surprises with an Assurant Home Warranty, backed by a partner that supports you through every step of homeownership. Explore Plans.
© 2023 - 2026 ERA Franchise Systems LLC. All rights reserved. ERA Franchise Systems LLC fully supports the principles of the Fair Housing Act and the Equal Opportunity Act. ERA, ERA Real Estate powered, and their respective logos are registered service marks of ERA Franchise Systems LLC. Each office is independently owned and operated.