
133 Woodcreek Lane, New Richmond, OH 45157
Local realty services provided by:ERA Real Solutions Realty
133 Woodcreek Lane,New Richmond, OH 45157
$316,900
- 4 Beds
- 3 Baths
- 1,732 sq. ft.
- Single family
- Active
Listed by: james mckinney
Office: d.r. horton realty of ohio, in614-508-0250
MLS#:1895293
Source:OH_CINCY
Price summary
- Price:$316,900
- Price per sq. ft.:$182.97
- Monthly HOA dues:$25
About this home
Offering 1,732 square feet of comfortable living space, the Taylor features four bedrooms, two and a half bathrooms, and a two-car garage. Its inviting layout blends everyday functionality with plenty of room to gather, relax, and make the space your own. The first floor opens to the dining area, ideal for shared meals and special occasions. At the heart of the home, the chef-inspired kitchen provides generous cabinet storage and a large pantry, making it easy to keep everything organized and within reach. The kitchen flows naturally into a casual dining area and a spacious living room, creating an open, connected setting for daily living and entertaining. A conveniently located powder room completes the main level. Upstairs, the expansive Owner's suite offers a relaxing retreat with a luxurious private bathroom featuring a walk-in shower, double vanities, and a large walk-in closet. Three additional bedrooms provide flexible space for everyone to enjoy.
Contact an agent
Home facts
- Subdivision & Development:Ashburn Woods
- Listing ID #:1895293
- Added:1 day(s) ago
- Updated:September 26, 2026 at 02:22 PM
Rooms and interior
- Bedrooms:4
- Total bathrooms:3
- Full bathrooms:2
- Half bathrooms:1
- Rooms Total:6
- Kitchen Description:Dishwasher, Eat-In, Garbage Disposal, Microwave, Oven/Range, Pantry, Walkout
- Bedroom Description:Bath Adjoins, Walk-in Closet
- Living area:1,732 sq. ft.
Heating and cooling
- Cooling:Central Air
- Heating:Forced Air, Gas
Structure and exterior
- Roof:Shingle
- Building area:1,732 sq. ft.
- Architectural Style:Traditional
- Construction Materials:Stone, Vinyl Siding
- Foundation Description:Slab
- Levels:2 Story
Utilities
- Water:Public
- Sewer:Public Sewer
Finances and disclosures
- Price:$316,900
- Price per sq. ft.:$182.97
Features and amenities
- Appliances:Dishwasher, Garbage Disposal, Microwave, Oven/Range
- Amenities:Multi Panel Doors
Parking
- Parking description:Driveway, On Street
- Garage:Yes
- Garage spaces:2
 Information deemed reliable but not guaranteed. The data relating to real estate for sale on this web site comes in part from the Broker Reciprocity program of the Multiple Listing Service of Greater Cincinnati. Real estate listings held by brokerage firms other than ERA Real Solutions Realty are marked with the Broker Reciprocity™ logo (the small house as shown to the left) and detailed information about them includes the name of the listing brokers. 2026, MLS of Greater Cincinnati, Inc. All rights reserved.
New listings near 133 Woodcreek Lane
- New
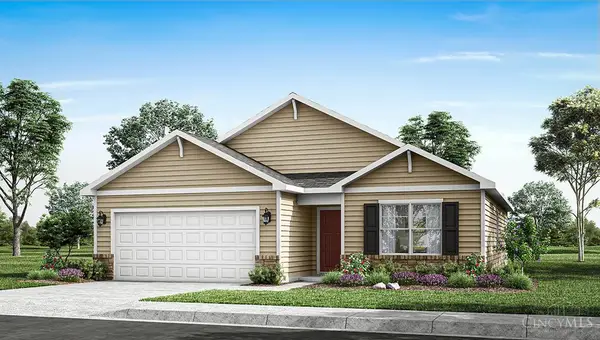 $294,900Active3 beds 2 baths
127 Woodcreek Lane, New Richmond, OH 45157
MLS# 1895299Listed by: D.R. HORTON REALTY OF OHIO, IN - New
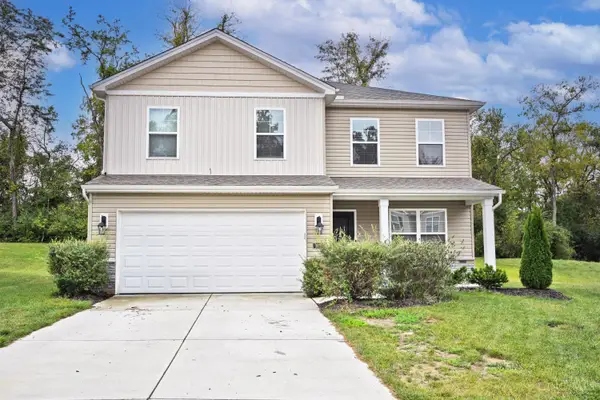 $327,000Active3 beds 2 baths2,176 sq. ft.
102 River Heights Drive, New Richmond, OH 45157
MLS# 1894326Listed by: COMEY & SHEPHERD - New
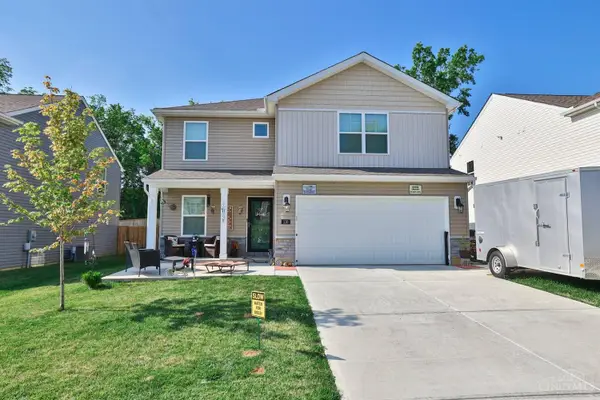 $305,000Active3 beds 3 baths1,862 sq. ft.
110 River Heights Drive, New Richmond, OH 45157
MLS# 1894310Listed by: SIBCY CLINE, INC. 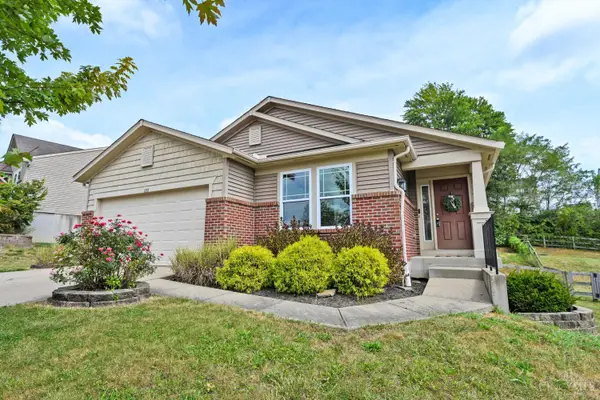 $290,000Pending3 beds 3 baths1,320 sq. ft.
130 Regatta Drive, New Richmond, OH 45157
MLS# 1893394Listed by: COMEY & SHEPHERD $310,000Pending4 beds 3 baths1,900 sq. ft.
101 Crossing Circle Ct, New Richmond, OH 45157
MLS# 1893052Listed by: EXP REALTY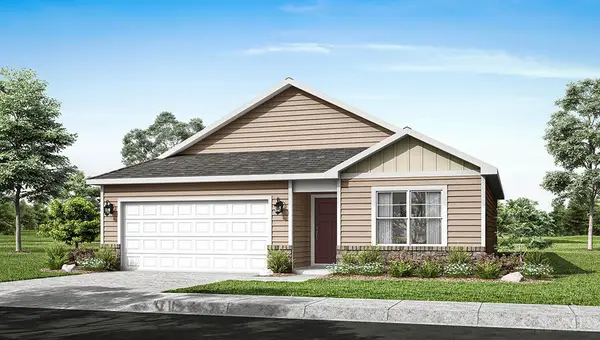 $279,900Active3 beds 2 baths
123 Woodcreek Lane, New Richmond, OH 45157
MLS# 1892627Listed by: D.R. HORTON REALTY OF OHIO, IN $315,000Pending3 beds 2 baths1,465 sq. ft.
101 River Heights Drive, New Richmond, OH 45157
MLS# 1892085Listed by: COMEY & SHEPHERD $140,000Pending3 beds 3 baths1,610 sq. ft.
907 Front Street, New Richmond, OH 45157
MLS# 1891249Listed by: COMEY & SHEPHERD $295,000Active3 beds 2 baths1,272 sq. ft.
234 Rivers Breeze Court, New Richmond, OH 45157
MLS# 1890969Listed by: COLDWELL BANKER REALTY


Protect your home and budget from life's surprises with an Assurant Home Warranty, backed by a partner that supports you through every step of homeownership. Explore Plans.
© 2023 - 2026 ERA Franchise Systems LLC. All rights reserved. ERA Franchise Systems LLC fully supports the principles of the Fair Housing Act and the Equal Opportunity Act. ERA, ERA Real Estate powered, and their respective logos are registered service marks of ERA Franchise Systems LLC. Each office is independently owned and operated.