
2147 Laurel Lindale Road, New Richmond, OH 45157
Local realty services provided by:ERA Real Solutions Realty
2147 Laurel Lindale Road,New Richmond, OH 45157
$180,000
- 2 Beds
- 1 Baths
- 768 sq. ft.
- Single family
- Active
Listed by: erin mcintosh
Office: keller williams advisors513-227-9151
MLS#:1880047
Source:OH_CINCY
Price summary
- Price:$180,000
- Price per sq. ft.:$234.38
About this home
Welcome home to peaceful living in charming New Richmond! Situated on just over a quarter acre, this beautifully updated home is completely move-in ready and full of character. Enjoy quiet mornings and relaxing evenings on the inviting front porch overlooking the scenic farmland across the street. Offering the perfect balance of rural charm and convenience, this property is located just minutes from local shopping, dining, and everyday amenities while still providing that sought-after country feel. This home is ideal for anyone looking for comfort, charm, and simplicity all in one place!
Contact an agent
Home facts
- Year built:1969
- Listing ID #:1880047
- Added:4 day(s) ago
- Updated:May 27, 2026 at 02:10 PM
Rooms and interior
- Bedrooms:2
- Total bathrooms:1
- Full bathrooms:1
- Rooms Total:4
- Kitchen Description:Eat-In, Microwave, Oven/Range, Refrigerator, Walkout, Wood Cabinets, Wood Floor
- Bedroom Description:Wood Floor
- Basement Description:Crawl
- Living area:768 sq. ft.
Heating and cooling
- Cooling:Window Unit
- Heating:Electric, Mini-Split
Structure and exterior
- Roof:Metal
- Year built:1969
- Building area:768 sq. ft.
- Lot area:0.26 Acres
- Architectural Style:Ranch
- Construction Materials:Vinyl Siding
- Exterior Features:Porch
- Foundation Description:Block
- Levels:1 Story
Utilities
- Water:Public
- Sewer:Septic Tank
Finances and disclosures
- Price:$180,000
- Price per sq. ft.:$234.38
Features and amenities
- Appliances:Dryer, Microwave, Oven/Range, Refrigerator, Washer
- Laundry features:Dryer, Washer
Parking
- Parking description:Driveway, Gravel
 Information deemed reliable but not guaranteed. The data relating to real estate for sale on this web site comes in part from the Broker Reciprocity program of the Multiple Listing Service of Greater Cincinnati. Real estate listings held by brokerage firms other than ERA Real Solutions Realty are marked with the Broker Reciprocity™ logo (the small house as shown to the left) and detailed information about them includes the name of the listing brokers. 2026, MLS of Greater Cincinnati, Inc. All rights reserved.
New listings near 2147 Laurel Lindale Road
- New
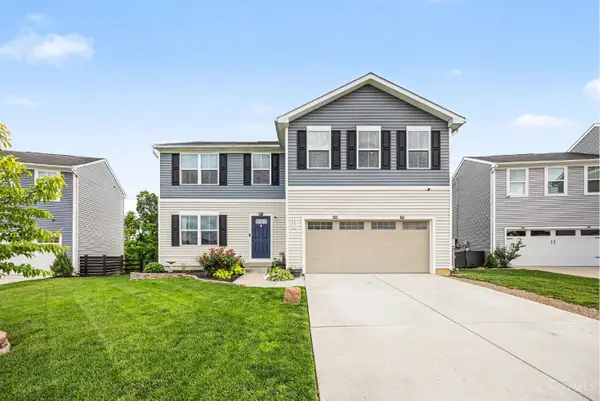 $399,500Active5 beds 3 baths2,665 sq. ft.
131 Union Station Way, New Richmond, OH 45157
MLS# 1880575Listed by: PIVOT REALTY GROUP, LLC - New
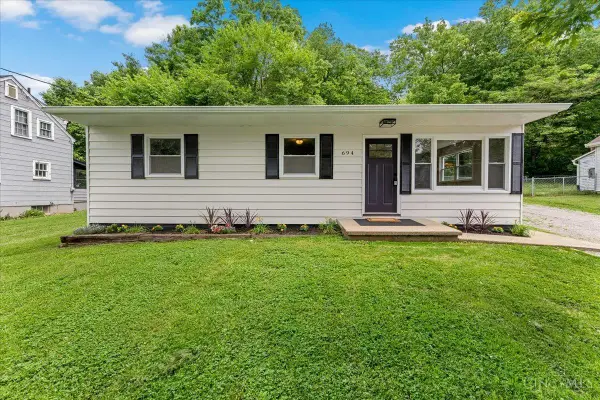 $295,000Active3 beds 1 baths1,120 sq. ft.
694 Greenmound Road, New Richmond, OH 45157
MLS# 1880175Listed by: PLUM TREE REALTY  $495,000Pending4 beds 4 baths3,256 sq. ft.
13 Cherokee Trail, New Richmond, OH 45157
MLS# 1879500Listed by: COLDWELL BANKER REALTY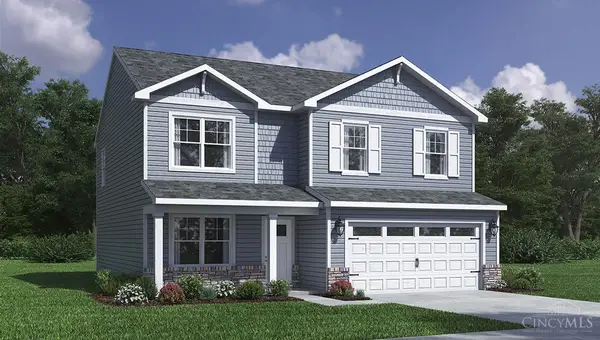 $354,900Active4 beds 3 baths
174 Ashburn Way, New Richmond, OH 45157
MLS# 1879357Listed by: D.R. HORTON REALTY OF OHIO, IN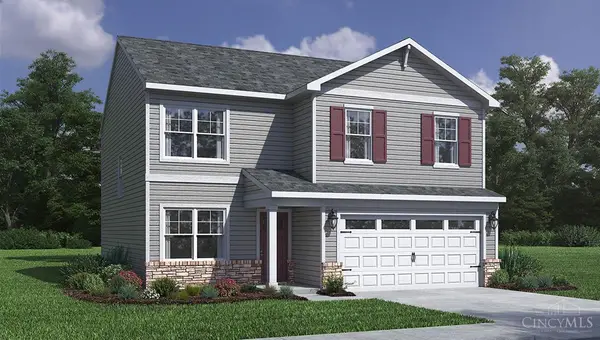 $339,900Active4 beds 3 baths
176 Ashburn Way, New Richmond, OH 45157
MLS# 1879369Listed by: D.R. HORTON REALTY OF OHIO, IN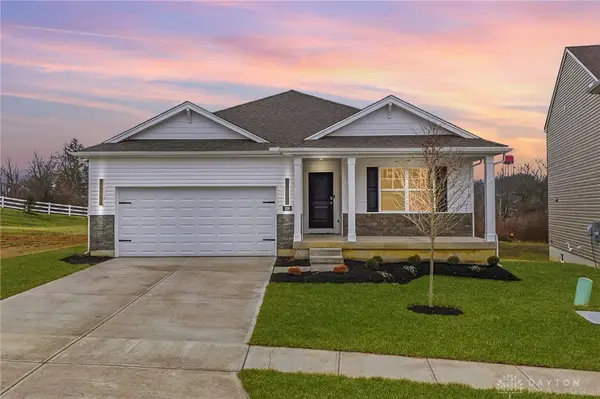 $339,900Active3 beds 2 baths1,500 sq. ft.
109 Ashburn Way, New Richmond, OH 45157
MLS# 959228Listed by: RE/MAX VICTORY + AFFILIATES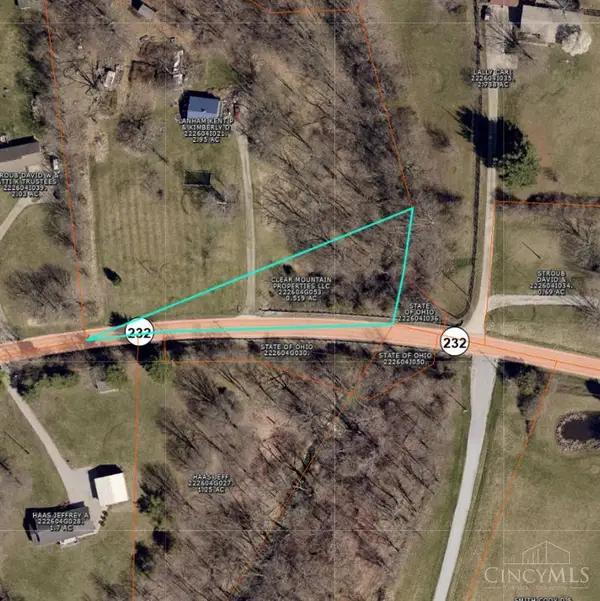 $5,000Active0.52 Acres
1 State Route 232, New Richmond, OH 45157
MLS# 1879305Listed by: CLEAR REALTY, LLC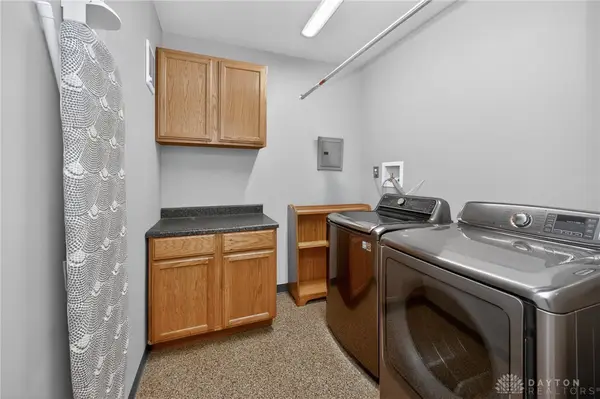 $375,000Pending3 beds 3 baths1,648 sq. ft.
933 Robin Hill Drive, New Richmond, OH 45157
MLS# 958936Listed by: BF REALTY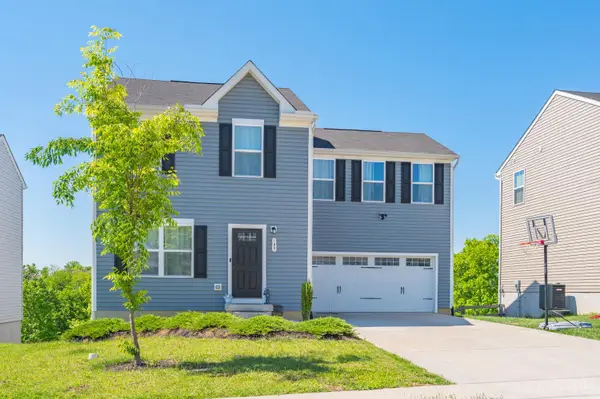 $305,000Active4 beds 3 baths1,660 sq. ft.
109 Sunrise Lane, New Richmond, OH 45157
MLS# 1878182Listed by: RELOCATION PLANNERS


Protect your home and budget from life's surprises with an Assurant Home Warranty, backed by a partner that supports you through every step of homeownership. Explore Plans.
© 2023 - 2026 ERA Franchise Systems LLC. All rights reserved. ERA Franchise Systems LLC fully supports the principles of the Fair Housing Act and the Equal Opportunity Act. ERA, ERA Real Estate powered, and their respective logos are registered service marks of ERA Franchise Systems LLC. Each office is independently owned and operated.