
12921 Springfield Road #56N, New Springfield, OH 44443
Local realty services provided by:ERA Real Solutions Realty
Listed by: jean cusick
Office: clark carney realty group
MLS#:5244527
Source:OH_NORMLS
Price summary
- Price:$39,000
- Price per sq. ft.:$39.8
About this home
This well maintained home is nestled on a quiet dead end street in Deer Meadows Mobile Home Park. The home features a bright and inviting sunroom, perfect for enjoying your morning coffee, relaxing or entertaining guests. The comfortable layout offers two bedrooms and two full bathrooms. The living room is the perfect place for family gatherings. The functional kitchen includes refrigerator, stove and plenty of counter space, with dining area. The laundry room is conveniently located off the kitchen. A versatile bonus room can be used for extra storage, a home office, hobby area, playroom or workout room. New roof in 2022. Monthly lot rent $499. Buyers must be approved by park management. Schedule your showing before it is too late!!
Contact an agent
Home facts
- Year built:1991
- Subdivision & Development:Deer Meadows Mobile Home Park
- Listing ID #:5244527
- Added:1 day(s) ago
- Updated:October 02, 2026 at 02:16 PM
Rooms and interior
- Bedrooms:2
- Total bathrooms:2
- Full bathrooms:2
- Rooms Total:7
- Kitchen Description:Range, Refrigerator
- Basement:Yes
- Living area:980 sq. ft.
Heating and cooling
- Cooling:Central Air
- Heating:Forced Air, Gas
- Central air:Yes
Structure and exterior
- Roof:Asphalt
- Year built:1991
- Building area:980 sq. ft.
- Architectural Style:Ranch
- Construction Materials:Vinyl Siding
- Exterior Features:Patio, Porch
- Levels:1 Story, 1 Story
Utilities
- Water:Public
- Sewer:Public Sewer
Finances and disclosures
- Price:$39,000
- Price per sq. ft.:$39.8
- Tax amount:$326 (2025)
Features and amenities
- Appliances:Range, Refrigerator, Washer
- Laundry features:Dryer, Washer
Parking
- Parking description:Carport, Driveway
- Carport spaces:1

New listings near 12921 Springfield Road #56N
- New
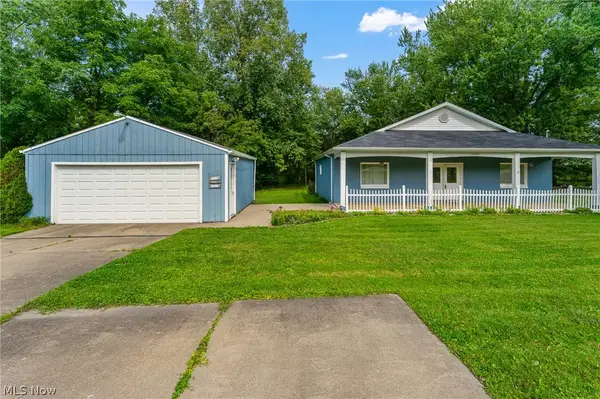 $199,500Active2 beds 2 baths
13597 Woodworth Road, New Springfield, OH 44443
MLS# 5249039Listed by: NEXTHOME GO30 REALTY  $99,900Active3 beds 2 baths1,560 sq. ft.
2610 E South Range, New Springfield, OH 44443
MLS# 5222164Listed by: WILLIAM ZAMARELLI, INC.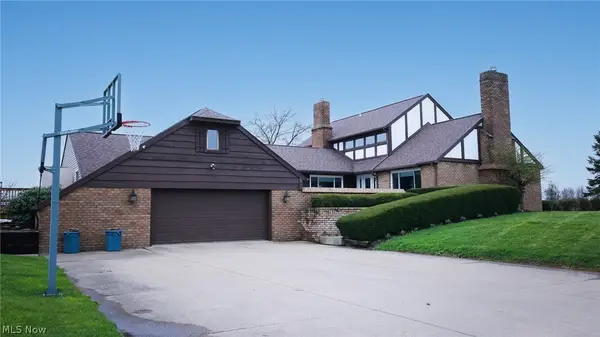 $899,000Active4 beds 3 baths3,917 sq. ft.
13177 Beaver Springfield Road, New Springfield, OH 44443
MLS# 5199083Listed by: RE/MAX INFINITY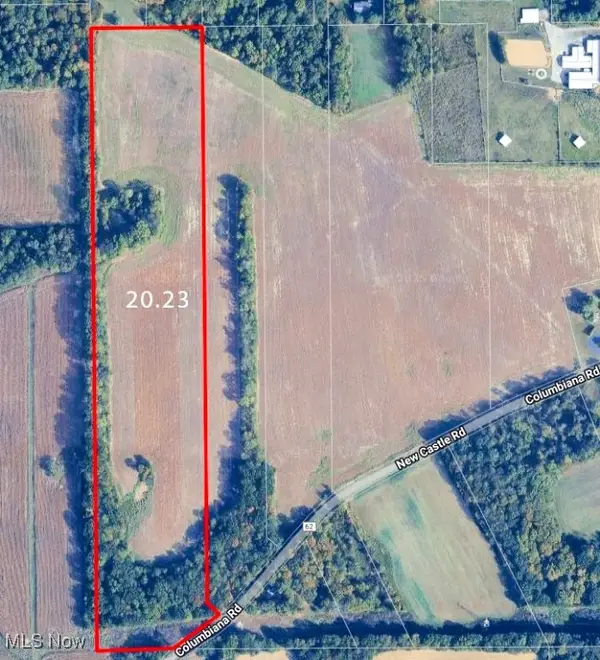 $200,000Active20.23 Acres
Columbiana Road, New Springfield, OH 44443
MLS# 5179288Listed by: NEXTHOME GO30 REALTY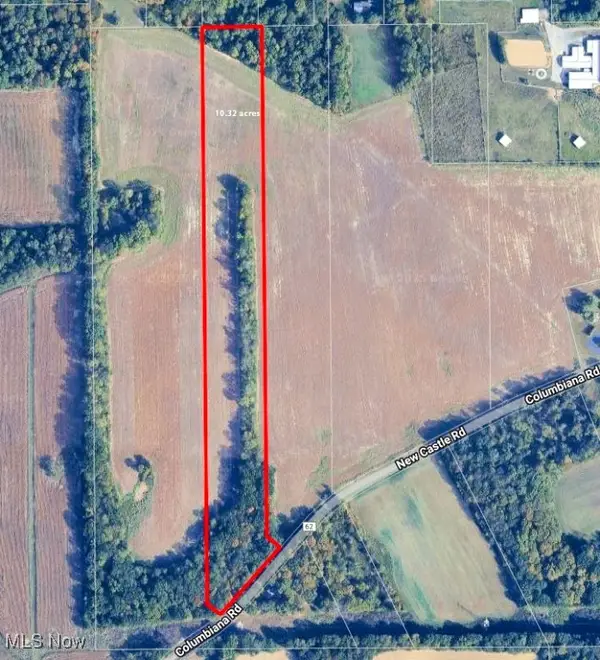 $100,000Active10.32 Acres
Columbiana Road, New Springfield, OH 44443
MLS# 5179289Listed by: NEXTHOME GO30 REALTY


Protect your home and budget from life's surprises with an Assurant Home Warranty, backed by a partner that supports you through every step of homeownership. Explore Plans.
© 2023 - 2026 ERA Franchise Systems LLC. All rights reserved. ERA Franchise Systems LLC fully supports the principles of the Fair Housing Act and the Equal Opportunity Act. ERA, ERA Real Estate powered, and their respective logos are registered service marks of ERA Franchise Systems LLC. Each office is independently owned and operated.