
46170 Crestview Road, New Waterford, OH 44445
Local realty services provided by:ERA Real Solutions Realty
46170 Crestview Road,New Waterford, OH 44445
$369,900
- 5 Beds
- 2 Baths
- 2,400 sq. ft.
- Single family
- Active
Listed by: dennis d gonatas sr.
Office: gonatas real estate llc.
MLS#:5239710
Source:OH_NORMLS
Price summary
- Price:$369,900
- Price per sq. ft.:$154.13
About this home
FEEL LIKE YOU ARE ACTUALLY INSIDE THIS HOME! WALKTHROUGH THE 3D VIRTUAL TOUR OF THIS PROPERTY BY CLICKING THE LINK! Welcome to 46170 Crestview Rd in New Waterford! This beautifully updated 5-bedroom, 2-full-bath ranch offers approximately 2,400 sq. ft. of total finished living space, including 1,344 sq. ft. above grade plus an additional 1,056 finished sq. ft. in the lower level with egress windows, all situated on approximately 1.5 acres.
Step inside to a bright, inviting interior featuring fresh paint in the living spaces (2026), attractive flooring and a spacious living room highlighted by a striking accent wall and fireplace completed in 2025. The kitchen offers abundant white cabinetry, generous counter space, peninsula seating and stainless appliances. Both bathrooms have been remodeled with updates completed in 2023/2026.
The finished lower level dramatically expands the home with additional bedrooms/flex space and a large family/rec room with newer carpet. Outside, enjoy the expansive yard, mature landscaping, fenced backyard, covered front porch and an extended rear deck perfect for relaxing or entertaining.
Major improvements include new windows throughout except the garage (2023/2024), new furnace (2025), new water softener (2025), deck extension (2024), fence (2021), basement carpet (2021), painted kitchen cabinets (2022), refrigerator (2022) and dishwasher (2021). Additional features include first-floor laundry, central air, well and septic, attached 2-car garage, storage shed and a backup gas generator for added peace of mind.
With approximately 2,400 finished sq. ft., extensive updates, 5 bedrooms and nearly 1.5 acres, this move-in-ready ranch has plenty to offer. Schedule your private showing today!...
Contact an agent
Home facts
- Year built:1997
- Listing ID #:5239710
- Added:59 day(s) ago
- Updated:October 24, 2026 at 02:17 PM
Rooms and interior
- Bedrooms:5
- Total bathrooms:2
- Full bathrooms:2
- Rooms Total:10
- Kitchen Description:Dishwasher, Microwave, Range, Refrigerator
- Basement:Yes
- Basement Description:Finished, Full
- Living area:2,400 sq. ft.
Heating and cooling
- Cooling:Central Air
- Heating:Forced Air, Gas
- Central air:Yes
Structure and exterior
- Roof:Asphalt, Fiberglass
- Year built:1997
- Building area:2,400 sq. ft.
- Lot area:1.5 Acres
- Architectural Style:Ranch
- Construction Materials:Vinyl Siding
- Exterior Features:Deck, Porch
- Levels:1 Story, 1 Story
Utilities
- Water:Well
- Sewer:Septic Tank
Finances and disclosures
- Price:$369,900
- Price per sq. ft.:$154.13
- Tax amount:$3,136 (2025)
Features and amenities
- Appliances:Dishwasher, Microwave, Range, Refrigerator, Washer, Water Softener
- Laundry features:Dryer, Washer
Parking
- Parking description:Attached, Garage
- Garage:Yes
- Garage spaces:2

New listings near 46170 Crestview Road
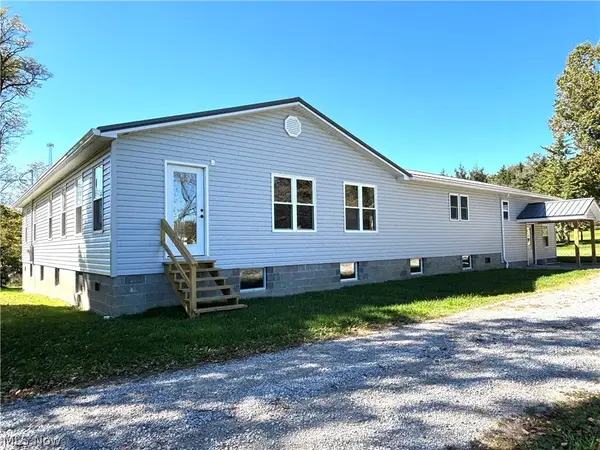 $395,000Active6 beds 2 baths2,792 sq. ft.
4585 Hawkins Road, New Waterford, OH 44445
MLS# 5251086Listed by: CLARK CARNEY REALTY GROUP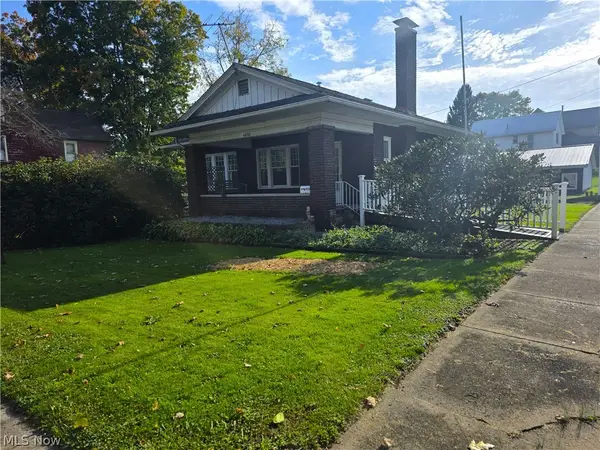 $130,000Active2 beds 2 baths1,460 sq. ft.
46701 State Route 46, New Waterford, OH 44445
MLS# 5252620Listed by: BAER AUCTIONEERS REALTY LLC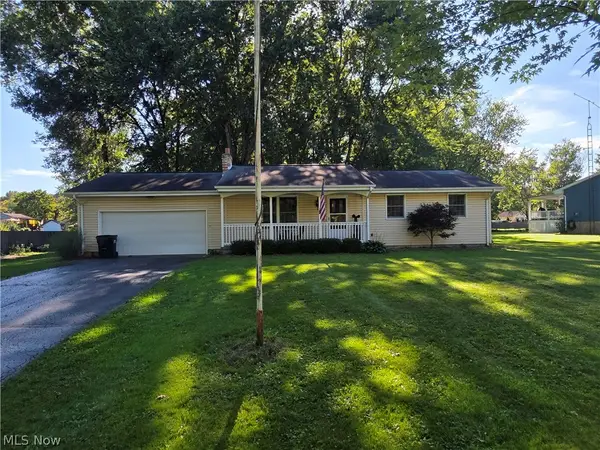 $230,000Active3 beds 2 baths1,892 sq. ft.
46429 Dogwood Circle, New Waterford, OH 44445
MLS# 5248494Listed by: BAER AUCTIONEERS REALTY LLC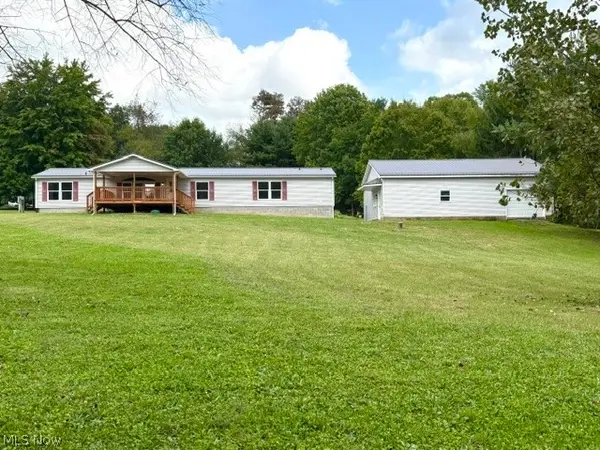 $284,900Active4 beds 3 baths2,028 sq. ft.
47415 B Metz Road, New Waterford, OH 44445
MLS# 5246124Listed by: RUSSELL REAL ESTATE SERVICES- Open Sat, 3 to 4:30pm
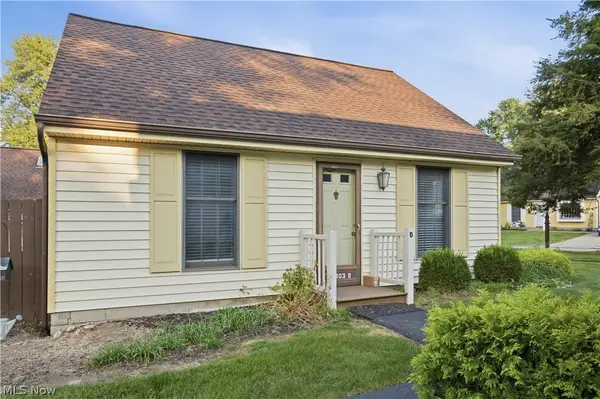 $140,000Active2 beds 1 baths1,248 sq. ft.
46103 New England Square #D, New Waterford, OH 44445
MLS# 5246026Listed by: KELLY WARREN AND ASSOCIATES RE SOLUTIONS 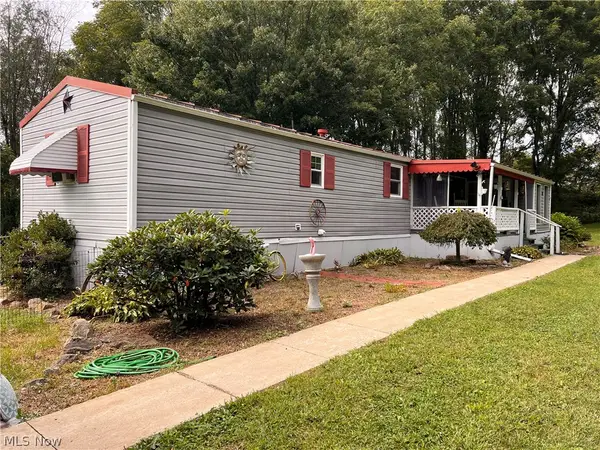 $130,000Pending3 beds 2 baths1,016 sq. ft.
45948 Riffle Road, New Waterford, OH 44445
MLS# 5243828Listed by: CENTURY 21 LAKESIDE REALTY $135,000Active2 beds 1 baths1,248 sq. ft.
46103 New England Square #B, New Waterford, OH 44445
MLS# 5227198Listed by: RE/MAX CROSSROADS PROPERTIES


Protect your home and budget from life's surprises with an Assurant Home Warranty, backed by a partner that supports you through every step of homeownership. Explore Plans.
© 2023 - 2026 ERA Franchise Systems LLC. All rights reserved. ERA Franchise Systems LLC fully supports the principles of the Fair Housing Act and the Equal Opportunity Act. ERA, ERA Real Estate powered, and their respective logos are registered service marks of ERA Franchise Systems LLC. Each office is independently owned and operated.