
1116 Hilltop Drive, Newark, OH 43055
Local realty services provided by:ERA Real Solutions Realty
1116 Hilltop Drive,Newark, OH 43055
$429,900
- 5 Beds
- 3 Baths
- 3,100 sq. ft.
- Single family
- Active
Listed by: andrew p guanciale
Office: coldwell banker realty740-366-3318
MLS#:226036824
Source:OH_CBR
Price summary
- Price:$429,900
- Price per sq. ft.:$166.82
About this home
Northwest Newark location on a quiet cul-de-sac adjoining the OSUN/COTC campus! This well-maintained 5-bedroom, 2.5-bath home sits on .48 acre with no through traffic. Formal dining room features a bay window with campus views. Spacious family room offers abundant windows and a fireplace. Gourmet kitchen provides ample cabinet and counter space. Numerous updates over the years. Enjoy entertaining on the large, updated rear deck and patio. Side-load garage. Walk to the bike path with easy access to SR 161 & 79. Start each morning with an unobstructed sunrise and coffee in hand!
Contact an agent
Home facts
- Year built:1965
- Subdivision & Development:Sharon Brook
- Listing ID #:226036824
- Added:3 day(s) ago
- Updated:October 01, 2026 at 03:54 PM
Rooms and interior
- Bedrooms:5
- Total bathrooms:3
- Full bathrooms:2
- Half bathrooms:1
- Flooring:Ceramic/Porcelain, Vinyl
- Basement:Yes
- Basement Description:Partial
- Living area:3,100 sq. ft.
Heating and cooling
- Heating:Forced Air, Heating
- Central air:Yes
Structure and exterior
- Year built:1965
- Building area:3,100 sq. ft.
- Lot area:0.48 Acres
Finances and disclosures
- Price:$429,900
- Price per sq. ft.:$166.82
- Tax amount:$3,084
Parking
- Parking description:Attached Garage, Side Load
- Garage:Yes
New listings near 1116 Hilltop Drive
- Coming SoonOpen Sun, 2 to 4pm
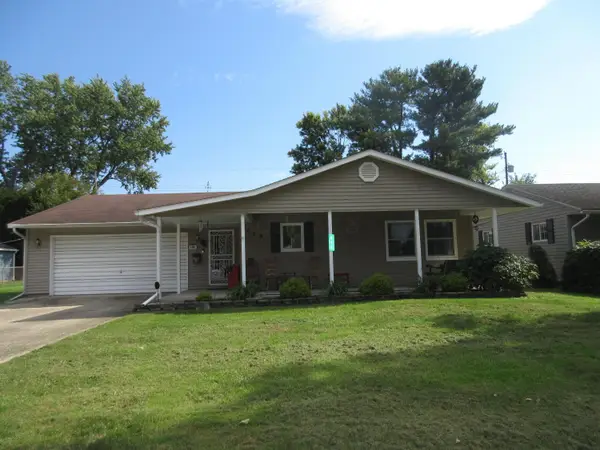 $249,777Coming Soon3 beds 1 baths1,444 sq. ft.
672 Saratoga Avenue, Newark, OH 43055
MLS# 226037189Listed by: RE/MAX PREMIER CHOICE - Coming Soon
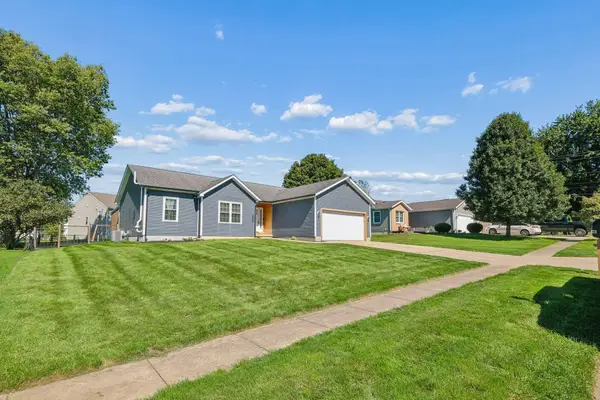 $345,000Coming Soon3 beds 2 baths1,982 sq. ft.
572 Wildflower Drive, Newark, OH 43055
MLS# 226037139Listed by: EXP REALTY, LLC - Coming Soon
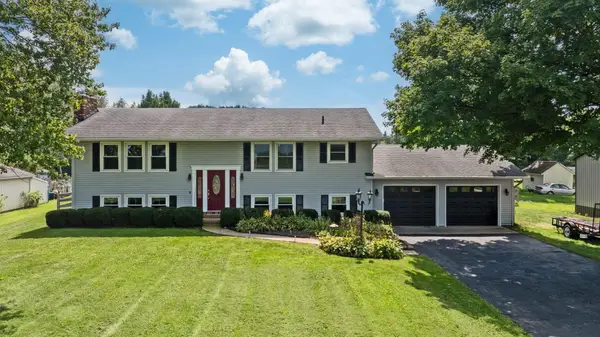 $489,900Coming Soon4 beds 3 baths2,688 sq. ft.
8624 Stewart Road Ne, Newark, OH 43055
MLS# 226036882Listed by: KELLER WILLIAMS CONSULTANTS - Coming Soon
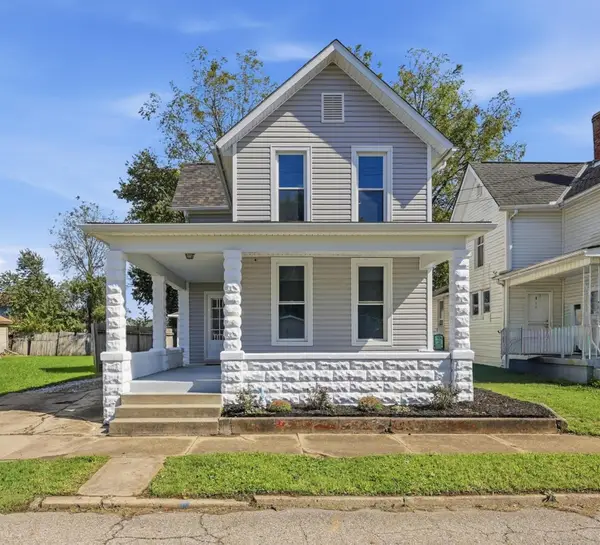 $225,000Coming Soon3 beds 2 baths1,380 sq. ft.
234 S Williams Street, Newark, OH 43055
MLS# 226036840Listed by: RE/MAX REVEALTY - New
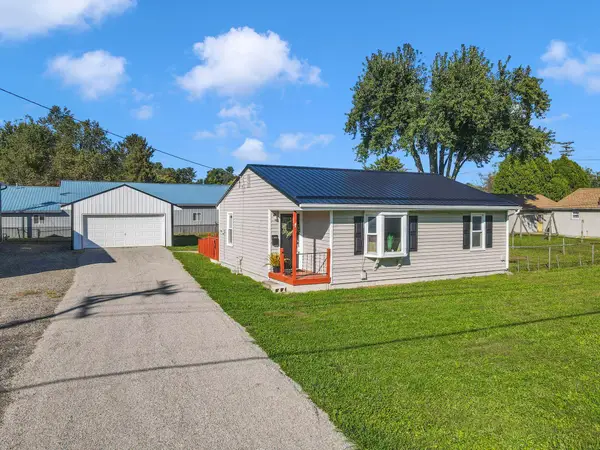 $189,900Active2 beds 1 baths808 sq. ft.
762 Mckinley Avenue, Newark, OH 43055
MLS# 226037208Listed by: PICKENPAUGH & ELLINGTON REALTY - New
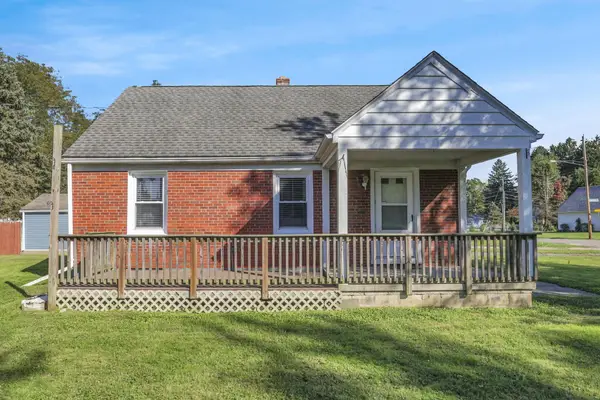 $224,900Active3 beds 1 baths1,054 sq. ft.
210 Stare Road, Newark, OH 43055
MLS# 226037130Listed by: EXP REALTY, LLC - New
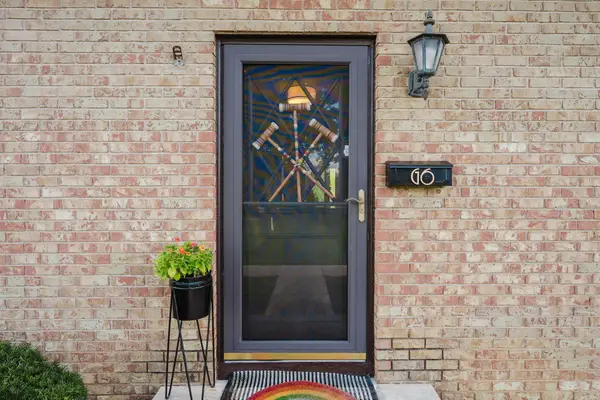 $199,900Active3 beds 3 baths1,300 sq. ft.
625 Country Club, Newark, OH 43055
MLS# 226037136Listed by: RE/MAX ONE - Open Sat, 12 to 2pmNew
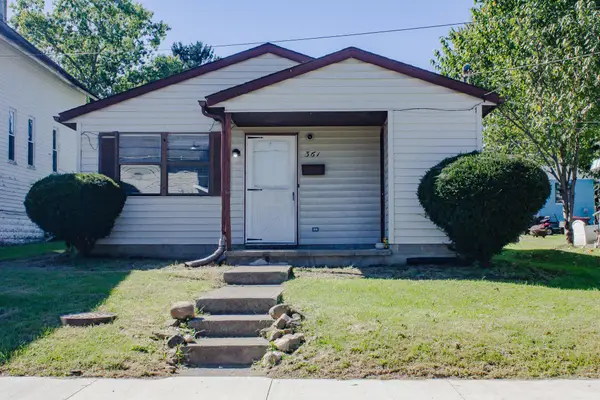 $139,000Active2 beds 1 baths864 sq. ft.
361 Buckingham Street, Newark, OH 43055
MLS# 226036890Listed by: CARLETON REALTY, LLC - New
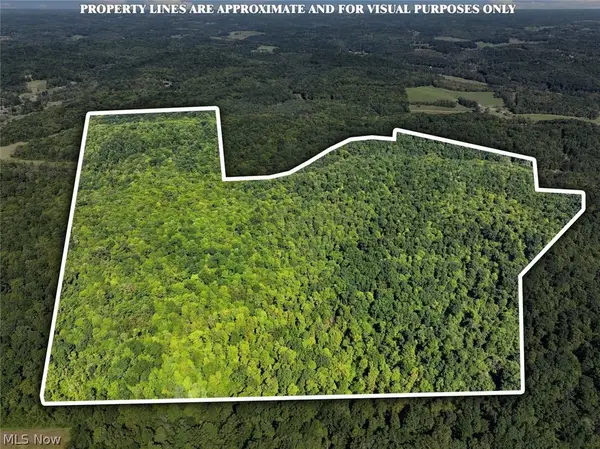 $1,466,000Active172.42 Acres
14050 Wolford Road, Newark, OH 43055
MLS# 5246892Listed by: MOSSY OAK PROPERTIES BAUER REALTY & AUCTIONS, LLC


Protect your home and budget from life's surprises with an Assurant Home Warranty, backed by a partner that supports you through every step of homeownership. Explore Plans.
© 2023 - 2026 ERA Franchise Systems LLC. All rights reserved. ERA Franchise Systems LLC fully supports the principles of the Fair Housing Act and the Equal Opportunity Act. ERA, ERA Real Estate powered, and their respective logos are registered service marks of ERA Franchise Systems LLC. Each office is independently owned and operated.