
1229 Normandy Rue, Newark, OH 45458
Local realty services provided by:ERA Petkus Weiss
1229 Normandy Rue,Clearcreek Twp, OH 45458
$1,098,900
- 4 Beds
- 4 Baths
- 3,782 sq. ft.
- Single family
- Active
Listed by: ryan reed
Office: design homes & development co.
MLS#:962960
Source:OH_DABR
Price summary
- Price:$1,098,900
- Price per sq. ft.:$290.56
- Monthly HOA dues:$76.75
About this home
Welcome to the stunning Magnolia floorplan, a beautifully designed modern farmhouse ranch offering 4 spacious bedrooms, 3.5 baths, and a 3-car garage. Thoughtfully crafted with luxury finishes and exceptional functionality, this home is designed for both comfortable everyday living and effortless entertaining.
Step inside to an open-concept, split-bedroom layout highlighted by soaring 11' ceilings in the great room and a striking floor-to-ceiling tiled gas fireplace. The gourmet kitchen is designed for both entertaining and everyday living, featuring stainless steel appliances, beautiful quartz countertops, a generous walk-in pantry, and an open flow into the dining and living areas.
The private primary suite is a true retreat, complete with a spa-inspired bath featuring a freestanding soaking tub, a zero-entry tiled shower, and a spacious walk-in closet. A dedicated study provides the perfect space for a home office, while the oversized mud hall with a custom built-in bench offers convenient organization just off the garage.
The finished lower level is an entertainer's dream, complete with a spacious recreation room, a second fireplace, and a wet bar—creating the perfect setting for game days, movie nights, or hosting family and friends. Two additional bedrooms and a full bath provide comfortable accommodations for guests or a growing family.
From its thoughtfully designed living spaces to its impressive entertainment areas, the Magnolia offers the perfect combination of style, comfort, and modern living. Buyers still have the opportunity to personalize this home by selecting many of the interior and exterior finishes. Available selections are subject to the current stage of construction....
Contact an agent
Home facts
- Listing ID #:962960
- Added:61 day(s) ago
- Updated:September 30, 2026 at 05:05 PM
Rooms and interior
- Bedrooms:4
- Total bathrooms:4
- Full bathrooms:3
- Half bathrooms:1
- Rooms Total:10
- Kitchen Description:Cooktop, Dishwasher, Microwave
- Basement:Yes
- Basement Description:Full
- Living area:3,782 sq. ft.
Heating and cooling
- Central air:Yes
Structure and exterior
- Building area:3,782 sq. ft.
- Construction Materials:Brick
- Levels:1 Story
Finances and disclosures
- Price:$1,098,900
- Price per sq. ft.:$290.56
Parking
- Garage:Yes
- Garage spaces:3
New listings near 1229 Normandy Rue
- Coming Soon
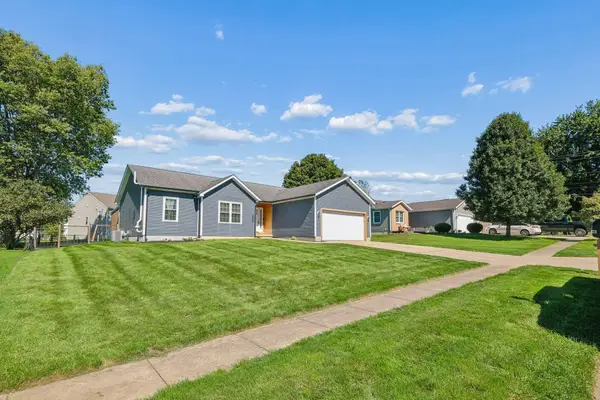 $345,000Coming Soon3 beds 2 baths1,982 sq. ft.
572 Wildflower Drive, Newark, OH 43055
MLS# 226037139Listed by: EXP REALTY, LLC - Coming Soon
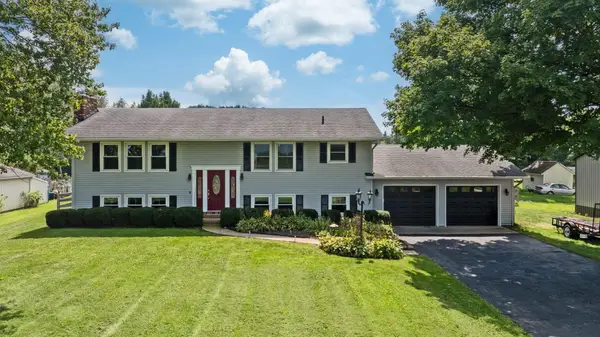 $489,900Coming Soon4 beds 3 baths2,688 sq. ft.
8624 Stewart Road Ne, Newark, OH 43055
MLS# 226036882Listed by: KELLER WILLIAMS CONSULTANTS - Coming Soon
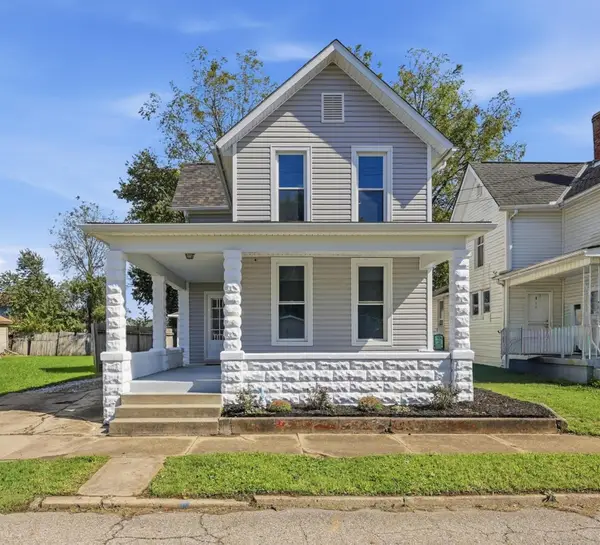 $225,000Coming Soon3 beds 2 baths1,380 sq. ft.
234 S Williams Street, Newark, OH 43055
MLS# 226036840Listed by: RE/MAX REVEALTY - New
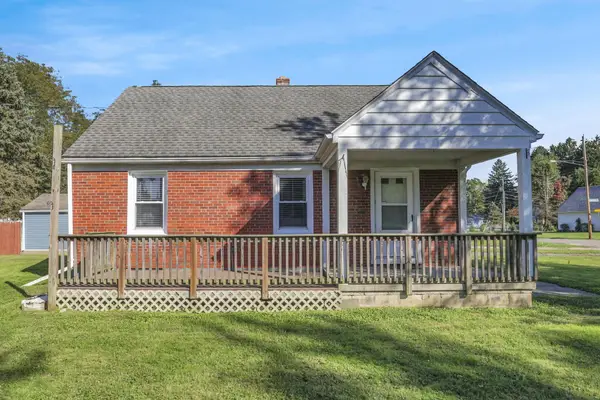 $224,900Active3 beds 1 baths1,054 sq. ft.
210 Stare Road, Newark, OH 43055
MLS# 226037130Listed by: EXP REALTY, LLC - New
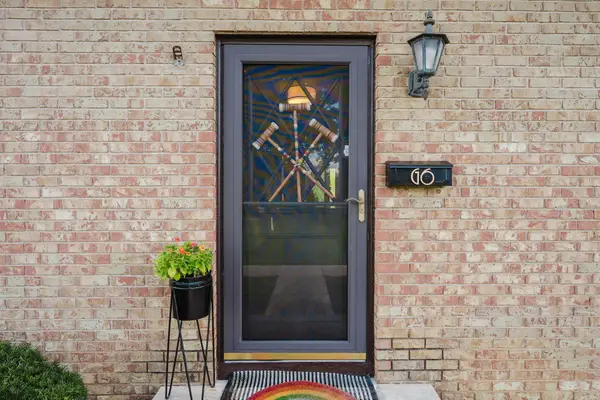 $199,900Active3 beds 3 baths1,300 sq. ft.
625 Country Club, Newark, OH 43055
MLS# 226037136Listed by: RE/MAX ONE - Open Sat, 12 to 2pmNew
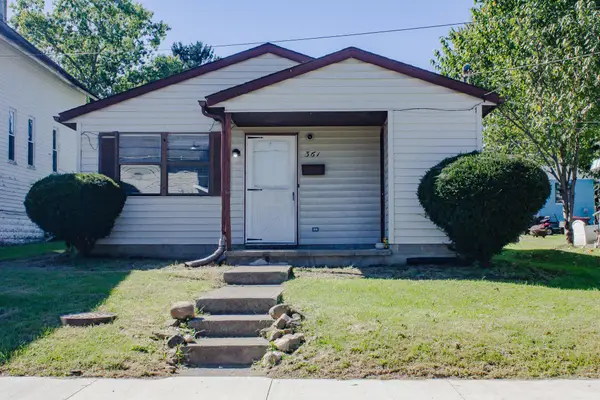 $139,000Active2 beds 1 baths864 sq. ft.
361 Buckingham Street, Newark, OH 43055
MLS# 226036890Listed by: CARLETON REALTY, LLC - New
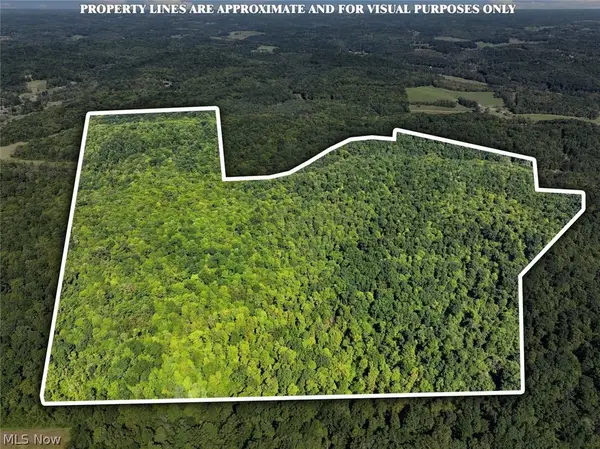 $1,466,000Active172.42 Acres
14050 Wolford Road, Newark, OH 43055
MLS# 5246892Listed by: MOSSY OAK PROPERTIES BAUER REALTY & AUCTIONS, LLC - New
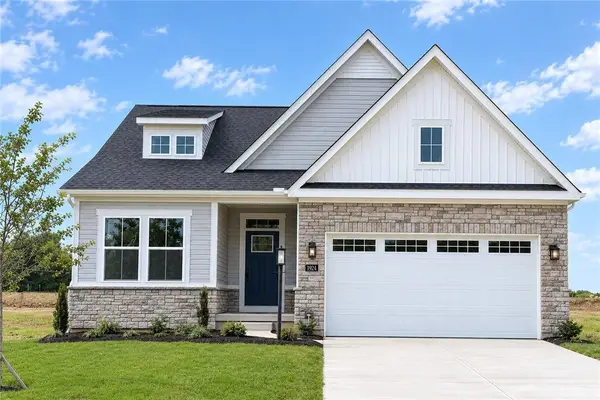 $379,900Active3 beds 3 baths
1924 Wildflower, Fairborn, OH 45324
MLS# 969796Listed by: GLASSHOUSE REALTY GROUP - New
 $289,900Active5 beds 3 baths2,478 sq. ft.
988 Mount Vernon Road, Newark, OH 43055
MLS# 226036757Listed by: STAR BRICK REALTY, LLC. - New
 $215,000Active3 beds 1 baths988 sq. ft.
206 Bachmann Avenue, Newark, OH 43055
MLS# 226036706Listed by: OPENDOOR BROKERAGE LLC


Protect your home and budget from life's surprises with an Assurant Home Warranty, backed by a partner that supports you through every step of homeownership. Explore Plans.
© 2023 - 2026 ERA Franchise Systems LLC. All rights reserved. ERA Franchise Systems LLC fully supports the principles of the Fair Housing Act and the Equal Opportunity Act. ERA, ERA Real Estate powered, and their respective logos are registered service marks of ERA Franchise Systems LLC. Each office is independently owned and operated.