
174 Crimson Drive, Newark, OH 43055
Local realty services provided by:ERA Real Solutions Realty
Listed by: ryan robert lewis, heather m stasel
Office: howard hanna real estate serv740-957-4135
MLS#:226026270
Source:OH_CBR
Price summary
- Price:$609,999
- Price per sq. ft.:$241.11
About this home
Welcome to your dream retreat in the sought-after Granville School District! Built in 2018, this meticulously maintained home features hand-scraped engineered floors and a soaring two-story great room. The finished Owens Corning basement offers extra living space. Outside, you?ll find a heated saltwater pool, 14 x 32 feet, with a chlorine generator, an 8-foot sun deck, and a 5.5-foot deep end, installed in June 2023, complete with a Coverstar automatic cover. With a whole-house water filtration system and a three-car garage, this home blends comfort and style; ready to make it yours!
Contact an agent
Home facts
- Year built:2018
- Subdivision & Development:Park Ridge
- Listing ID #:226026270
- Added:31 day(s) ago
- Updated:August 15, 2026 at 02:59 PM
Rooms and interior
- Bedrooms:4
- Total bathrooms:4
- Full bathrooms:3
- Half bathrooms:1
- Flooring:Carpet
- Basement:Yes
- Basement Description:Full
- Living area:3,601 sq. ft.
Heating and cooling
- Heating:Electric, Forced Air, Heating
- Central air:Yes
Structure and exterior
- Year built:2018
- Building area:3,601 sq. ft.
- Lot area:0.21 Acres
Finances and disclosures
- Price:$609,999
- Price per sq. ft.:$241.11
- Tax amount:$6,692
Features and amenities
- Pool features:Inground Pool
Parking
- Parking description:Attached Garage
- Garage:Yes
New listings near 174 Crimson Drive
- New
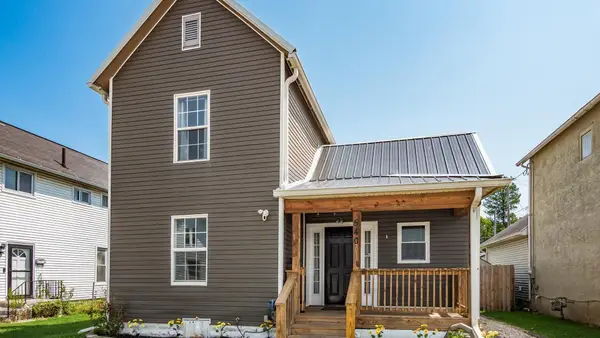 $198,900Active2 beds 1 baths1,032 sq. ft.
540 Prior Avenue, Newark, OH 43055
MLS# 226031024Listed by: HOWARD HANNA REAL ESTATE SERV - New
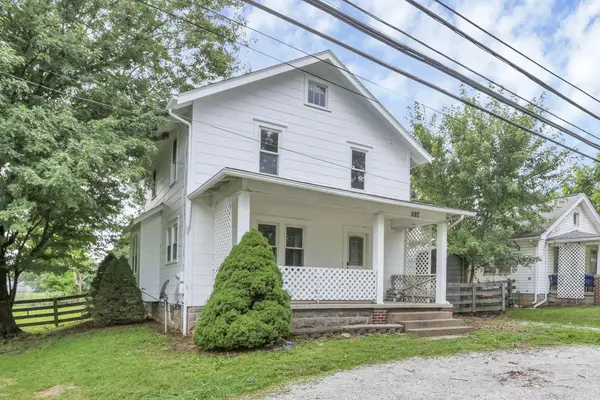 $229,900Active3 beds 2 baths1,364 sq. ft.
597 N Cedar Street, Newark, OH 43055
MLS# 226030926Listed by: CUTLER REAL ESTATE - New
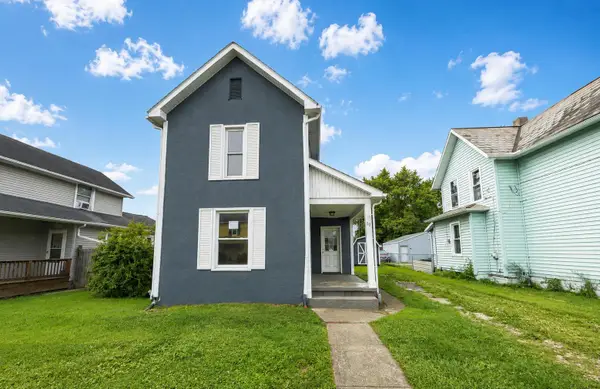 $125,000Active2 beds 2 baths1,264 sq. ft.
30 E Channel Street, Newark, OH 43055
MLS# 226030929Listed by: CAROL GOFF & ASSOC. - New
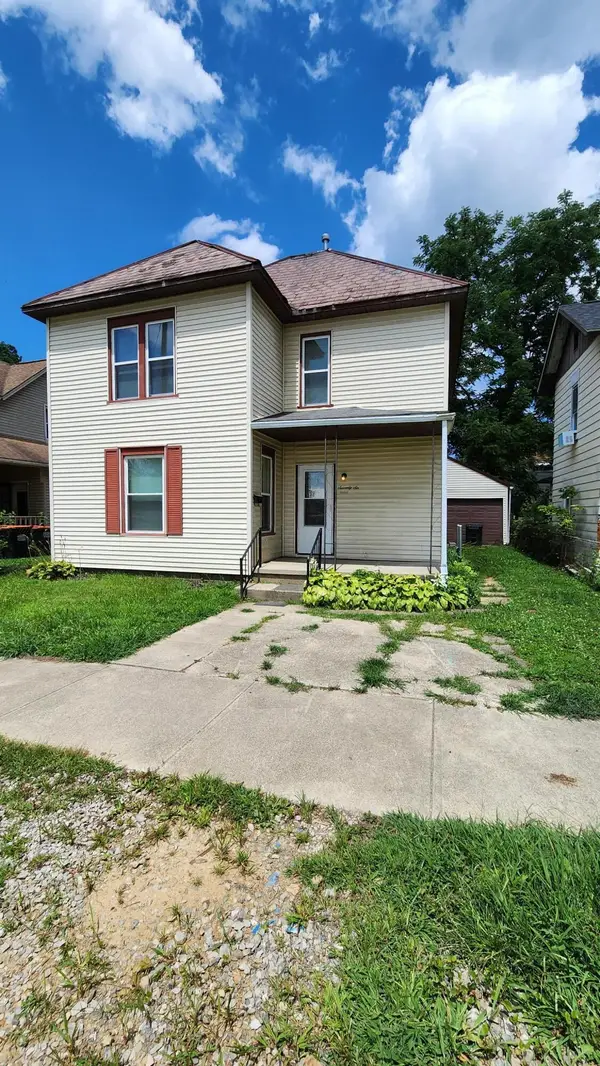 $205,900Active5 beds 2 baths1,842 sq. ft.
76 Cambria Street, Newark, OH 43055
MLS# 226030901Listed by: KIGER REALTY - New
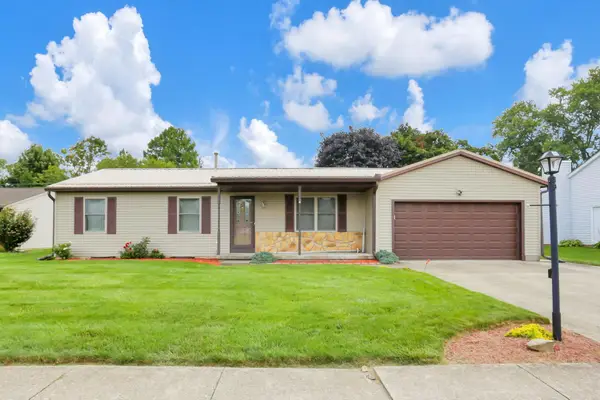 $299,900Active3 beds 2 baths1,520 sq. ft.
1550 Constitution Drive, Newark, OH 43055
MLS# 226030881Listed by: COLDWELL BANKER REALTY - New
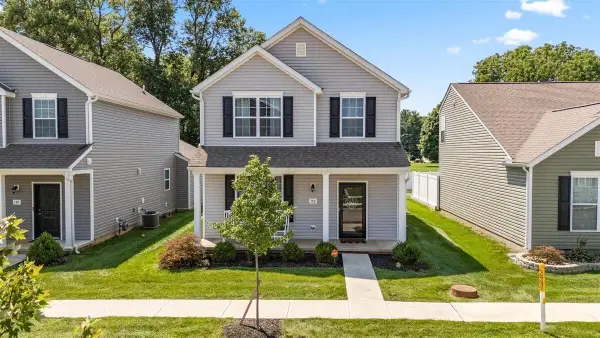 $295,000Active3 beds 3 baths1,596 sq. ft.
153 Paramus Avenue, Newark, OH 43055
MLS# 226030820Listed by: COLDWELL BANKER REALTY - New
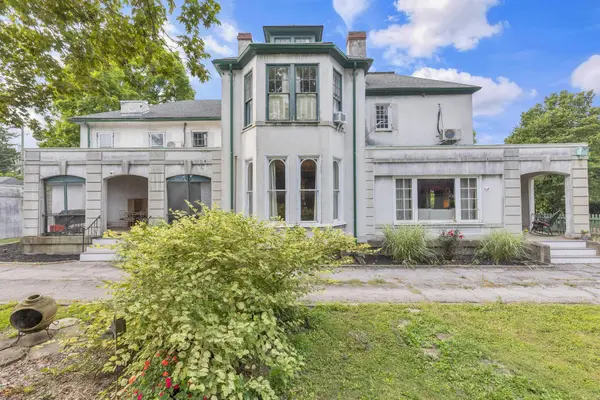 $250,000Active4 beds 3 baths3,058 sq. ft.
553 Mount Vernon Road, Newark, OH 43055
MLS# 226030774Listed by: HOWARD HANNA REAL ESTATE SVCS - New
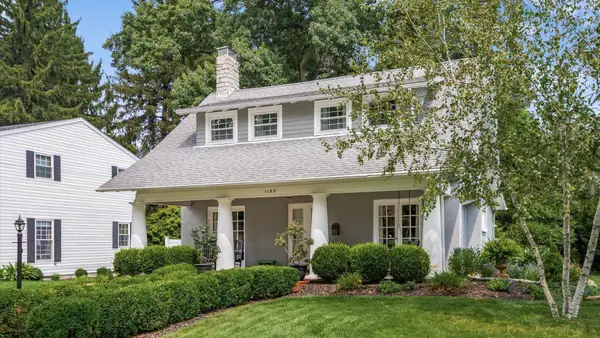 $339,900Active3 beds 2 baths1,639 sq. ft.
1182 Evansdale Avenue, Newark, OH 43055
MLS# 226030708Listed by: RE/MAX CONSULTANT GROUP - New
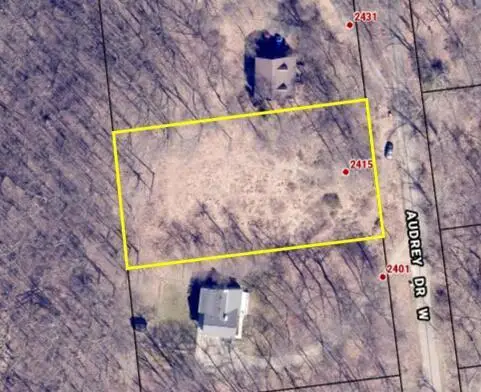 $40,000Active0.78 Acres
2415 Audrey Drive W, Newark, OH 43055
MLS# 226030640Listed by: COLDWELL BANKER REALTY - Open Sun, 1 to 3pmNew
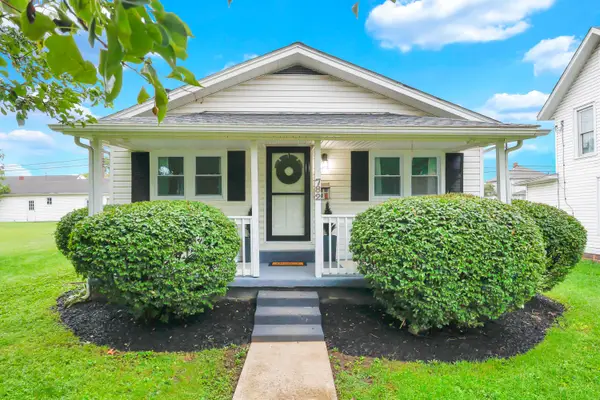 $224,900Active2 beds 1 baths1,800 sq. ft.
782 Logan Avenue, Newark, OH 43055
MLS# 226030652Listed by: RED 1 REALTY


Protect your home and budget from life's surprises with an Assurant Home Warranty, backed by a partner that supports you through every step of homeownership. Explore Plans.
© 2023 - 2026 ERA Franchise Systems LLC. All rights reserved. ERA Franchise Systems LLC fully supports the principles of the Fair Housing Act and the Equal Opportunity Act. ERA, ERA Real Estate powered, and their respective logos are registered service marks of ERA Franchise Systems LLC. Each office is independently owned and operated.