
1978 Iselin Street, Newark, OH 43055
Local realty services provided by:ERA Martin & Associates
1978 Iselin Street,Newark, OH 43055
$325,000
- 3 Beds
- 3 Baths
- 1,887 sq. ft.
- Condominium
- Active
Upcoming open houses
- Sun, Sep 2012:00 pm - 02:00 pm
Listed by: andrew l smith
Office: red 1 realty614-585-9020
MLS#:226020574
Source:OH_CBR
Price summary
- Price:$325,000
- Price per sq. ft.:$172.23
About this home
Built in 2025, this beautifully designed home offers the perfect blend of modern style, quality craftsmanship, and functional living space. Featuring 3 spacious bedrooms, 2.5 bathrooms, a large loft, and a versatile main level flex room, this home easily adapts as a home office, playroom, guest room, or potential fourth bedroom. The open-concept floor plan showcases a spacious family room that flows seamlessly into the upgraded kitchen, complete with solid surface countertops, a large eat in island, soft close cabinetry and full extension drawers, an added pantry cabinet, modern appliances, and an upgraded kitchen sink. Built-in blinds in the sliding patio door, plush upgraded carpet in the living room, a half-bath vanity cabinet upgrade, and soft-close hinges throughout!
Upstairs, you'll find three generously sized bedrooms, including a comfortable primary suite with a ceiling fan and ample closet space. A large loft provides additional living space perfect for a media room, play area, or home workspace. Throughout the home, thoughtful upgrades enhance both comfort and convenience,
Additional features include upgraded kitchen appliances (stove, refrigerator, dishwasher and microwave), an attached 2-car garage with added overhead storage for totes, a garage door opener, and a storm door for added efficiency and convenience. Outside, the privacy-fenced patio area, a $5,000 builder upgrade, creates the perfect space for relaxing or entertaining. Move-in ready and thoughtfully upgraded throughout, this nearly new home offers the ideal combination of comfort, style, and functionality with the added benefit of upgrades already completed for you!...
Contact an agent
Home facts
- Year built:2025
- Subdivision & Development:The Village at Glen Ridge
- Listing ID #:226020574
- Added:105 day(s) ago
- Updated:September 20, 2026 at 02:57 PM
Rooms and interior
- Bedrooms:3
- Total bathrooms:3
- Full bathrooms:2
- Half bathrooms:1
- Flooring:Carpet, Ceramic/Porcelain, Vinyl
- Living area:1,887 sq. ft.
Heating and cooling
- Heating:Forced Air, Heating
- Central air:Yes
Structure and exterior
- Year built:2025
- Building area:1,887 sq. ft.
Finances and disclosures
- Price:$325,000
- Price per sq. ft.:$172.23
- Tax amount:$6
Parking
- Parking description:Attached Garage
- Garage:Yes
New listings near 1978 Iselin Street
- Coming Soon
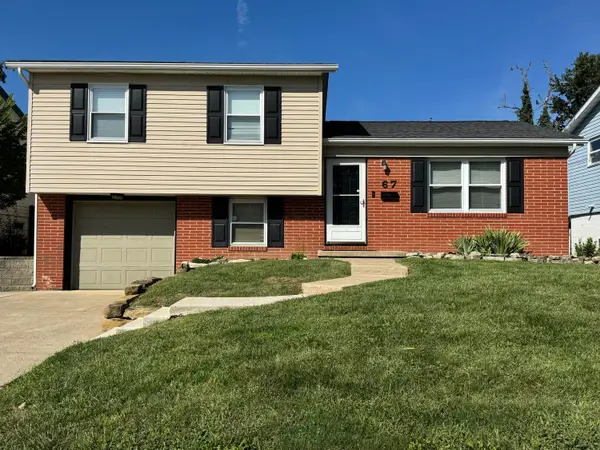 $249,900Coming Soon3 beds 1 baths1,194 sq. ft.
67 Ramona Avenue, Newark, OH 43055
MLS# 226035206Listed by: KELLER WILLIAMS GREATER COLS - New
 $160,000Active3 beds 1 baths1,416 sq. ft.
273 Woods Avenue, Newark, OH 43055
MLS# 226035882Listed by: HOWARD HANNA REAL ESTATE SVCS - New
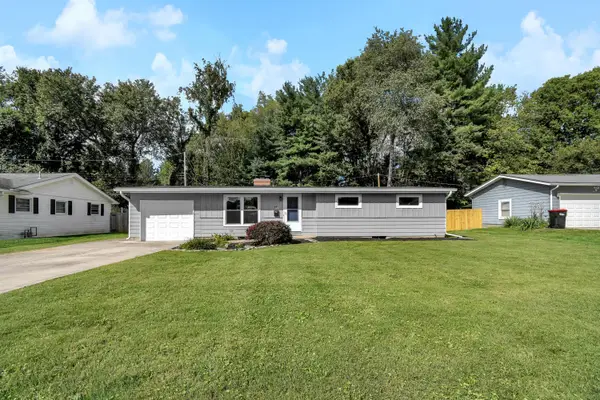 $329,900Active3 beds 2 baths1,264 sq. ft.
561 Kenwell, Newark, OH 43055
MLS# 226035859Listed by: BEYCOME BROKERAGE REALTY LLC - New
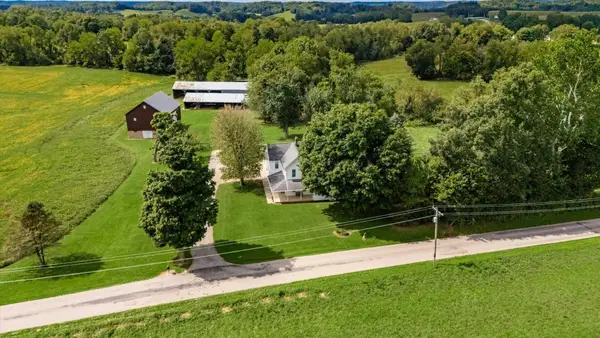 $2,590,000Active-- beds -- baths
5181 Newton Road Ne, Newark, OH 43055
MLS# 226035706Listed by: SHAI-HESS COMMERICAL REAL ESTATE, LLC - New
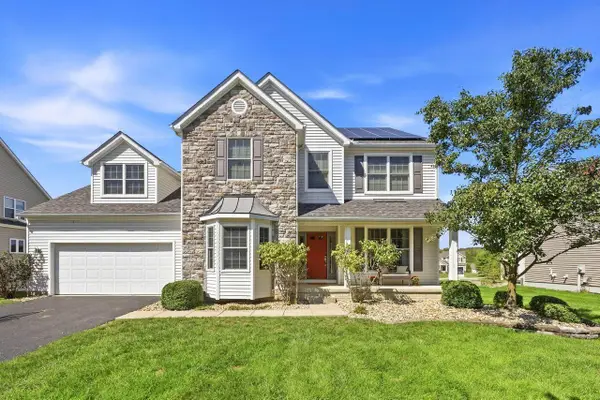 $549,900Active4 beds 4 baths4,785 sq. ft.
516 Greenwood Loop, Newark, OH 43055
MLS# 226035602Listed by: COLDWELL BANKER REALTY - Open Sun, 12 to 2pmNew
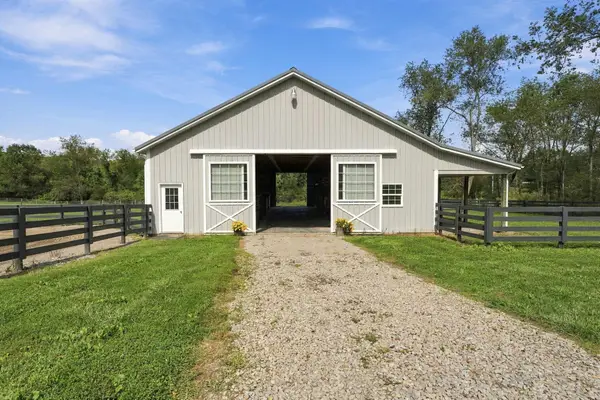 $729,900Active3 beds 2 baths2,436 sq. ft.
12071 Flint Ridge Road Se, Newark, OH 43056
MLS# 226035321Listed by: COLDWELL BANKER REALTY - New
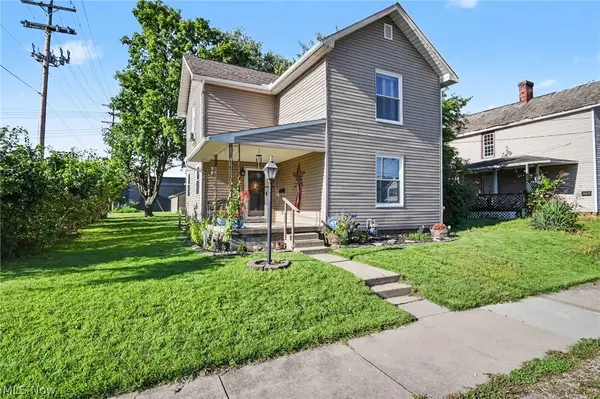 $199,000Active3 beds 1 baths
78 Manning Street, Newark, OH 43055
MLS# 5244970Listed by: BERKSHIRE HATHAWAY HOMESERVICES PROFESSIONAL REALTY - New
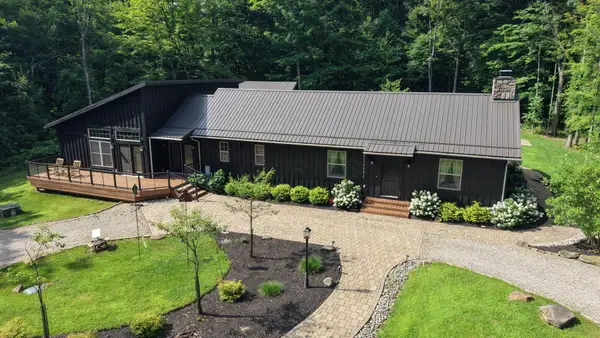 $1,200,000Active2 beds 2 baths2,472 sq. ft.
11344 Flint Ridge Road Se, Newark, OH 43056
MLS# 226035261Listed by: COLDWELL BANKER REALTY - New
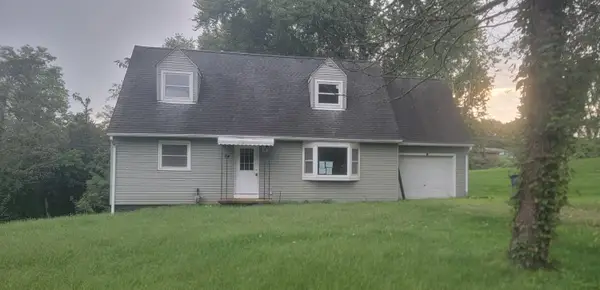 $264,900Active4 beds 2 baths1,620 sq. ft.
94 Hilltop Drive Ne, Newark, OH 43055
MLS# 226035215Listed by: NEW MILLENNIUM REALTY - New
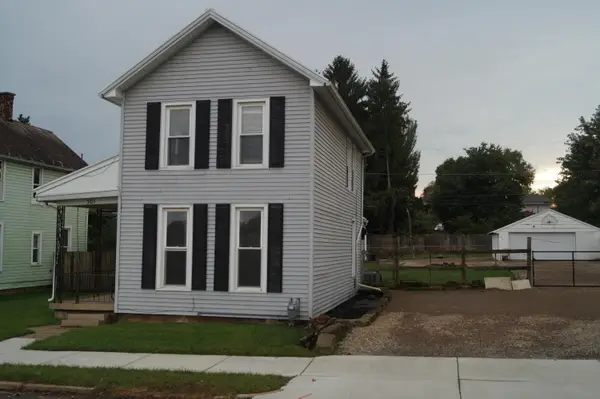 $170,000Active3 beds 1 baths1,366 sq. ft.
301 & 303 Clinton Street, Newark, OH 43055
MLS# 226035203Listed by: CENTURY 21 FRANK FRYE


Protect your home and budget from life's surprises with an Assurant Home Warranty, backed by a partner that supports you through every step of homeownership. Explore Plans.
© 2023 - 2026 ERA Franchise Systems LLC. All rights reserved. ERA Franchise Systems LLC fully supports the principles of the Fair Housing Act and the Equal Opportunity Act. ERA, ERA Real Estate powered, and their respective logos are registered service marks of ERA Franchise Systems LLC. Each office is independently owned and operated.