
525 Gleneagles Drive, Newark, OH 43055
Local realty services provided by:ERA Martin & Associates
525 Gleneagles Drive,Newark, OH 43055
$524,900
- 3 Beds
- 3 Baths
- 2,880 sq. ft.
- Single family
- Active
Listed by: william g bogantz ii
Office: superior real estate, llc.614-668-8015
MLS#:226018176
Source:OH_CBR
Price summary
- Price:$524,900
- Price per sq. ft.:$182.26
About this home
Welcome to Fairway Estates, where peaceful surroundings, natural beauty, and everyday comfort come together in a truly special setting. Situated on a beautiful 1-acre wooded lot, this exceptional home offers the kind of privacy and scenery that is hard to find, with mature trees, a walking trail, and the quiet enjoyment of deer and wild turkeys right in your own backyard. Just a short walk from Licking Springs Country Club, the location offers a wonderful blend of serenity and lifestyle.
Inside, the home features nearly 3,000 square feet of warm and inviting living space, highlighted by beautiful red oak floors that bring timeless character and richness to the main living areas. The layout offers an ideal balance of openness and function, with room to live, work, gather, and unwind. A standout feature is the presence of two separate office spaces on the first floor, creating exceptional flexibility for today's lifestyle. Whether you need private work-from-home offices, a dedicated study area, creative space, library, or the perfect setup for homeschooling, this home provides options that are both practical and hard to duplicate.
Outdoor living is just as appealing. The relaxing screened deck offers the perfect place to enjoy morning coffee, quiet evenings, and the beauty of the wooded setting without interruption, while the patio adds even more space for entertaining, grilling, or simply enjoying the peaceful surroundings. The property truly invites you to slow down and enjoy the setting.
Additional highlights include a spacious 3-car garage and a full poured-wall basement already plumbed for a full bath, offering outstanding potential for future finished living space. The proposed basement finished area already features Nature Stone, adding even more value and versatility to the lower level. To top it all off, the home also features a brand new roof, giving buyers added confidence and peace of mind.
Schedule your showing today!...
Contact an agent
Home facts
- Year built:2003
- Subdivision & Development:FAIRWAY ESTATES
- Listing ID #:226018176
- Added:104 day(s) ago
- Updated:September 03, 2026 at 03:19 PM
Rooms and interior
- Bedrooms:3
- Total bathrooms:3
- Full bathrooms:2
- Half bathrooms:1
- Flooring:Carpet
- Bathrooms Description:Garden/Soak Tub
- Basement:Yes
- Basement Description:Full
- Living area:2,880 sq. ft.
Heating and cooling
- Heating:Forced Air, Heating
- Central air:Yes
Structure and exterior
- Year built:2003
- Building area:2,880 sq. ft.
- Lot area:1.05 Acres
- Lot Features:Wooded
Finances and disclosures
- Price:$524,900
- Price per sq. ft.:$182.26
- Tax amount:$5,365
Parking
- Parking description:Attached Garage, Side Load
- Garage:Yes
New listings near 525 Gleneagles Drive
- Coming Soon
 $379,000Coming Soon3 beds 2 baths864 sq. ft.
9898 Fallsburg Road Ne, Newark, OH 43055
MLS# 226032508Listed by: KELLER WILLIAMS GREATER COLS - Coming Soon
 $1Coming Soon3 beds 2 baths2,596 sq. ft.
6298 Fallsburg Road Ne, Newark, OH 43055
MLS# 226032231Listed by: CENTURY 21 FRANK FRYE - New
 $459,900Active4 beds 3 baths2,065 sq. ft.
2403 Hickman Road Ne, Newark, OH 43055
MLS# 226033489Listed by: COLDWELL BANKER REALTY - New
 $219,000Active-- beds -- baths
47 Penney Avenue, Newark, OH 43055
MLS# 226033425Listed by: COLDWELL BANKER REALTY 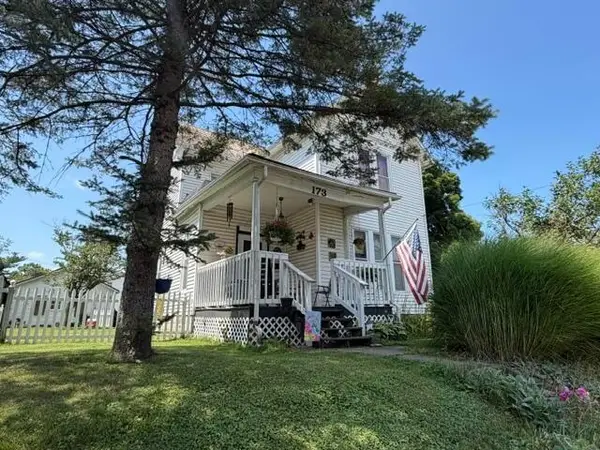 $229,900Active3 beds 3 baths1,672 sq. ft.
173 N 10th Street, Newark, OH 43055
MLS# 226027724Listed by: RE/MAX 360- Open Thu, 4 to 6pmNew
 $385,000Active3 beds 3 baths1,882 sq. ft.
183 Reddington Village Lane, Newark, OH 43055
MLS# 226033323Listed by: THE RAINES GROUP, INC. - New
 $204,000Active2 beds 2 baths1,300 sq. ft.
576 N 12th Street, Newark, OH 43055
MLS# 226033313Listed by: COLDWELL BANKER REALTY - New
 $348,000Active4 beds 2 baths1,631 sq. ft.
11227 Blue Jay Road, Newark, OH 43056
MLS# 226033225Listed by: HOWARD HANNAREALESTATESERVICES - New
 $269,900Active4 beds 2 baths1,642 sq. ft.
498 Clarendon Street, Newark, OH 43055
MLS# 226033011Listed by: BERKSHIRE HATHAWAY HS PRO RLTY - Open Sun, 2 to 4pmNew
 $205,000Active3 beds 1 baths1,122 sq. ft.
430 Clarendon Street, Newark, OH 43055
MLS# 226032982Listed by: COLDWELL BANKER REALTY


Protect your home and budget from life's surprises with an Assurant Home Warranty, backed by a partner that supports you through every step of homeownership. Explore Plans.
© 2023 - 2026 ERA Franchise Systems LLC. All rights reserved. ERA Franchise Systems LLC fully supports the principles of the Fair Housing Act and the Equal Opportunity Act. ERA, ERA Real Estate powered, and their respective logos are registered service marks of ERA Franchise Systems LLC. Each office is independently owned and operated.