
620 Ophelia Street, Newton Falls, OH 44444
Local realty services provided by:ERA Real Solutions Realty
Listed by: javier blaze
Office: vincent patrick realty
MLS#:5248974
Source:OH_NORMLS
Price summary
- Price:$184,900
- Price per sq. ft.:$84.51
About this home
Welcome to 620 Ophelia Street in Newton Falls! This wonderful multi-level home offers over 1,700 square feet of living space with three bedrooms, one-and-a-half bathrooms, multiple living areas, and plenty of room inside and out, all situated on a large corner lot.
Step inside to the main level featuring a spacious living room and kitchen. The kitchen opens to a back deck overlooking the large backyard, offering a great space to relax, entertain, or enjoy the outdoors.
The lower level features a large family room, convenient half bath, and access to the oversized attached garage with plenty of room for vehicles and additional storage. The full-size basement provides even more storage and houses the home's updated mechanicals, including the furnace and central air from 2021 and hot water tank from 2023.
Upstairs, you'll find three generously sized bedrooms, including the primary bedroom with convenient access to the full bathroom. The roof and gutters were replaced in 2017, and the refrigerator, dishwasher, stove/range, washer, and dryer all stay with the home.
This home is ready for your personal touches and has been priced accordingly, giving the next owner a great opportunity to make it their own. With over 1,700 square feet of living space, multiple living areas, an oversized garage, large backyard, and newer major mechanicals, there's plenty to work with. Come check it out today! We are having an open house Saturday Oct 3rd between 12-2PM....
Contact an agent
Home facts
- Year built:1977
- Subdivision & Development:Rose Park
- Listing ID #:5248974
- Added:2 day(s) ago
- Updated:October 03, 2026 at 03:06 PM
Rooms and interior
- Bedrooms:3
- Total bathrooms:2
- Full bathrooms:1
- Half bathrooms:1
- Rooms Total:6
- Kitchen Description:Microwave, Range, Refrigerator
- Basement:Yes
- Basement Description:Partial
- Living area:2,188 sq. ft.
Heating and cooling
- Cooling:Central Air
- Heating:Baseboard, Fireplaces, Gas
- Central air:Yes
Structure and exterior
- Roof:Asphalt, Fiberglass
- Year built:1977
- Building area:2,188 sq. ft.
- Lot area:0.47 Acres
- Lot Features:Wooded/Treed
- Construction Materials:Brick, Vinyl Siding
- Exterior Features:Deck, Wooded
- Levels:2 Stories, 2 Story
Utilities
- Water:Public
- Sewer:Public Sewer
Finances and disclosures
- Price:$184,900
- Price per sq. ft.:$84.51
- Tax amount:$2,930 (2024)
Features and amenities
- Appliances:Microwave, Range, Refrigerator, Washer
- Laundry features:Dryer, Washer
- Pool features:Above Ground
Parking
- Parking description:Attached, Garage, Paved
- Garage:Yes
- Garage spaces:2

New listings near 620 Ophelia Street
- Open Sun, 12 to 2pmNew
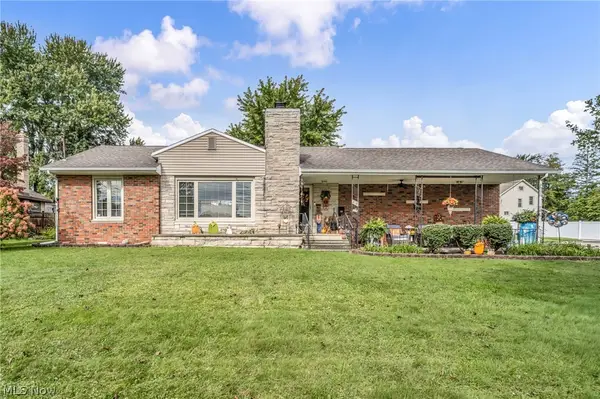 $239,900Active3 beds 2 baths1,273 sq. ft.
410 S Center Street, Newton Falls, OH 44444
MLS# 5249101Listed by: KEY REALTY - New
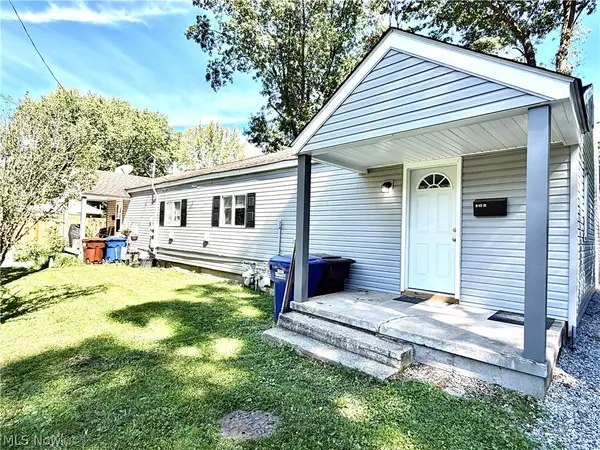 $124,527Active4 beds 2 baths2,100 sq. ft.
810 Newton Drive, Newton Falls, OH 44444
MLS# 5247941Listed by: KELLER WILLIAMS CHERVENIC RLTY - New
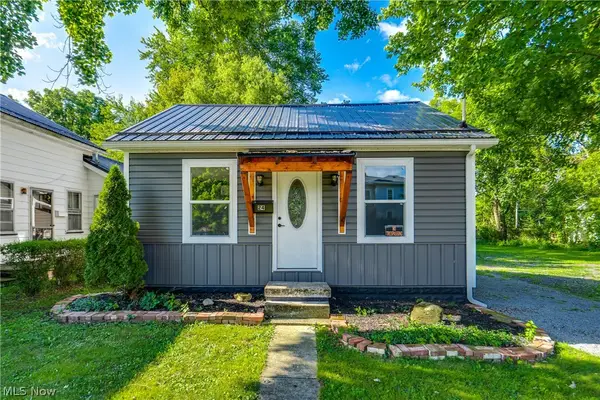 $145,000Active2 beds 1 baths672 sq. ft.
24 E Main Street, Newton Falls, OH 44444
MLS# 5248891Listed by: EXP REALTY, LLC. - New
 $550,000Active4 beds 3 baths2,025 sq. ft.
3163 Newton Tomlinson Road, Newton Falls, OH 44444
MLS# 5247730Listed by: KELLER WILLIAMS CHERVENIC RLTY - New
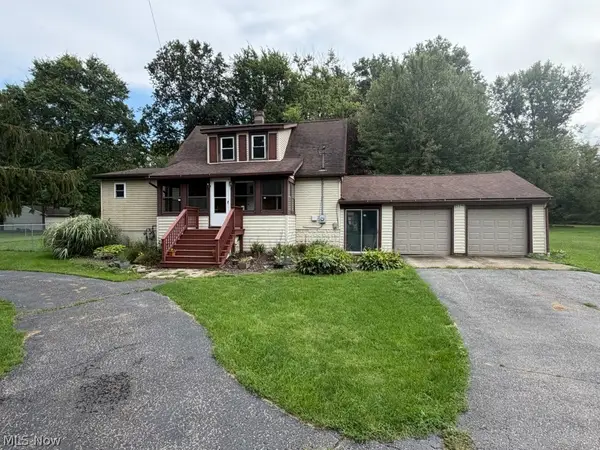 $130,000Active3 beds 1 baths1,280 sq. ft.
5319 Scott Street, Newton Falls, OH 44444
MLS# 5247866Listed by: JOSEPH WALTER REALTY, LLC. 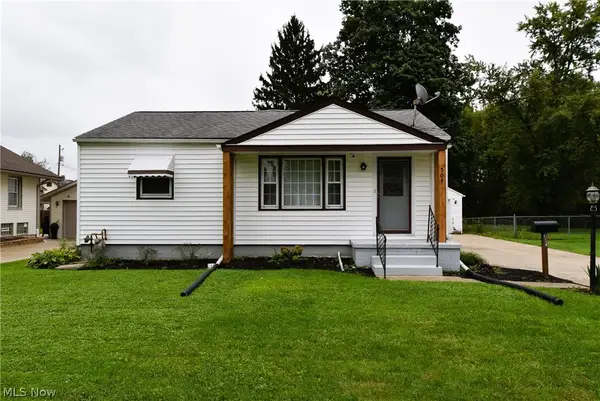 $169,900Pending3 beds 1 baths1,104 sq. ft.
507 S Canal Street, Newton Falls, OH 44444
MLS# 5247222Listed by: CENTURY 21 LAKESIDE REALTY $55,000Active3.99 Acres
State Route 534, Newton Falls, OH 44444
MLS# 5245373Listed by: REAL OF OHIO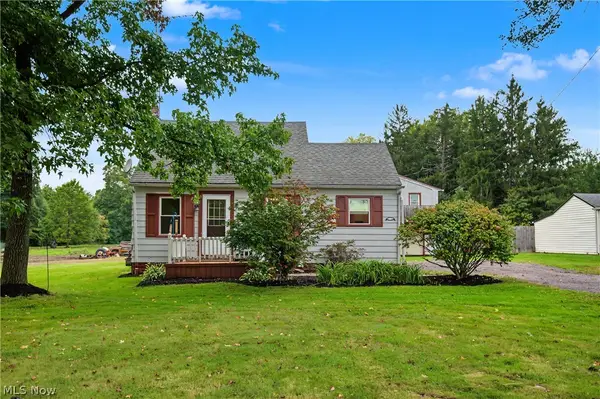 $260,000Active2 beds 2 baths1,080 sq. ft.
5540 Charleston, Newton Falls, OH 44444
MLS# 5245711Listed by: CENTURY 21 LAKESIDE REALTY- Open Sat, 12:30 to 2pm
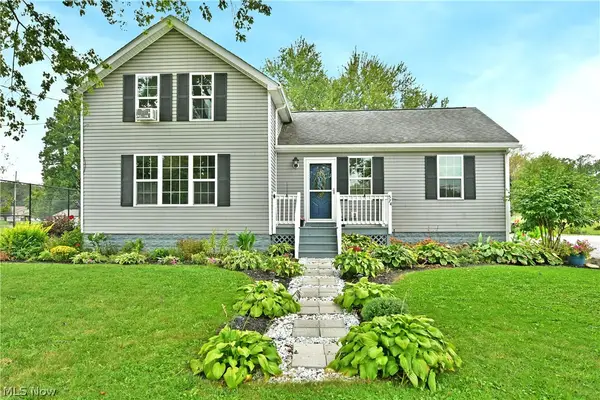 $260,000Active3 beds 2 baths1,515 sq. ft.
574 Braceville Robinson Nw Road, Newton Falls, OH 44444
MLS# 5245595Listed by: BROKERS REALTY GROUP


Protect your home and budget from life's surprises with an Assurant Home Warranty, backed by a partner that supports you through every step of homeownership. Explore Plans.
© 2023 - 2026 ERA Franchise Systems LLC. All rights reserved. ERA Franchise Systems LLC fully supports the principles of the Fair Housing Act and the Equal Opportunity Act. ERA, ERA Real Estate powered, and their respective logos are registered service marks of ERA Franchise Systems LLC. Each office is independently owned and operated.