
620 Ravenna Road, Newton Falls, OH 44444
Local realty services provided by:ERA Real Solutions Realty
Listed by: gerry w brown
Office: coldwell banker evenbay real estate llc.
MLS#:5225350
Source:OH_NORMLS
Price summary
- Price:$299,900
- Price per sq. ft.:$103.09
About this home
Large brick ranch located on nearly and acre of riverfront access. The home features large updated kitchen with newer cabinets and appliances with large island. The three spacious bedrooms have original hardwood flooring and offer natural lighting. The primary bedroom has large attached bath and walk in closet. Dining area adjacent to the kitchen and large living room all flow together. First floor laundry for your convenience. Lower level offers a new chair lift so everyone can enjoy the large rec room with fireplace for those cool winter nights. Additionally, there are three other rooms that can be used for storage or hobbies. A second laundry area if desired and a half bath. Two car attached garage, front porch and rear deck for entertaining. 16 x 20 Outbuilding with loft for yard equipment storage. The yard leads to the river front where countless hours for peaceful and quiet relaxation. Large circular driveway makes for easy access.
Contact an agent
Home facts
- Year built:1959
- Listing ID #:5225350
- Added:46 day(s) ago
- Updated:August 23, 2026 at 07:49 AM
Rooms and interior
- Bedrooms:3
- Total bathrooms:3
- Full bathrooms:2
- Half bathrooms:1
- Rooms Total:6
- Kitchen Description:Dishwasher, Microwave, Range, Refrigerator
- Basement:Yes
- Basement Description:Full, Partially Furnished
- Living area:2,909 sq. ft.
Heating and cooling
- Cooling:Central Air
- Heating:Forced Air, Gas
- Central air:Yes
Structure and exterior
- Roof:Asphalt, Fiberglass
- Year built:1959
- Building area:2,909 sq. ft.
- Lot area:0.94 Acres
- Architectural Style:Ranch
- Construction Materials:Brick
- Exterior Features:Deck, Porch
- Levels:1 Story
Utilities
- Water:Public
- Sewer:Public Sewer
Finances and disclosures
- Price:$299,900
- Price per sq. ft.:$103.09
- Tax amount:$2,780 (2025)
Features and amenities
- Appliances:Dishwasher, Microwave, Range, Refrigerator, Washer
- Laundry features:Dryer, Washer
Parking
- Parking description:Attached, Garage
- Garage:Yes
- Garage spaces:2

New listings near 620 Ravenna Road
- New
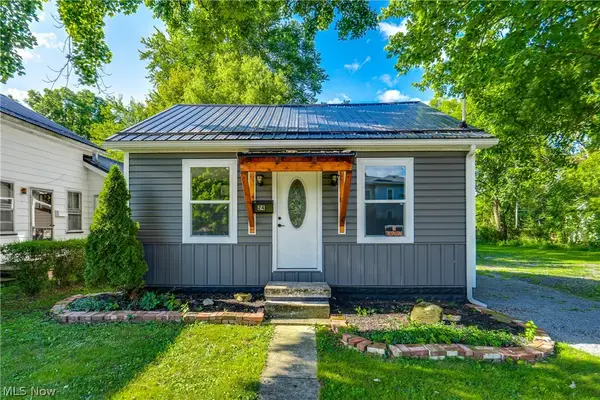 $174,900Active2 beds 1 baths672 sq. ft.
24 E Main Street, Newton Falls, OH 44444
MLS# 5238265Listed by: EXP REALTY, LLC. - New
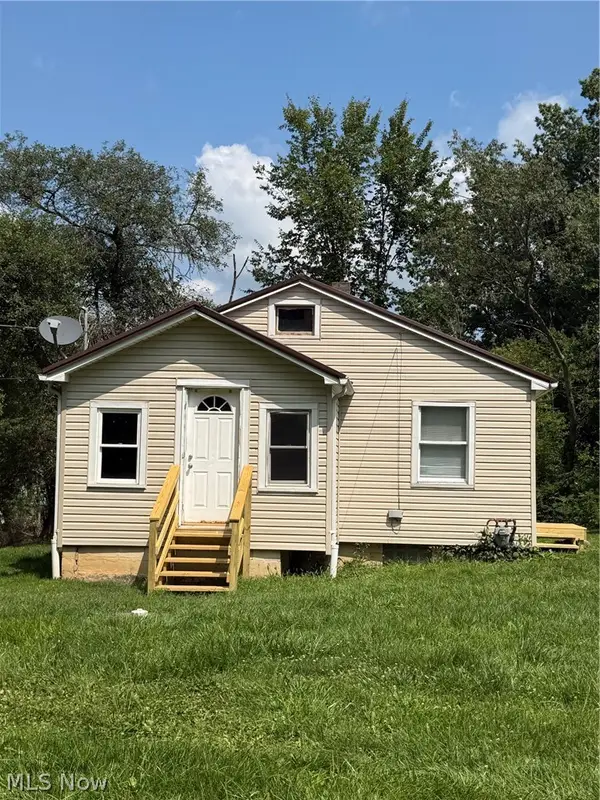 $89,900Active2 beds 1 baths750 sq. ft.
4966 Collins Drive, Newton Falls, OH 44444
MLS# 5236768Listed by: JACK KOHL REALTY 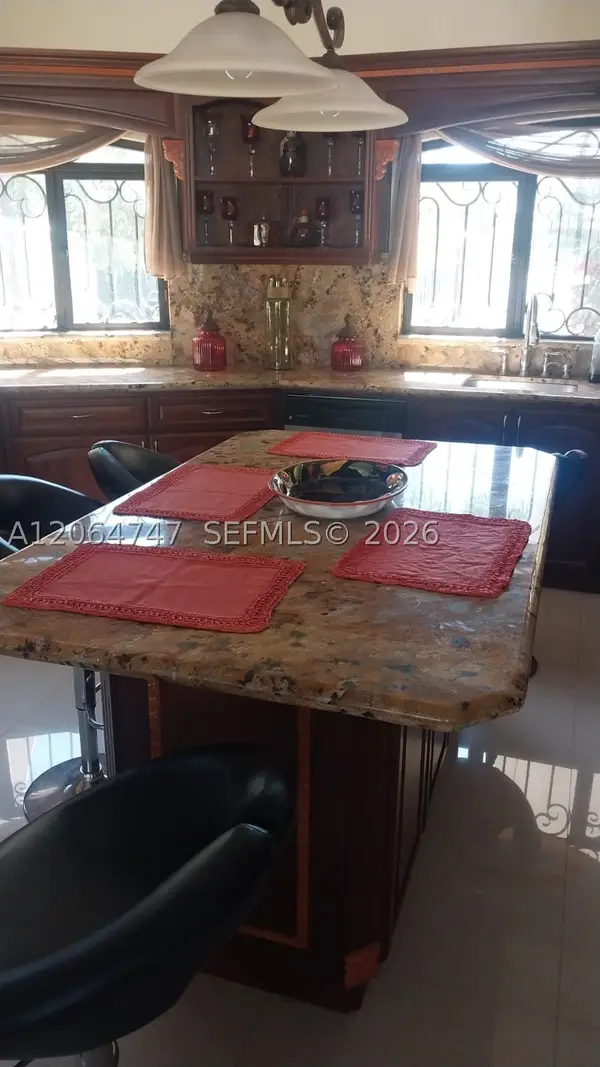 $690,000Active5 beds 6 baths
85 Ave 64, Belen, 444444
MLS# A12064747Listed by: AVENTURA MANAGEMENT REALTY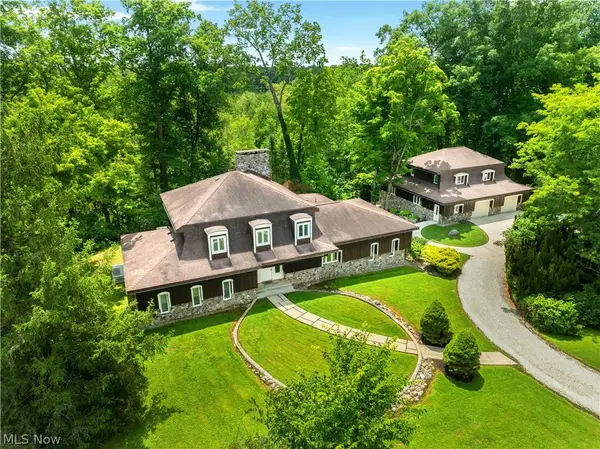 $749,000Pending3 beds 2 baths2,810 sq. ft.
5587 Charleston Road, Newton Falls, OH 44444
MLS# 5224496Listed by: THE AGENCY CLEVELAND NORTHCOAST $185,000Pending3 beds 2 baths1,276 sq. ft.
253 Maple Street, Newton Falls, OH 44444
MLS# 5232778Listed by: BROKERS REALTY GROUP $229,900Pending3 beds 2 baths1,215 sq. ft.
592 Braceville Robinson Nw Road, Newton Falls, OH 44444
MLS# 5231176Listed by: PATHWAY REAL ESTATE $129,900Pending3 beds 2 baths1,414 sq. ft.
503 Ravenna Road, Newton Falls, OH 44444
MLS# 5232821Listed by: ZAMARELLI REALTY, LLC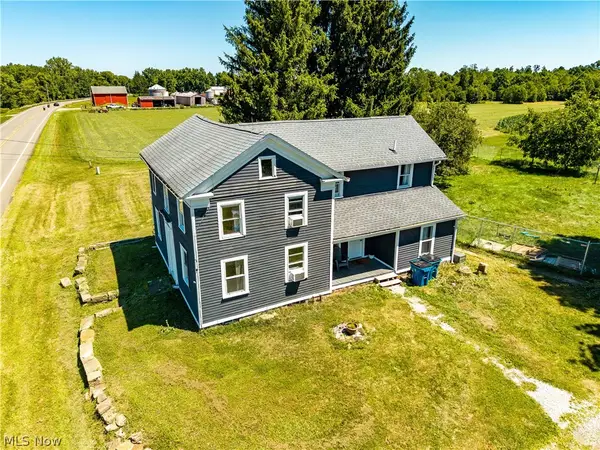 $320,000Active5 beds 2 baths2,052 sq. ft.
3555 State Route 534 Road, Newton Falls, OH 44444
MLS# 5231988Listed by: KELLER WILLIAMS ELEVATE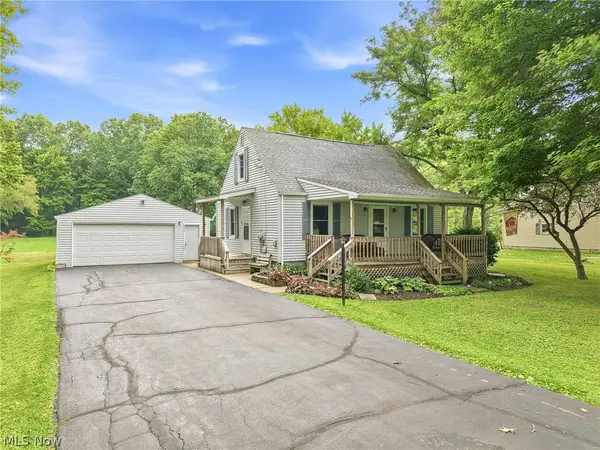 $234,900Pending4 beds 2 baths
698 Braceville Robinson Nw Road, Newton Falls, OH 44444
MLS# 5231994Listed by: BERKSHIRE HATHAWAY HOMESERVICES STOUFFER REALTY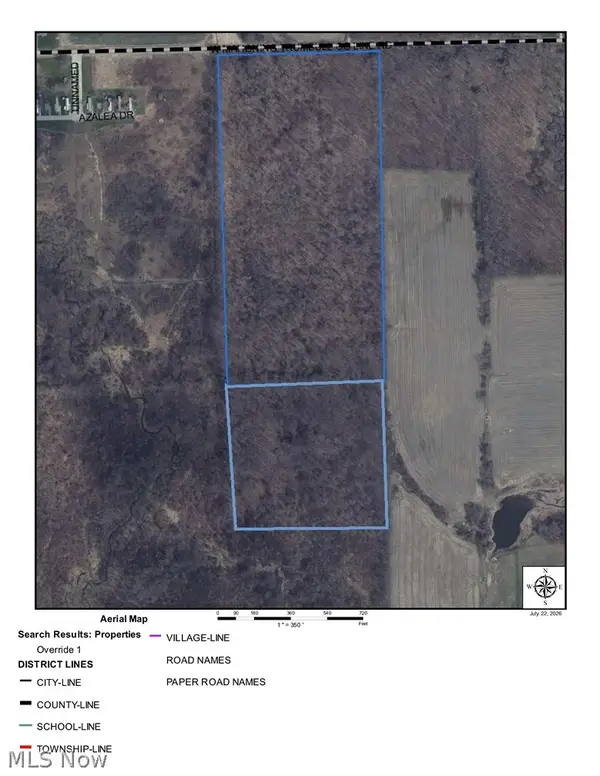 $299,000Pending43.67 Acres
V/L Approx 43.67 AC County Line Road, Newton Falls, OH 44444
MLS# 5229605Listed by: BERKSHIRE HATHAWAY HOMESERVICES STOUFFER REALTY


Protect your home and budget from life's surprises with an Assurant Home Warranty, backed by a partner that supports you through every step of homeownership. Explore Plans.
© 2023 - 2026 ERA Franchise Systems LLC. All rights reserved. ERA Franchise Systems LLC fully supports the principles of the Fair Housing Act and the Equal Opportunity Act. ERA, ERA Real Estate powered, and their respective logos are registered service marks of ERA Franchise Systems LLC. Each office is independently owned and operated.