
6728 Pecos Drive, Newtown, OH 45244
Local realty services provided by:ERA Martin & Associates
6728 Pecos Drive,Newtown, OH 45244
$290,000
- 4 Beds
- 2 Baths
- 1,350 sq. ft.
- Single family
- Pending
Listed by: shaun embleton
Office: exp realty866-212-4991
MLS#:1884478
Source:OH_CINCY
Price summary
- Price:$290,000
- Price per sq. ft.:$214.81
About this home
Come check out this cute 4-bedroom 2 full bath ranch in Newtown! No HOA and Forest Hills SD. The large primary bedroom has a full bath with a walk-in shower. Three other bedrooms and another full bath give your family ample space. All appliances stay, which include a refrigerator, stove, microwave, dishwasher, washer, and dryer. The large flat backyard allows for easy entertaining. Plenty of room in the shed for extra storage.
Contact an agent
Home facts
- Year built:1963
- Listing ID #:1884478
- Added:12 day(s) ago
- Updated:July 08, 2026 at 08:05 AM
Rooms and interior
- Bedrooms:4
- Total bathrooms:2
- Full bathrooms:2
- Rooms Total:6
- Kitchen Description:Dishwasher, Microwave, Oven/Range, Refrigerator
- Bedroom Description:Bath Adjoins, Wall-to-Wall Carpet
- Living area:1,350 sq. ft.
Heating and cooling
- Cooling:Central Air
- Heating:Gas
Structure and exterior
- Roof:Shingle
- Year built:1963
- Building area:1,350 sq. ft.
- Lot area:0.18 Acres
- Architectural Style:Ranch
- Construction Materials:Brick, Vinyl Siding
- Foundation Description:Slab
- Levels:1 Story
Utilities
- Water:Public
- Sewer:Public Sewer
Finances and disclosures
- Price:$290,000
- Price per sq. ft.:$214.81
Features and amenities
- Appliances:Dishwasher, Dryer, Microwave, Oven/Range, Refrigerator, Washer
- Laundry features:Dryer, Washer
Parking
- Parking description:Driveway
 Information deemed reliable but not guaranteed. The data relating to real estate for sale on this web site comes in part from the Broker Reciprocity program of the Multiple Listing Service of Greater Cincinnati. Real estate listings held by brokerage firms other than ERA Martin & Associates are marked with the Broker Reciprocity™ logo (the small house as shown to the left) and detailed information about them includes the name of the listing brokers. 2026, MLS of Greater Cincinnati, Inc. All rights reserved.
New listings near 6728 Pecos Drive
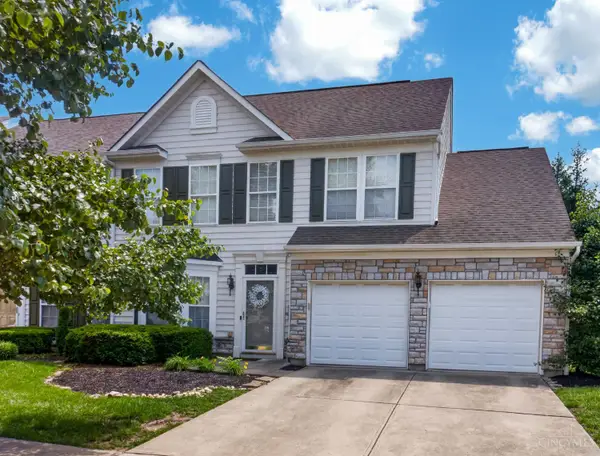 $360,000Pending3 beds 3 baths2,010 sq. ft.
3490 Miljoie Drive, Newtown, OH 45244
MLS# 1881092Listed by: KELLER WILLIAMS ADVISORS $275,000Pending4 beds 2 baths1,517 sq. ft.
3308 Suwanee Court, Newtown, OH 45244
MLS# 1881320Listed by: RE/MAX ALLIANCE REALTY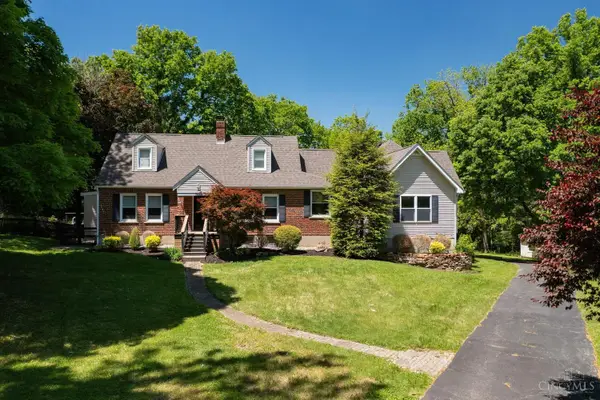 $599,000Pending5 beds 4 baths3,400 sq. ft.
3441 Drake Street, Newtown, OH 45244
MLS# 1880161Listed by: KELLER WILLIAMS ADVISORS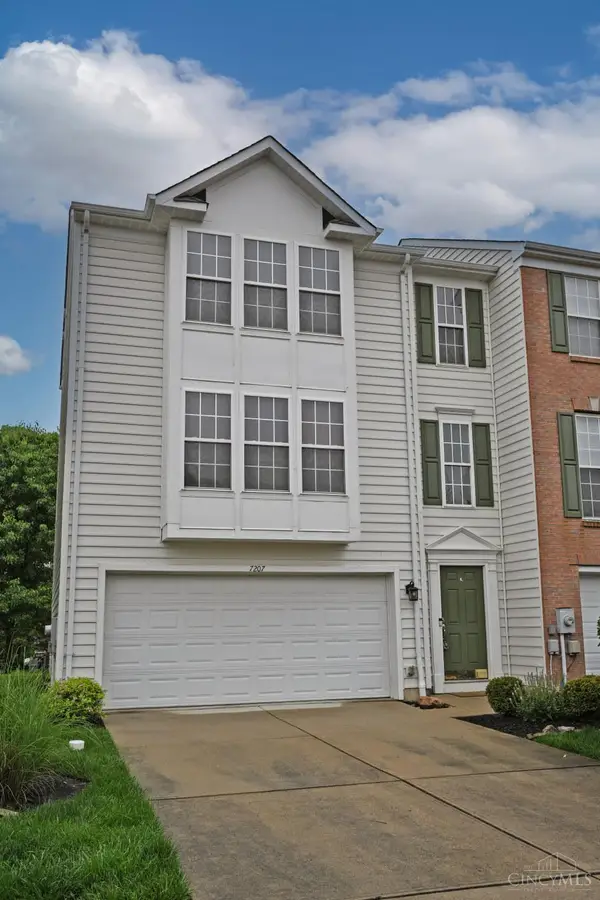 $348,500Active3 beds 3 baths1,858 sq. ft.
7207 Ivy Way, Newtown, OH 45244
MLS# 1880210Listed by: COMEY & SHEPHERD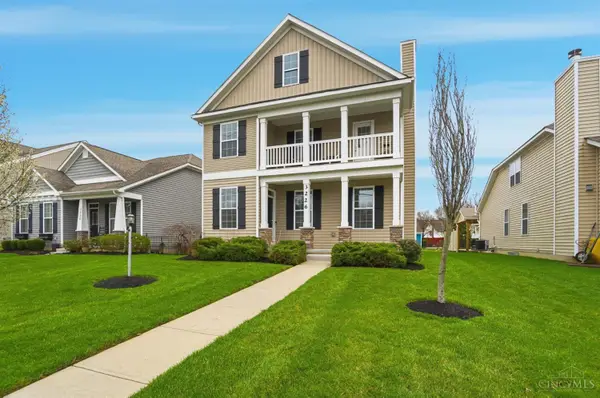 $549,500Active3 beds 4 baths2,557 sq. ft.
3226 Church Street, Newtown, OH 45244
MLS# 1873285Listed by: BERKSHIRE HATHAWAY HOMESERVICE


Protect your home and budget from life's surprises with an Assurant Home Warranty, backed by a partner that supports you through every step of homeownership. Explore Plans.
© 2023 - 2026 ERA Franchise Systems LLC. All rights reserved. ERA Franchise Systems LLC fully supports the principles of the Fair Housing Act and the Equal Opportunity Act. ERA, ERA Real Estate powered, and their respective logos are registered service marks of ERA Franchise Systems LLC. Each office is independently owned and operated.