
6768 Pecos Drive, Newtown, OH 45244
Local realty services provided by:ERA Real Solutions Realty
Listed by: heather herr
Office: private real estate collection513-708-7770
MLS#:1898581
Source:OH_CINCY
Price summary
- Price:$279,900
- Price per sq. ft.:$283.3
About this home
TAKEN DOWN TO THE STUDS & BEAUTIFULLY REBUILT! This stunning 3-bedroom ranch has been completely transformed! Gorgeous new kitchen featuring granite countertops, KitchenAid appliances, new cabinetry & oversized sink. Beautifully updated bath, new flooring, lighting, doors & fresh paint throughout! Major upgrades include updated electrical & plumbing, NEW HVAC, tankless water heater, roof, siding, gutters, soffit, fascia & triple-pane windows! New garage door & opener, too! Sliding glass door leads to a patio & fenced backyard. Attached garage offers bonus storage space! Nearly everything is NEW! Enjoy the feel of a new home without the new construction hassle! Just move in & enjoy!
Contact an agent
Home facts
- Year built:1963
- Listing ID #:1898581
- Added:2 day(s) ago
- Updated:November 01, 2026 at 02:48 PM
Rooms and interior
- Bedrooms:3
- Total bathrooms:1
- Full bathrooms:1
- Rooms Total:5
- Dining Description:Walkout
- Kitchen Description:Dishwasher, Eat-In, Marble/Granite/Slate, Microwave, Oven/Range, Refrigerator, Walkout, Wood Cabinets
- Living area:988 sq. ft.
Heating and cooling
- Cooling:Central Air, ENERGY STAR, Variable Speed HVAC
- Heating:ENERGY STAR, Natural Gas, Program Thermostat, Variable Speed HVAC
Structure and exterior
- Roof:Shingle
- Year built:1963
- Building area:988 sq. ft.
- Lot area:0.17 Acres
- Lot Features:Level, Wooded
- Architectural Style:Ranch
- Construction Materials:Vinyl Siding
- Exterior Features:Patio
- Foundation Description:Slab
- Levels:1 Story
Utilities
- Water:Public
- Sewer:Public Sewer
Finances and disclosures
- Price:$279,900
- Price per sq. ft.:$283.3
Features and amenities
- Appliances:Dishwasher, Microwave, Oven/Range, Refrigerator
- Amenities:Multi Panel Doors
Parking
- Parking description:Asphalt, Driveway
- Garage:Yes
- Garage spaces:1
 Information deemed reliable but not guaranteed. The data relating to real estate for sale on this web site comes in part from the Broker Reciprocity program of the Multiple Listing Service of Greater Cincinnati. Real estate listings held by brokerage firms other than ERA Real Solutions Realty are marked with the Broker Reciprocity™ logo (the small house as shown to the left) and detailed information about them includes the name of the listing brokers. 2026, MLS of Greater Cincinnati, Inc. All rights reserved. OH_CINCY Member Broker: Jeremy Raby
New listings near 6768 Pecos Drive
 $394,900Pending4 beds 3 baths2,880 sq. ft.
3495 Miljoie Drive, Newtown, OH 45244
MLS# 1896888Listed by: BERKSHIRE HATHAWAY HOMESERVICE $185,000Pending2 beds 2 baths953 sq. ft.
7221 English Drive, Newtown, OH 45244
MLS# 1896918Listed by: COMEY & SHEPHERD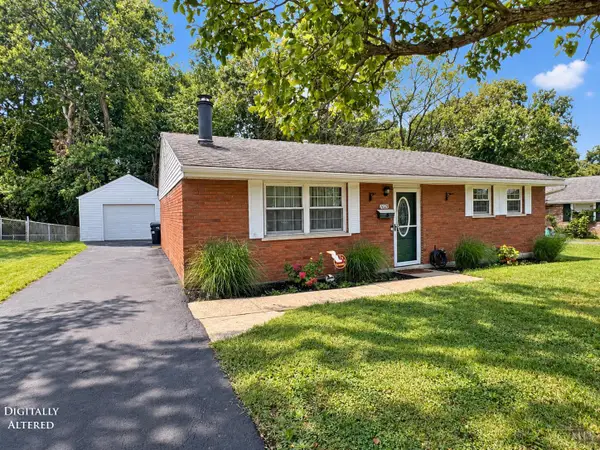 $249,900Pending3 beds 1 baths1,140 sq. ft.
7025 Olentangy Lane, Newtown, OH 45244
MLS# 1894658Listed by: JAMESTOWN C.A.R.E.S.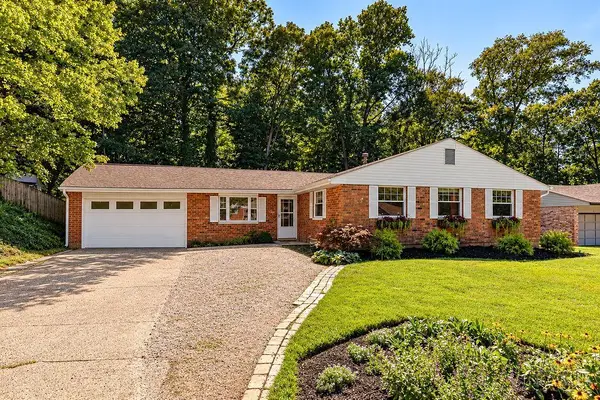 $299,900Pending4 beds 2 baths1,476 sq. ft.
3308 Scioto Drive, Newtown, OH 45244
MLS# 1894403Listed by: RE/MAX INCOMPASS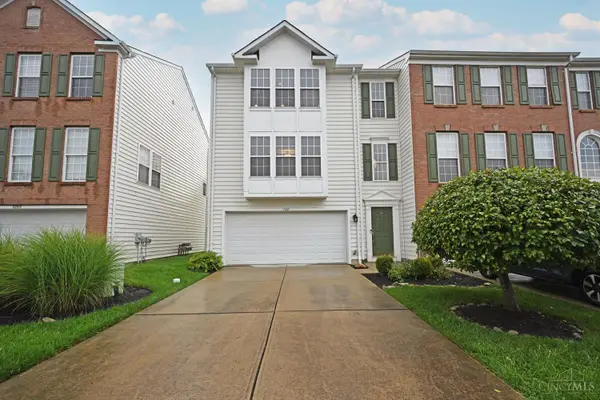 $335,500Active3 beds 3 baths1,858 sq. ft.
7207 Ivy Way, Newtown, OH 45244
MLS# 1890851Listed by: COMEY & SHEPHERD $375,000Active3 beds 3 baths1,850 sq. ft.
7212 Baltic Court, Newtown, OH 45244
MLS# 1887048Listed by: SIBCY CLINE, INC.


Protect your home and budget from life's surprises with an Assurant Home Warranty, backed by a partner that supports you through every step of homeownership. Explore Plans.
© 2023 - 2026 ERA Franchise Systems LLC. All rights reserved. ERA Franchise Systems LLC fully supports the principles of the Fair Housing Act and the Equal Opportunity Act. ERA, ERA Real Estate powered, and their respective logos are registered service marks of ERA Franchise Systems LLC. Each office is independently owned and operated.