
12025 Mccavit Road, Ney, OH 43549
Local realty services provided by:ERA Geyer Noakes Realty Group
Listed by: tina r. vandermade
Office: key realty
MLS#:10015956
Source:OH_TBR
Price summary
- Price:$245,000
- Price per sq. ft.:$156.25
About this home
Welcome home to this beautifully updated 3-bedroom, 2-bath manufactured home offering a spacious, thoughtfully designed split-bedroom floor plan and two generous living areas!
The private primary suite is conveniently located off the main living room and features a spacious en-suite bathroom with abundant storage. On the opposite side of the home, you'll find two additional bedrooms with a full bathroom situated between them, providing comfort and privacy for family or guests.
Enjoy the flexibility of two large living spaces, including an inviting family room featuring a cozy gas fireplace—perfect for relaxing or entertaining.
Extensively renovated in 2026, this home boasts an impressive list of updates, including a new roof, siding, furnace, central air conditioning, flooring, fresh paint, beautifully updated bathrooms, and new kitchen cabinetry!
Situated on a generous 1-acre corner lot, this move-in-ready home offers plenty of room to enjoy the outdoors.
With extensive updates, spacious living areas, and a fantastic layout, this home is a must-see! Schedule your private showing today!...
Contact an agent
Home facts
- Year built:1994
- Subdivision & Development:None
- Listing ID #:10015956
- Added:1 day(s) ago
- Updated:November 15, 2026 at 05:09 PM
Rooms and interior
- Bedrooms:3
- Total bathrooms:2
- Full bathrooms:2
- Rooms Total:8
- Flooring:Carpet, Vinyl
- Bathrooms Description:Primary Bathroom
- Kitchen Description:Dishwasher
- Basement Description:Crawl Space
- Living area:1,568 sq. ft.
Heating and cooling
- Cooling:Central Air
- Heating:Forced Air, Propane
Structure and exterior
- Roof:Shingle
- Year built:1994
- Building area:1,568 sq. ft.
- Lot area:1 Acres
- Lot Features:Corner Lot
- Construction Materials:Vinyl Siding
- Exterior Features:Deck
- Foundation Description:Crawl Space
- Levels:One
Schools
- High school:Fairview
- Middle school:Fairview
- Elementary school:Fairview
Utilities
- Water:Well
- Sewer:Septic Tank
Finances and disclosures
- Price:$245,000
- Price per sq. ft.:$156.25
Features and amenities
- Appliances:Dishwasher, Water Heater
- Laundry features:Main Level
- Amenities:Open Floorplan, Smoke Detector(s)
Parking
- Parking description:Attached Garage, Driveway, Gravel
- Garage:Yes
- Garage spaces:2
New listings near 12025 Mccavit Road
 $599,000Active4 beds 2 baths2,543 sq. ft.
17943 Scott Road, Ney, OH 43549
MLS# 10014895Listed by: COLDWELL BANKER CLASSIC PROPER $214,000Active19.5 Acres
17943 Scott Road, Ney, OH 43549
MLS# 10014884Listed by: COLDWELL BANKER CLASSIC PROPER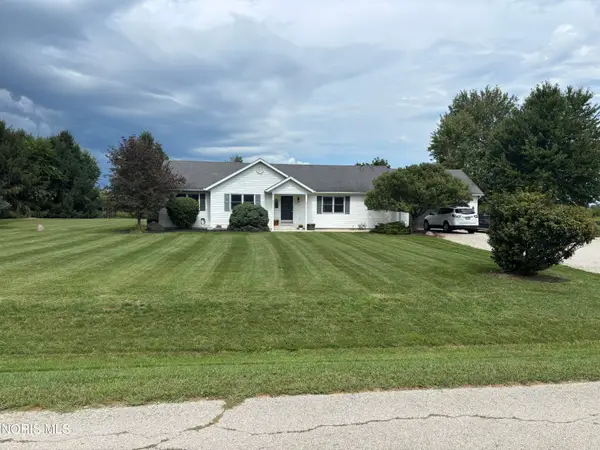 $279,900Active4 beds 2 baths1,432 sq. ft.
505 Doud Road, Ney, OH 43549
MLS# 10013017Listed by: A STEP ABOVE REAL ESTATE AGENC


Protect your home and budget from life's surprises with an Assurant Home Warranty, backed by a partner that supports you through every step of homeownership. Explore Plans.
© 2023 - 2026 ERA Franchise Systems LLC. All rights reserved. ERA Franchise Systems LLC fully supports the principles of the Fair Housing Act and the Equal Opportunity Act. ERA, ERA Real Estate powered, and their respective logos are registered service marks of ERA Franchise Systems LLC. Each office is independently owned and operated.