
150 Pollack Street, Ney, OH 43549
Local realty services provided by:ERA Geyer Noakes Realty Group
Listed by: shawn davis
Office: northwest real estate services
MLS#:10012410
Source:OH_TBR
Price summary
- Price:$249,900
- Price per sq. ft.:$220.95
About this home
Apache Country! Beautiful newer ranch in the village of Ney! Custom built, six year old ranch waiting for it's next chapter with a new family. Large, private corner lot with great backyard and concrete drive to practice any kind of ball the kids want to play. Three bedrooms and two full baths make this house a great home. 24 hour notice please, book your showing today!
Contact an agent
Home facts
- Year built:2020
- Subdivision & Development:None
- Listing ID #:10012410
- Added:6 day(s) ago
- Updated:August 31, 2026 at 06:29 PM
Rooms and interior
- Bedrooms:3
- Total bathrooms:2
- Full bathrooms:2
- Rooms Total:8
- Flooring:Carpet, Laminate
- Bathrooms Description:Primary Bathroom
- Kitchen Description:Electric Range, Microwave, Refrigerator
- Basement Description:Slab
- Living area:1,131 sq. ft.
Heating and cooling
- Cooling:Central Air
- Heating:Forced Air, Natural Gas
Structure and exterior
- Roof:Asphalt
- Year built:2020
- Building area:1,131 sq. ft.
- Lot area:0.51 Acres
- Lot Features:Corner Lot, Landscaped
- Architectural Style:Ranch
- Construction Materials:Brick, Vinyl Siding
- Exterior Features:Covered Porch, Lighting, Rear Patio
- Levels:One
Schools
- High school:Fairview
- Middle school:Fairview
- Elementary school:Fairview
Utilities
- Water:Public, Water Connected
- Sewer:Public Sewer, Sewer Connected
Finances and disclosures
- Price:$249,900
- Price per sq. ft.:$220.95
Features and amenities
- Appliances:Dryer, Electric Range, Microwave, Refrigerator, Washer, Water Heater
- Laundry features:Dryer, Main Level, Washer
- Amenities:Pantry, Vaulted Ceiling(s), Walk-In Closet(s), Window Coverings
Parking
- Total parking spaces:6
- Parking description:Concrete, Driveway, Garage Door Opener, Kitchen Level
- Garage:Yes
- Garage spaces:2
New listings near 150 Pollack Street
 $189,900Active3 beds 1 baths2,306 sq. ft.
2126 State Route 15, Ney, OH 43549
MLS# 10011676Listed by: RE/MAX PREFERRED ASSOCIATES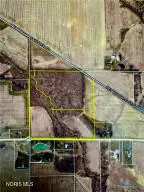 $197,400Active17.72 Acres
3736 Ney Williams Center Road, Ney, OH 43549
MLS# 10007829Listed by: RE/MAX REALTY OF DEFIANCE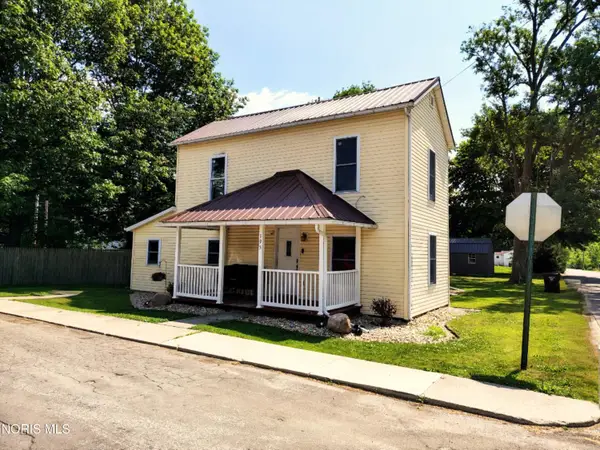 $169,900Active4 beds 2 baths1,500 sq. ft.
195 S Jackson Street, Ney, OH 43549
MLS# 10009156Listed by: AMERIMADE REALTY, LLC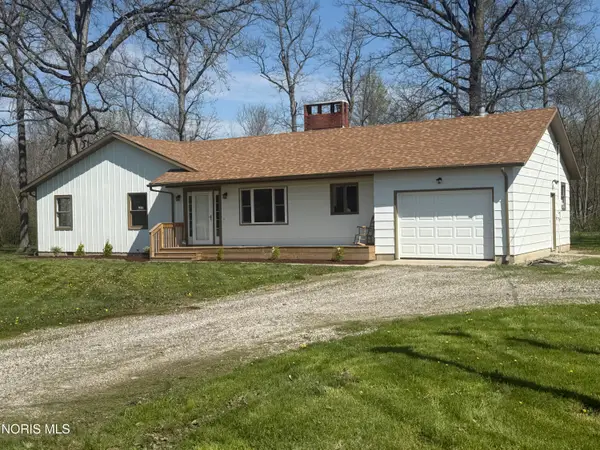 $284,900Active3 beds 2 baths1,619 sq. ft.
15309 Bradshaw Road, Ney, OH 43549
MLS# 10006688Listed by: NORTHWEST REAL ESTATE SERVICES


Protect your home and budget from life's surprises with an Assurant Home Warranty, backed by a partner that supports you through every step of homeownership. Explore Plans.
© 2023 - 2026 ERA Franchise Systems LLC. All rights reserved. ERA Franchise Systems LLC fully supports the principles of the Fair Housing Act and the Equal Opportunity Act. ERA, ERA Real Estate powered, and their respective logos are registered service marks of ERA Franchise Systems LLC. Each office is independently owned and operated.