
1015 John Street, Niles, OH 44446
Local realty services provided by:ERA Real Solutions Realty
Upcoming open houses
- Sun, Nov 0111:00 am - 01:00 pm
Listed by: manoli magiassos
Office: apollo real estate services
MLS#:5256360
Source:OH_NORMLS
Price summary
- Price:$139,000
- Price per sq. ft.:$105.95
About this home
Come see this welcoming Cape Cod home with room to settle in and make your own! The spacious family room features a decorative fireplace that adds a charming focal point. The main floor has two bedrooms, including one currently arranged as a dining area that could also serve as a bedroom or flex space. Upstairs, the third spacious bedroom stands out with warm wood-paneled walls. A partially finished basement with a bar offers extra room to relax or entertain, while the fenced-in backyard completes the package. Recent updates include new windows, first-floor vinyl flooring, an air conditioner system, refreshed landscaping, a new hot water tank, and an updated electrical panel. Conveniently located next to Niles Intermediate School and near shopping, dining, parks, and local entertainment. Make this home yours today!
Contact an agent
Home facts
- Year built:1951
- Listing ID #:5256360
- Added:1 day(s) ago
- Updated:October 28, 2026 at 03:44 AM
Rooms and interior
- Bedrooms:3
- Total bathrooms:2
- Full bathrooms:2
- Rooms Total:5
- Kitchen Description:Dishwasher, Range, Refrigerator
- Basement:Yes
- Basement Description:Full, Partially Furnished
- Living area:1,312 sq. ft.
Heating and cooling
- Cooling:Central Air
- Heating:Forced Air, Gas
- Central air:Yes
Structure and exterior
- Roof:Asphalt, Fiberglass
- Year built:1951
- Building area:1,312 sq. ft.
- Lot area:0.17 Acres
- Construction Materials:Vinyl Siding
- Exterior Features:Porch
- Levels:2 Story
Utilities
- Water:Public
- Sewer:Public Sewer
Finances and disclosures
- Price:$139,000
- Price per sq. ft.:$105.95
- Tax amount:$1,240 (2025)
Features and amenities
- Appliances:Dishwasher, Range, Refrigerator, Washer
- Laundry features:Dryer, Washer
Parking
- Parking description:Detached, Garage, Paved
- Garage:Yes
- Garage spaces:1

New listings near 1015 John Street
- New
 $57,900Active4 beds 2 baths
376 W Park Avenue, Niles, OH 44446
MLS# 5255716Listed by: REAL OF OHIO - New
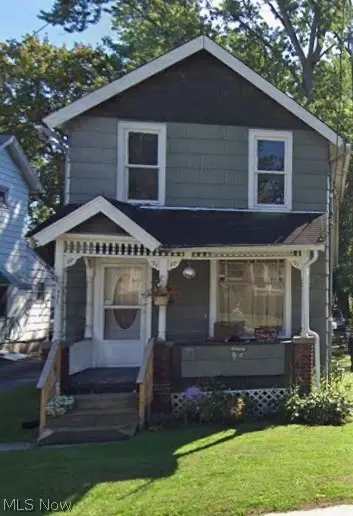 $54,900Active2 beds 1 baths
111 Maple Street, Niles, OH 44446
MLS# 5256446Listed by: REAL OF OHIO - New
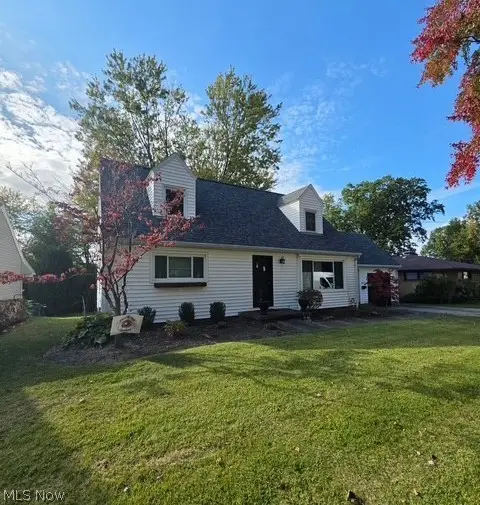 $239,900Active4 beds 2 baths
844 N Bentley, Niles, OH 44446
MLS# 5256469Listed by: WILLIAM ZAMARELLI, INC. - New
 $145,000Active3 beds 1 baths2,444 sq. ft.
1292 Salt Springs Road, Niles, OH 44440
MLS# 5256428Listed by: BYCE REALTY - New
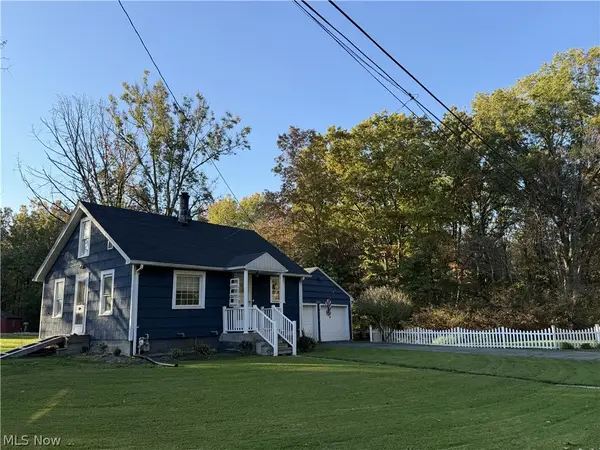 $104,500Active2 beds 1 baths1,092 sq. ft.
1688 Broadway Street, Niles, OH 44446
MLS# 5256177Listed by: RUSSELL REAL ESTATE SERVICES - New
 $99,900Active6 beds 2 baths2,488 sq. ft.
124 N Pleasant Avenue, Niles, OH 44446
MLS# 5256085Listed by: REALTY ONE GROUP ULTIMATE - New
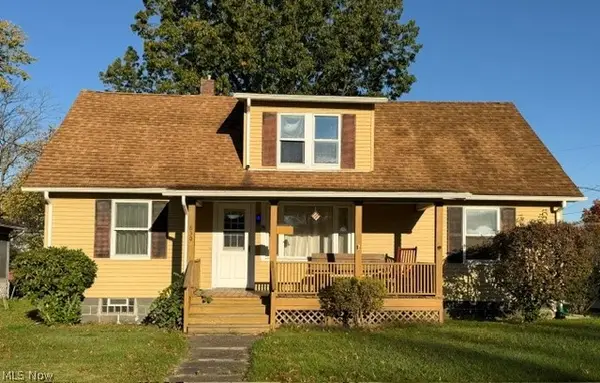 $119,900Active4 beds 1 baths1,565 sq. ft.
830 Lafayette Avenue, Niles, OH 44446
MLS# 5255988Listed by: ACTION REALTY CO - Open Sun, 10:30am to 12:30pmNew
 $169,900Active4 beds 2 baths1,380 sq. ft.
2750 Wabash Avenue, Niles, OH 44446
MLS# 5255465Listed by: CENTURY 21 LAKESIDE REALTY - New
 $179,000Active3 beds 2 baths1,852 sq. ft.
1639 Gypsy Lane, Niles, OH 44446
MLS# 5255483Listed by: BROKERS REALTY GROUP


Protect your home and budget from life's surprises with an Assurant Home Warranty, backed by a partner that supports you through every step of homeownership. Explore Plans.
© 2023 - 2026 ERA Franchise Systems LLC. All rights reserved. ERA Franchise Systems LLC fully supports the principles of the Fair Housing Act and the Equal Opportunity Act. ERA, ERA Real Estate powered, and their respective logos are registered service marks of ERA Franchise Systems LLC. Each office is independently owned and operated.