
2717 Niles Vienna Road, Niles, OH 44446
Local realty services provided by:ERA Real Solutions Realty
Listed by: jeanette franks
Office: berkshire hathaway homeservices stouffer realty
MLS#:5206115
Source:OH_NORMLS
Price summary
- Price:$585,000
- Price per sq. ft.:$136.43
About this home
NEW PRICE ! Absolutley amazing all this home has to offer at this new low price ! Come see this listing now !
Nestled in a beautiful wooded setting sits this one of a kind custom-built granite stone four-level home. Situated on 3.37 acres with 400 FT. of frontage this home offers over 4,200 Sq.Ft. designed for easy living plus a inlaw suite. 5 Car garage 2attached,3 detached (24x50).Grand entry foyer leading to a open & airy living room with vaulted ceilings and fireplace .Spacious formal dining room. The kitchen is equipped with a Jenn-Air cooktop, wall oven , appliance garage and work desk area.The sunroom has a built-in BBQ grill, circular stained-glass window & staircase to lower level. For relaxation, the family RM. includes a fireplace and slider that leads directly to a covered patio.The residence has 4 to 5 bedrooms and 3.5 baths, One first-floor bedroom , a glamour master suite with separate dressing area and slider to private balcony to enjoy your beautiful views. Additionally the spacious fourth bedroom offers the flexibility to be divided into two separate rooms with 2 closets . The property also offer multi generational lower level in-law suite complete with an open great room, a full kitchen, and a stone fireplace. This home offers it all.Practical amenities abound, including a main-level laundry room, a lower-level workshop that serves as a storm shelter, a central vac. and a whole-house fan. The home is also wired for a generator. Outside, you will find five garage stalls, a 2 car attached garage & a 3 car detached with workshop, along with three sheds with electric, a cement circular drive, and a gazebo overlooking the expansive grounds .Close to resturaunts & shopping with easy access to freeways. Niles City schools,mailing and located in Weathersfield Township. This home is built like a fortress, hand cut granite exterior with 2x6 framing.Seller will escrow for septic/repairs/upgrades at acceptable price if system doesn’t pass TCHD inspection ....
Contact an agent
Home facts
- Year built:1975
- Listing ID #:5206115
- Added:91 day(s) ago
- Updated:August 01, 2026 at 02:15 PM
Rooms and interior
- Bedrooms:4
- Total bathrooms:4
- Full bathrooms:3
- Half bathrooms:1
- Basement:Yes
- Basement Description:Finished, Partial, Sump Pump, Walk Out Access
- Living area:4,288 sq. ft.
Heating and cooling
- Heating:Hot Water, Steam
Structure and exterior
- Roof:Asphalt, Fiberglass
- Year built:1975
- Building area:4,288 sq. ft.
- Lot area:3.37 Acres
- Lot Features:Wooded/Treed
- Construction Materials:Aluminium Siding, Stone
- Exterior Features:Deck, Patio, Porch, Wooded
- Levels:4 Stories
Utilities
- Water:Public, Well
- Sewer:Septic Tank
Finances and disclosures
- Price:$585,000
- Price per sq. ft.:$136.43
- Tax amount:$5,477 (2025)
Features and amenities
- Amenities:Central Vacuum
Parking
- Parking description:Attached, Detached, Garage
- Garage:Yes
- Garage spaces:5

New listings near 2717 Niles Vienna Road
- Open Sat, 1 to 3pmNew
 $230,000Active3 beds 3 baths2,680 sq. ft.
1433 Robbins Avenue, Niles, OH 44446
MLS# 5232837Listed by: CENTURY 21 LAKESIDE REALTY  $117,000Pending2 beds 2 baths
158 North Road, Niles, OH 44446
MLS# 5231556Listed by: NEAPOLITAN REALTY- New
 $149,900Active3 beds 2 baths
615 Washington Avenue, Niles, OH 44446
MLS# 5231334Listed by: Z VIRTUAL TOUR REALTY - Open Sun, 1 to 3pmNew
 $189,900Active4 beds 2 baths1,734 sq. ft.
963 Warren Avenue, Niles, OH 44446
MLS# 5227564Listed by: CENTURY 21 LAKESIDE REALTY - New
 $330,000Active3 beds 3 baths2,377 sq. ft.
1108 Shadow Ridge Drive, Niles, OH 44446
MLS# 5230792Listed by: UNDERWOOD & ASSOCIATES - Open Sun, 12 to 2pmNew
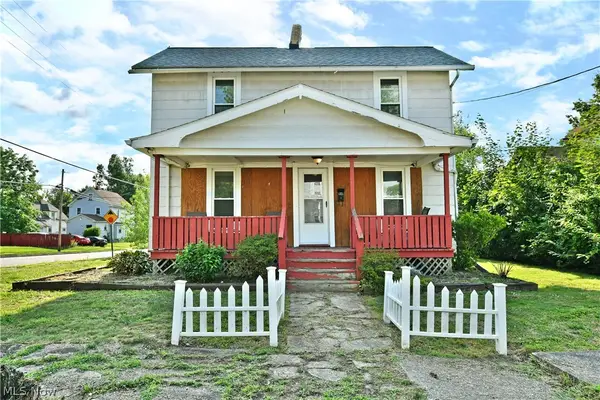 $100,000Active3 beds 1 baths1,344 sq. ft.
304 Cherry Avenue, Niles, OH 44446
MLS# 5225383Listed by: BROKERS REALTY GROUP - New
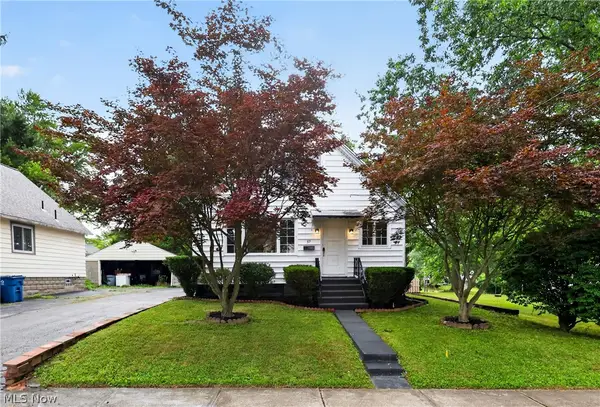 $159,900Active4 beds 1 baths1,578 sq. ft.
57 Poplar Avenue, Niles, OH 44446
MLS# 5229892Listed by: CENTURY 21 LAKESIDE REALTY - New
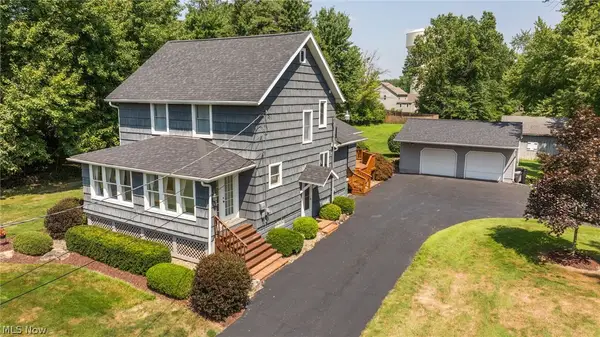 $319,900Active3 beds 2 baths1,842 sq. ft.
2855 Niles Vienna Road, Niles, OH 44446
MLS# 5229205Listed by: RUSSELL REAL ESTATE SERVICES 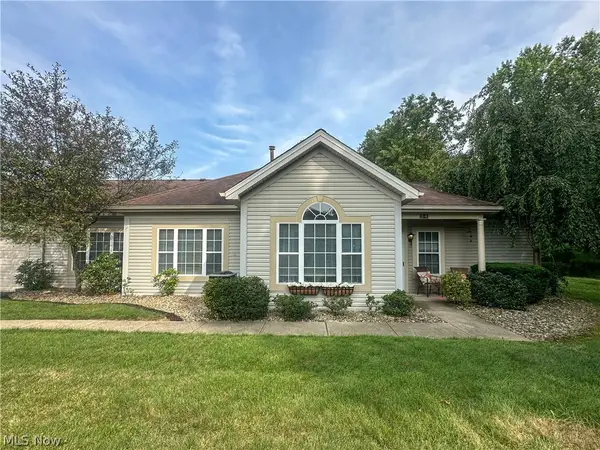 $234,900Pending3 beds 3 baths1,596 sq. ft.
34 Woodland Chase Boulevard, Niles, OH 44446
MLS# 5229544Listed by: ALTOBELLI REAL ESTATE $299,900Active3 beds 2 baths
1015 Niles Vienna Road, Niles, OH 44446
MLS# 5228190Listed by: CENTURY 21 LAKESIDE REALTY


Protect your home and budget from life's surprises with an Assurant Home Warranty, backed by a partner that supports you through every step of homeownership. Explore Plans.
© 2023 - 2026 ERA Franchise Systems LLC. All rights reserved. ERA Franchise Systems LLC fully supports the principles of the Fair Housing Act and the Equal Opportunity Act. ERA, ERA Real Estate powered, and their respective logos are registered service marks of ERA Franchise Systems LLC. Each office is independently owned and operated.