
602 Belmont Avenue, Niles, OH 44446
Local realty services provided by:ERA Real Solutions Realty
Listed by: virginia troyer, william bays
Office: pathway real estate
MLS#:5261019
Source:OH_NORMLS
Price summary
- Price:$129,900
- Price per sq. ft.:$84.13
About this home
Take a look at this charming home in Niles! The kitchen has wooden cabinetry, wooden countertops, a tile backsplash, and a serving wondow leading to the dining area. The living room is spacious and has carpet flooring throughout. The master bedroom has carpet flooring throughout, a private full bathroom with tile walls and a wood/white vanity. The 2nd bathroom has a white and grey vanity. The 2nd and 3rd bedroom have carpet flooring as well. The 4th "bedroom" would make for a nice nursery, office, or hobby room. The attached garage is large enough for two vehicles plus a workspace area. The front porch is great for a small outside sitting area, and the back porch would be great for a private outside hang out area. Come and make this your new home today!
Contact an agent
Home facts
- Year built:1930
- Subdivision & Development:Grace R I Hartshorn's Add
- Listing ID #:5261019
- Added:1 day(s) ago
- Updated:November 15, 2026 at 02:43 AM
Rooms and interior
- Bedrooms:4
- Total bathrooms:2
- Full bathrooms:2
- Rooms Total:9
- Basement:Yes
- Basement Description:Full
- Living area:1,544 sq. ft.
Heating and cooling
- Cooling:Central Air
- Heating:Baseboard
- Central air:Yes
Structure and exterior
- Roof:Asphalt, Shingle
- Year built:1930
- Building area:1,544 sq. ft.
- Lot area:0.25 Acres
- Architectural Style:Conventional
- Levels:1 Story
Utilities
- Water:Public
- Sewer:Public Sewer
Finances and disclosures
- Price:$129,900
- Price per sq. ft.:$84.13
- Tax amount:$1,110 (2025)
Parking
- Parking description:Attached, Driveway, Garage
- Garage:Yes
- Garage spaces:2

New listings near 602 Belmont Avenue
- New
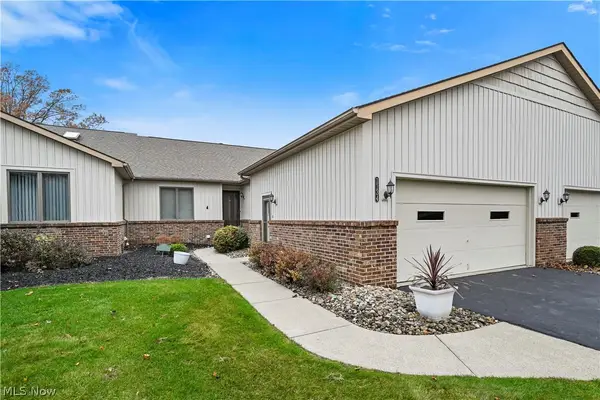 $229,900Active2 beds 2 baths1,421 sq. ft.
1134 Shadow Ridge Drive #B, Niles, OH 44446
MLS# 5259676Listed by: ZAMARELLI REALTY, LLC 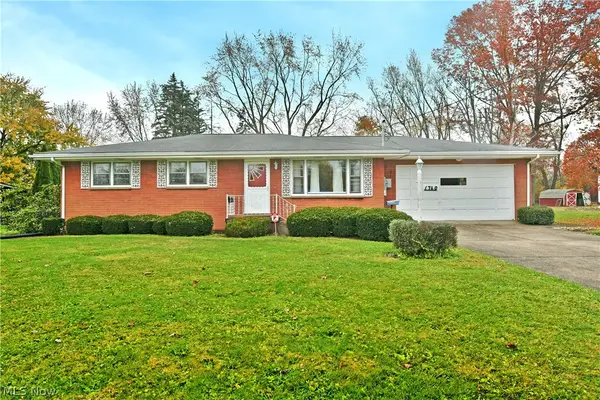 $178,800Activeundercontract3 beds 1 baths1,176 sq. ft.
1760 Old Forge Road, Niles, OH 44446
MLS# 5258752Listed by: BROKERS REALTY GROUP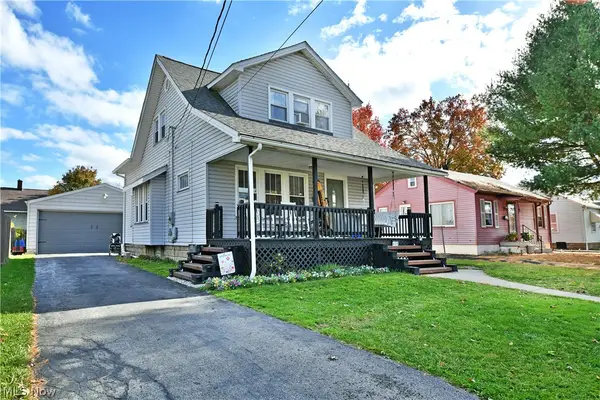 $154,900Pending4 beds 2 baths1,285 sq. ft.
401 Hyde Avenue, Niles, OH 44446
MLS# 5258355Listed by: BROKERS REALTY GROUP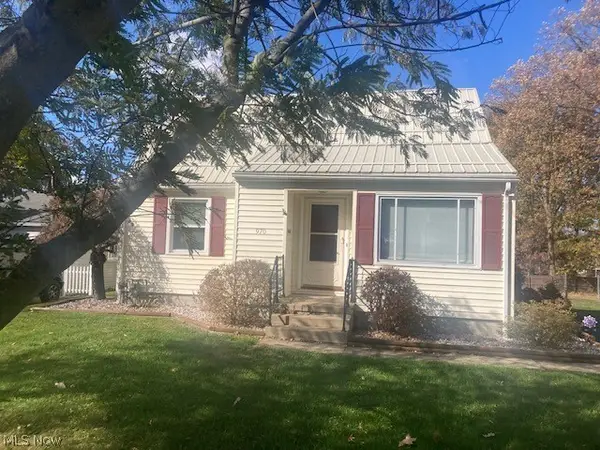 $142,900Active4 beds 2 baths1,590 sq. ft.
970 Vienna Avenue, Niles, OH 44446
MLS# 5258285Listed by: WILLIAM ZAMARELLI, INC.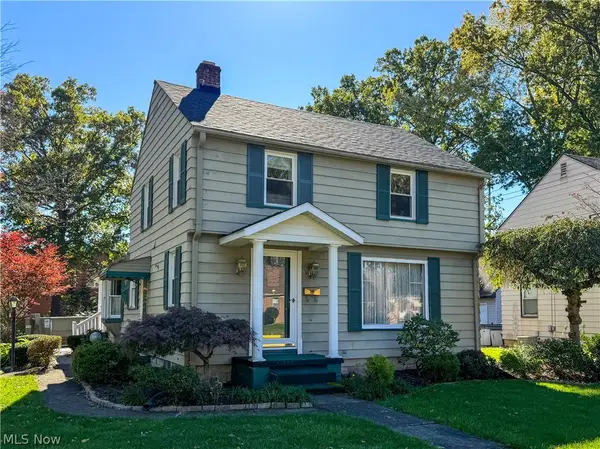 $189,900Active3 beds 3 baths1,550 sq. ft.
194 Wade Avenue, Niles, OH 44446
MLS# 5257789Listed by: ALTOBELLI REAL ESTATE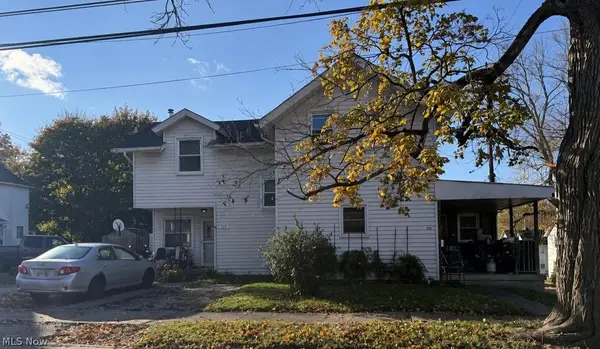 $44,000Active4 beds 2 baths
239 W Park Avenue, Niles, OH 44446
MLS# 5257698Listed by: BETH ROSE REAL ESTATE AND AUCTIONS, LLC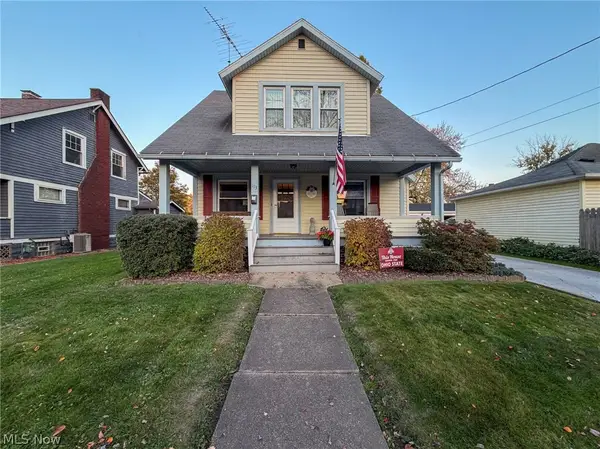 $145,000Activeundercontract3 beds 2 baths1,360 sq. ft.
113 Hyde Avenue, Niles, OH 44446
MLS# 5257458Listed by: KELLY WARREN AND ASSOCIATES RE SOLUTIONS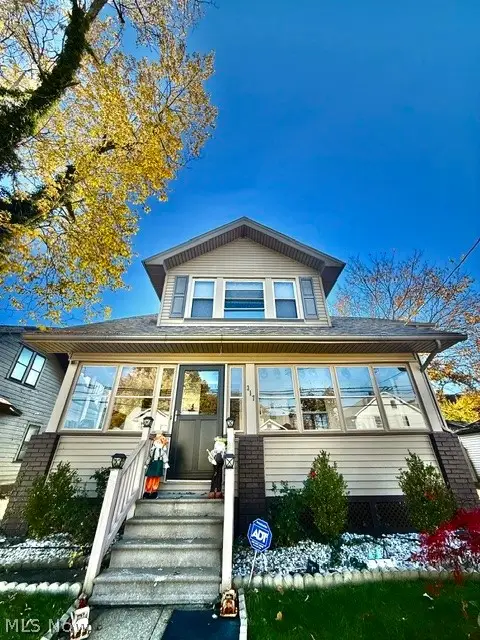 $180,000Active3 beds 2 baths3,308 sq. ft.
317 Maple Street, Niles, OH 44446
MLS# 5255282Listed by: RE/MAX EDGE REALTY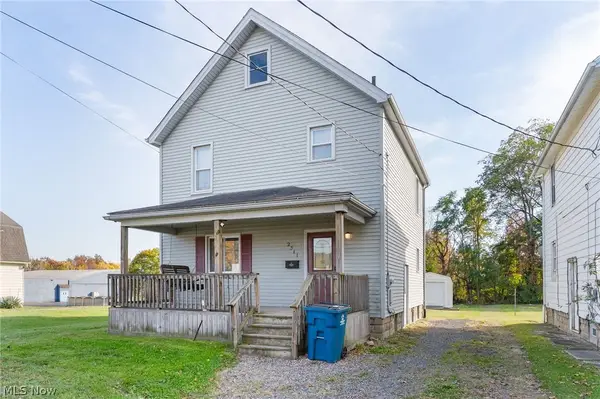 $145,000Active3 beds 1 baths1,344 sq. ft.
2311 Robbins Avenue, Niles, OH 44446
MLS# 5256931Listed by: KELLER WILLIAMS CHERVENIC REALTY


Protect your home and budget from life's surprises with an Assurant Home Warranty, backed by a partner that supports you through every step of homeownership. Explore Plans.
© 2023 - 2026 ERA Franchise Systems LLC. All rights reserved. ERA Franchise Systems LLC fully supports the principles of the Fair Housing Act and the Equal Opportunity Act. ERA, ERA Real Estate powered, and their respective logos are registered service marks of ERA Franchise Systems LLC. Each office is independently owned and operated.