
77 Stonehaven Drive, North Bend, OH 45052
Local realty services provided by:ERA Martin & Associates
77 Stonehaven Drive,North Bend, OH 45052
$424,000
- 3 Beds
- 3 Baths
- 2,420 sq. ft.
- Condominium
- Pending
Listed by: jeanne rieder, christina r. mcclatchey
Office: hoeting, realtors513-451-4800
MLS#:1899962
Source:OH_CINCY
Price summary
- Price:$424,000
- Price per sq. ft.:$175.21
- Monthly HOA dues:$325
About this home
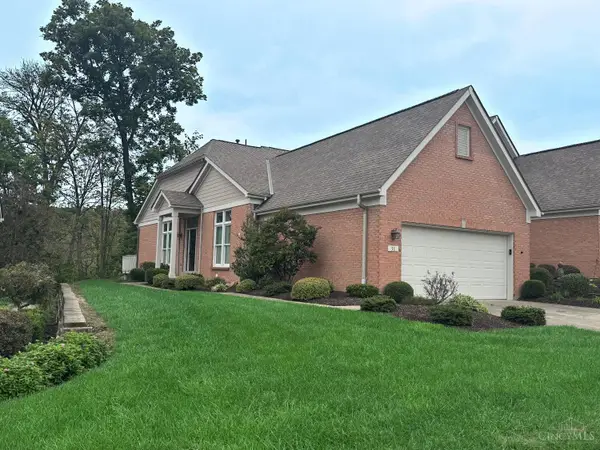
Welcome to Aston Oaks! Stunning, private 2,800+ sf end unit condo overlooking beautiful woods/nature! Move-in ready! Welcoming walkway to private side entrance! Spacious open 1st flr w/ volume ceils. LR-DR combo for easy furniture placement! Vent less Gas FP/TV. Chef's delight bright eat-in kit/brkfst rm/corian counters/ walkout to private deck! Primary Bdrm w/ adj spectacular spa-like bath! 2 closets. Ideal 2st fl office w/ French Drs. 1/2 bath/granite counter. 1st fl eqipt laundry. Beautiful hdwd flrs/trim detail! Fabulous LL Fam Rm w/ Gas FP/wet bar w/o to serene enclosed deck. Two spacious bdrms/full ba! Xtra lrg storage rm + cedar lined closet! Quality Gilkey windows. New HVAC system 2025. Sec system. Dog friendly - 1 dog u/25 lbs. (2nd HOA for entrance = $450/yr). Counter & bar chairs incl. Golf Lovers' Paradise!
Contact an agent
Home facts
- Year built:1999
- Listing ID #:1899962
- Added:3 day(s) ago
- Updated:November 14, 2026 at 11:42 PM
Rooms and interior
- Bedrooms:3
- Total bathrooms:3
- Full bathrooms:2
- Half bathrooms:1
- Rooms Total:10
- Dining Description:Wood Floor
- Kitchen Description:Counter Bar, Dishwasher, Eat-In, Garbage Disposal, Marble/Granite/Slate, Microwave, Oven/Range, Refrigerator, Solid Surface Ctr, Walkout, Window Treatment, Wood Cabinets, Wood Floor
- Bedroom Description:Bath Adjoins, Walk-in Closet, Wall-to-Wall Carpet
- Basement Description:Fireplace, Full, Walkout
- Living area:2,420 sq. ft.
Heating and cooling
- Cooling:Ceiling Fans, Central Air
- Heating:Forced Air, Gas
Structure and exterior
- Roof:Shingle
- Year built:1999
- Building area:2,420 sq. ft.
- Lot area:3.77 Acres
- Lot Features:Cul-De-Sac, Wooded
- Architectural Style:Ranch
- Construction Materials:Brick, Wood Siding
- Exterior Features:Covered
- Foundation Description:Poured
- Levels:1 Story
Utilities
- Water:Public
- Sewer:Public Sewer
Finances and disclosures
- Price:$424,000
- Price per sq. ft.:$175.21
Features and amenities
- Appliances:Dishwasher, Dryer, Garbage Disposal, Microwave, Oven/Range, Refrigerator, Washer
- Laundry features:Dryer, Washer
- Amenities:9Ft + Ceiling, Crown Molding, French Doors, Multi Panel Doors
Parking
- Parking description:Driveway, On Street
- Garage:Yes
- Garage spaces:2
 Information deemed reliable but not guaranteed. The data relating to real estate for sale on this web site comes in part from the Broker Reciprocity program of the Multiple Listing Service of Greater Cincinnati. Real estate listings held by brokerage firms other than ERA Martin & Associates are marked with the Broker Reciprocity™ logo (the small house as shown to the left) and detailed information about them includes the name of the listing brokers. 2026, MLS of Greater Cincinnati, Inc. All rights reserved.
New listings near 77 Stonehaven Drive


Protect your home and budget from life's surprises with an Assurant Home Warranty, backed by a partner that supports you through every step of homeownership. Explore Plans.
© 2023 - 2026 ERA Franchise Systems LLC. All rights reserved. ERA Franchise Systems LLC fully supports the principles of the Fair Housing Act and the Equal Opportunity Act. ERA, ERA Real Estate powered, and their respective logos are registered service marks of ERA Franchise Systems LLC. Each office is independently owned and operated.