
22525 Smith Northwest Road, North Benton, OH 44449
Local realty services provided by:ERA Real Solutions Realty
Listed by: breana hurtt
Office: next door realty llc.
MLS#:5252249
Source:OH_NORMLS
Price summary
- Price:$349,900
- Price per sq. ft.:$115.25
About this home
Country living in this beautiful, unique, spacious country home! This home is perfect for a large family, or generational living situation, featuring six bedrooms and three full baths. Outside you will enjoy the breathtaking views and flat open land, perfect for whatever your dreams desire, all within walking distance of Berlin Lake. The circle driveway is perfect for additional parking needs a larger family can bring. House has an old country feel to it, but is actually not an old home; being built in 1993. The wrap around deck is perfect for relaxing or entertaining, views are as far as the eye can see, and it is so QUIET here! Inside, the first floor is large and open, with so much living space to work with, the possibilities are endless! The wood floors are absolutely gorgeous. Upstairs, you enter a whole separate living area, complete with a full kitchen and laundry. All bedrooms are large with ample closet space. The basement provides plenty of room for storage, and leads to the large garage, commercial sized doors and three large stalls, complete with heat and electric. If you're looking for country living on acreage, tons of space, and a home full of charm and character, this is the one for you!
Updates include: Septic 2025, windows 2023, HVAC 2022 and more!...
Contact an agent
Home facts
- Year built:1993
- Subdivision & Development:Hickman 04 Re-Plat
- Listing ID #:5252249
- Added:7 day(s) ago
- Updated:October 18, 2026 at 08:10 AM
Rooms and interior
- Bedrooms:6
- Total bathrooms:3
- Full bathrooms:3
- Kitchen Description:Dishwasher, Microwave, Range, Refrigerator
- Basement:Yes
- Basement Description:Full, Walk Out Access
- Living area:3,036 sq. ft.
Heating and cooling
- Cooling:Central Air
- Heating:Fireplaces, Forced Air, Propane
- Central air:Yes
Structure and exterior
- Roof:Asphalt, Fiberglass
- Year built:1993
- Building area:3,036 sq. ft.
- Lot area:2.21 Acres
- Architectural Style:Colonial
- Construction Materials:Vinyl Siding
- Levels:2 Stories, 2 Story
Utilities
- Water:Well
- Sewer:Septic Tank
Finances and disclosures
- Price:$349,900
- Price per sq. ft.:$115.25
- Tax amount:$2,769 (2025)
Features and amenities
- Appliances:Dishwasher, Microwave, Range, Refrigerator, Washer, Water Softener
- Laundry features:Dryer, Washer
Parking
- Parking description:Attached, Garage
- Garage:Yes
- Garage spaces:3

New listings near 22525 Smith Northwest Road
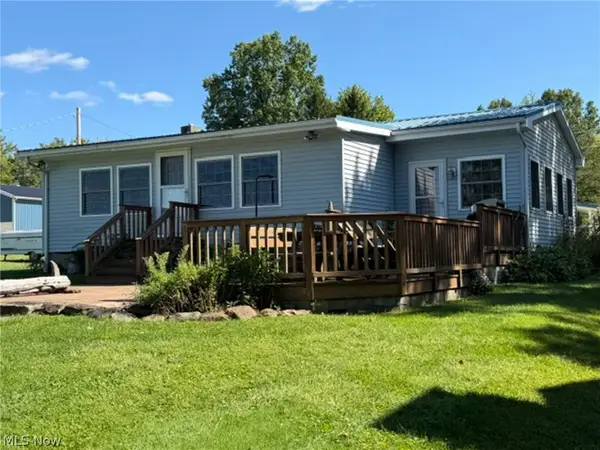 Active2 beds 1 baths1,136 sq. ft.
9235 Treasure Boulevard, North Benton, OH 44449
MLS# 5247865Listed by: KIKO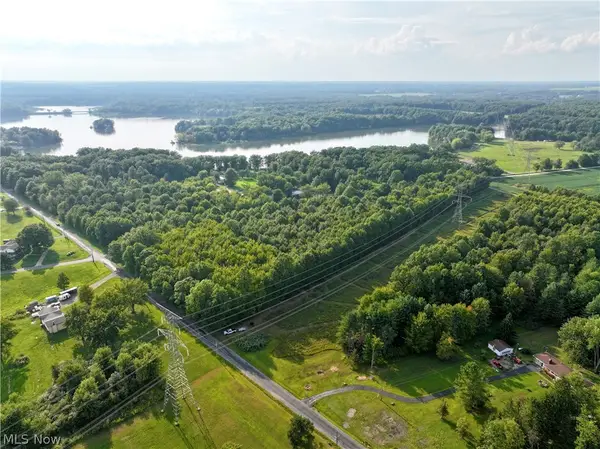 $71,900Active5.04 Acres
Oyster Road, North Benton, OH 44449
MLS# 5244857Listed by: KIKO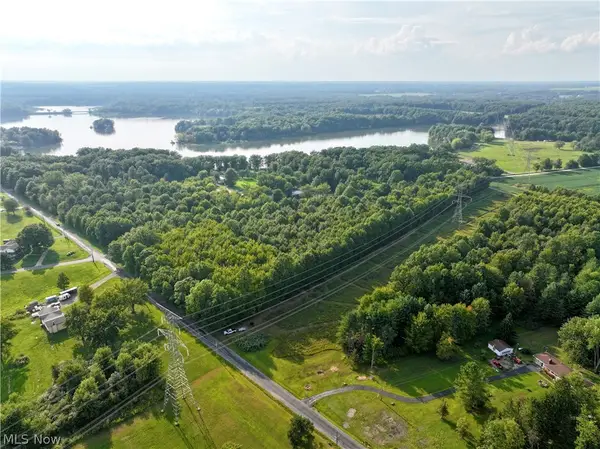 $69,900Active5.56 Acres
Oyster Road, North Benton, OH 44449
MLS# 5244885Listed by: KIKO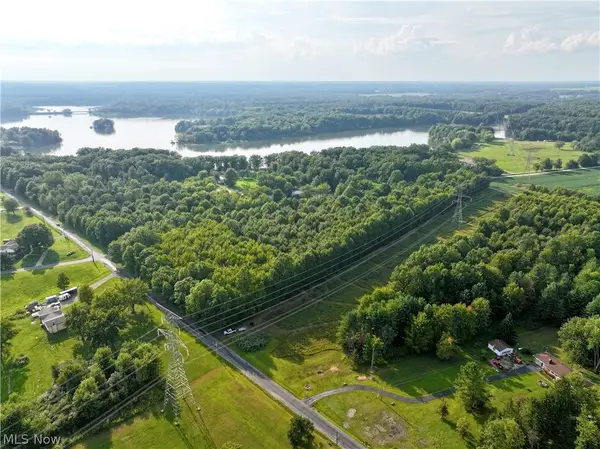 $68,500Active6.5 Acres
Oyster Road, North Benton, OH 44449
MLS# 5244887Listed by: KIKO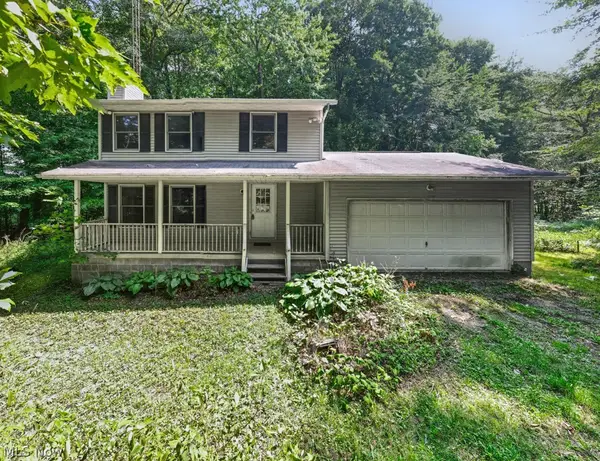 $300,000Activeundercontract3 beds 2 baths1,404 sq. ft.
10175 Johnson Road, North Benton, OH 44449
MLS# 5243144Listed by: CUTLER REAL ESTATE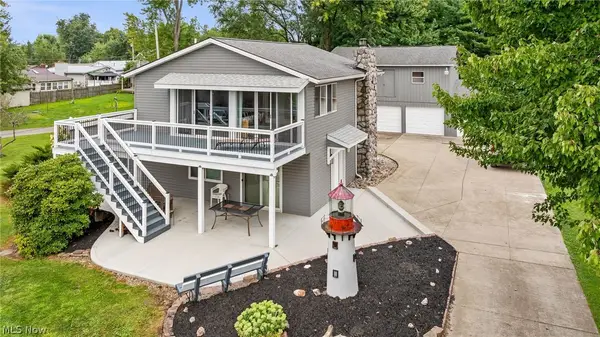 $725,000Active2 beds 2 baths
500 Bellview Drive, North Benton, OH 44449
MLS# 5234786Listed by: VAYNER REALTY CO.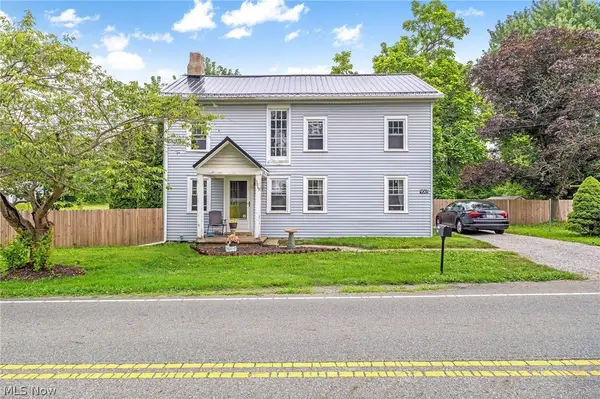 $174,900Active3 beds 2 baths1,760 sq. ft.
9065 12th Street, North Benton, OH 44449
MLS# 5230883Listed by: HIGH POINT REAL ESTATE GROUP $250,000Active3 beds 3 baths1,652 sq. ft.
10528 Country Club Lane, Deerfield, OH 44449
MLS# 5224564Listed by: KELLER WILLIAMS CHERVENIC RLTY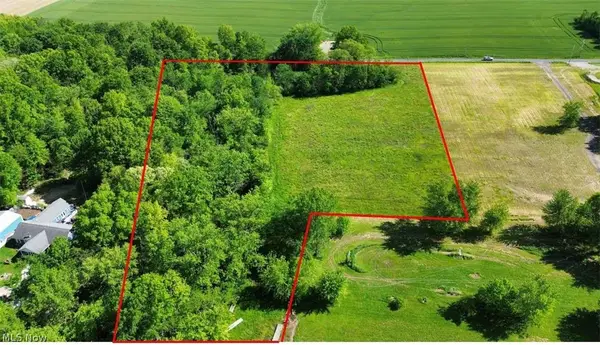 $410,000Active5.43 Acres
0 Leffingwell Road, North Benton, OH 44449
MLS# 5212553Listed by: CHOSEN REAL ESTATE GROUP


Protect your home and budget from life's surprises with an Assurant Home Warranty, backed by a partner that supports you through every step of homeownership. Explore Plans.
© 2023 - 2026 ERA Franchise Systems LLC. All rights reserved. ERA Franchise Systems LLC fully supports the principles of the Fair Housing Act and the Equal Opportunity Act. ERA, ERA Real Estate powered, and their respective logos are registered service marks of ERA Franchise Systems LLC. Each office is independently owned and operated.