
7434 Fenton Nw Road, North Bloomfield, OH 44450
Local realty services provided by:ERA Real Solutions Realty
Listed by: stacey l jones, michael n jones
Office: keller williams living
MLS#:5223960
Source:OH_NORMLS
Price summary
- Price:$299,000
- Price per sq. ft.:$69.79
About this home
Welcome to your own private retreat! Nestled among peaceful surroundings, this sprawling all-brick ranch offers the perfect combination of timeless quality, exceptional space, and unmatched garage capacity. A beautiful circular driveway leads to the home's private entrance, creating an impressive first impression while offering both convenience and tranquility. Inside, you'll find over-sized living spaces designed for both everyday comfort and entertaining. The expansive living room provides plenty of room to gather, while the inviting family room showcases a stunning all-brick fireplace, creating a warm and welcoming atmosphere. A formal dining room, flanked by a brick wall, offers the perfect setting for holiday dinners and special occasions. The updated kitchen features modern finishes, abundant cabinetry, generous counter space, and everything needed for preparing meals or hosting family and friends. This thoughtfully designed home offers 3 spacious bedrooms and 2 full bathrooms, providing comfortable accommodations for family and guests alike. Step outside and enjoy the peaceful wooded setting. The private backyard offers a serene escape with plenty of space for entertaining, relaxing, gardening, or simply enjoying nature. One of the property's most extraordinary features is the incredible garage space. In addition to the attached 2-car garage, you'll find a detached two-story, 3-car garage complete with its own private driveway. Beneath the detached garage is an expansive lower level featuring a dedicated workshop and additional space capable of accommodating up to three more vehicles, making it ideal for car collectors, hobbyists, contractors, or anyone needing exceptional storage and workspace. Properties offering this level of privacy, quality construction, living space, and garage capacity are exceptionally rare. New Metal roof 2026, 2 new furnaces 2024 and hot water tank 2025. Don't miss your opportunity to make this one-of-a-kind property your next home....
Contact an agent
Home facts
- Year built:1976
- Listing ID #:5223960
- Added:54 day(s) ago
- Updated:September 03, 2026 at 07:34 AM
Rooms and interior
- Bedrooms:3
- Total bathrooms:2
- Full bathrooms:2
- Rooms Total:7
- Kitchen Description:Dishwasher, Microwave, Range, Refrigerator
- Basement:Yes
- Living area:4,284 sq. ft.
Heating and cooling
- Heating:Forced Air, Propane
Structure and exterior
- Roof:Metal
- Year built:1976
- Building area:4,284 sq. ft.
- Lot area:1.6 Acres
- Lot Features:Level, Wooded/Treed
- Architectural Style:Conventional
- Construction Materials:Brick, Wood Siding
- Exterior Features:Level, Patio, Wooded
- Levels:2 Story
Utilities
- Water:Well
- Sewer:Septic Tank
Finances and disclosures
- Price:$299,000
- Price per sq. ft.:$69.79
- Tax amount:$4,050 (2025)
Features and amenities
- Appliances:Dishwasher, Microwave, Range, Refrigerator, Washer, Water Softener
- Laundry features:Dryer, Washer
Parking
- Parking description:Attached, Detached, Garage
- Garage:Yes
- Garage spaces:6

New listings near 7434 Fenton Nw Road
- New
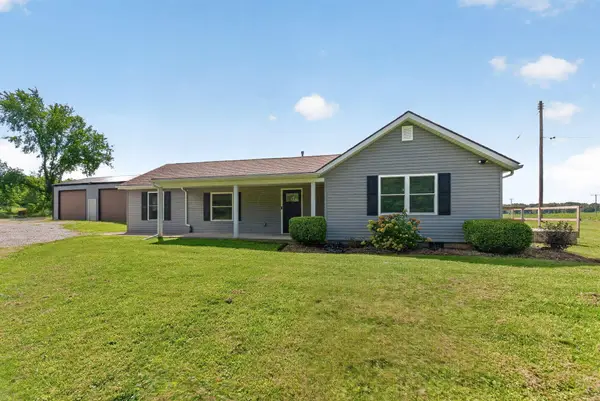 $339,900Active3 beds 2 baths1,634 sq. ft.
4822 County Road 35, Galion, OH 44833
MLS# 226032288Listed by: CRT, REALTORS 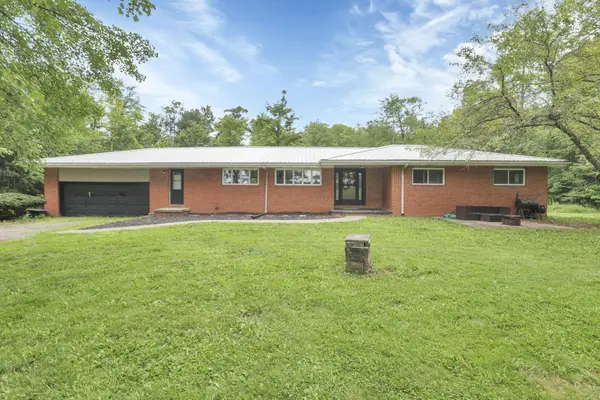 $319,900Active3 beds 3 baths1,876 sq. ft.
6309 State Route 288, Galion, OH 44833
MLS# 226028414Listed by: HOWARD HANNAREALESTATESERVICES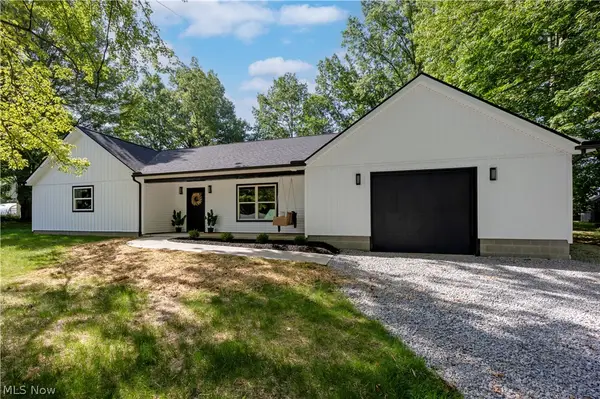 $340,000Active3 beds 2 baths1,493 sq. ft.
8934 State Route 19, Galion, OH 44833
MLS# 5225258Listed by: RE/MAX SHOWCASE $889,900Active5 beds 3 baths3,634 sq. ft.
4938 State Route 288, Galion, OH 44833
MLS# 226016163Listed by: THE HOLDEN AGENCY


Protect your home and budget from life's surprises with an Assurant Home Warranty, backed by a partner that supports you through every step of homeownership. Explore Plans.
© 2023 - 2026 ERA Franchise Systems LLC. All rights reserved. ERA Franchise Systems LLC fully supports the principles of the Fair Housing Act and the Equal Opportunity Act. ERA, ERA Real Estate powered, and their respective logos are registered service marks of ERA Franchise Systems LLC. Each office is independently owned and operated.