
1118 Valley Nw Drive, North Canton, OH 44720
Local realty services provided by:ERA Real Solutions Realty
Upcoming open houses
- Sun, Sep 0602:00 pm - 03:30 pm
Listed by: kelly m robinson, laura vandervaart
Office: real of ohio
MLS#:5240989
Source:OH_NORMLS
Price summary
- Price:$220,000
- Price per sq. ft.:$209.52
About this home
Welcome home to a charming ranch where comfortable living, thoughtful updates, and plenty of outdoor space come together in a wonderful North Canton location! Set on a .23-acre lot and offering 1,050 square feet, this inviting home is ready to welcome its next owners. Step inside and you'll find a warm and comfortable layout with three bedrooms, including a flexible third bedroom that is currently being enjoyed as a dining room. Whether you need a dedicated bedroom, home office, playroom, or love having a separate dining space, this room can easily adapt to fit your lifestyle. The remodeled bathroom and new carpet add fresh appeal, while can lighting in the living room helps create a bright and welcoming atmosphere. A new hot water tank was also installed in 2025, giving you one more recent update to appreciate. Downstairs, the full basement offers even more room to spread out, along with a convenient bathroom and plenty of space for storage, hobbies, a rec room, or whatever your needs may be. And when it comes to enjoying the outdoors, this home truly shines! Step outside onto the huge deck and imagine summer evenings gathered with friends, weekend barbecues, or simply unwinding at the end of the day while overlooking the backyard. The 2-car detached garage provides additional parking and storage, completing this practical and inviting property. Located in North Canton City Schools, this home offers the combination of comfortable living, flexible spaces, recent updates, and a backyard made for enjoying. Come see all that this charming ranch has to offer!...
Contact an agent
Home facts
- Year built:1958
- Subdivision & Development:Brentwood Hills
- Listing ID #:5240989
- Added:3 day(s) ago
- Updated:September 06, 2026 at 02:21 PM
Rooms and interior
- Bedrooms:3
- Total bathrooms:2
- Full bathrooms:2
- Rooms Total:6
- Basement:Yes
- Basement Description:Unfinished
- Living area:1,050 sq. ft.
Heating and cooling
- Cooling:Central Air
- Heating:Forced Air, Gas
- Central air:Yes
Structure and exterior
- Roof:Asphalt, Fiberglass
- Year built:1958
- Building area:1,050 sq. ft.
- Lot area:0.23 Acres
- Architectural Style:Ranch
- Construction Materials:Vinyl Siding
- Exterior Features:Deck
- Levels:1 Story
Utilities
- Water:Public
- Sewer:Public Sewer
Finances and disclosures
- Price:$220,000
- Price per sq. ft.:$209.52
- Tax amount:$1,820 (2025)
Parking
- Parking description:Detached, Garage
- Garage:Yes
- Garage spaces:2

New listings near 1118 Valley Nw Drive
- Open Sun, 11am to 1pm
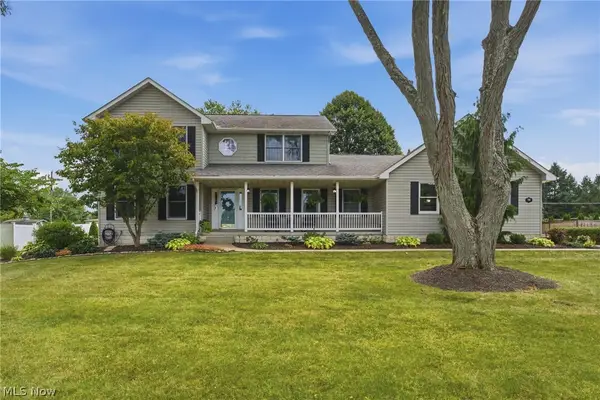 $400,000Pending3 beds 3 baths2,736 sq. ft.
1146 Brushmore Nw Avenue, North Canton, OH 44720
MLS# 5241892Listed by: KELLER WILLIAMS LEGACY GROUP REALTY - New
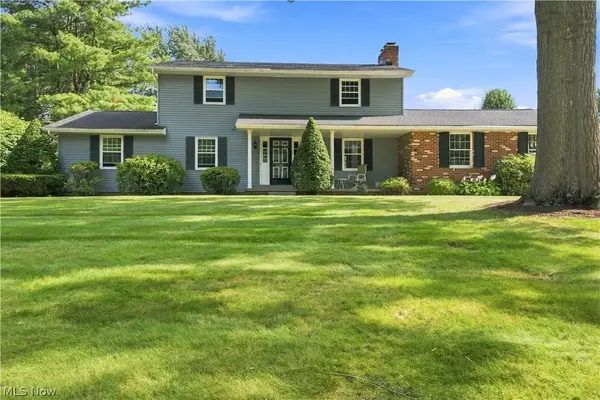 $359,900Active4 beds 3 baths2,631 sq. ft.
1364 Stonington Nw Road, North Canton, OH 44720
MLS# 5241288Listed by: DEHOFF REALTORS - New
 $120,000Active2 beds 2 baths1,692 sq. ft.
8015 Frank Avenue Nw, North Canton, OH 44720
MLS# 226033618Listed by: AO REAL ESTATE - New
 Active3 beds 2 baths2,256 sq. ft.
5153 Sheaters Drive, North Canton, OH 44720
MLS# 5242251Listed by: KIKO - New
 $329,900Active4 beds 3 baths2,304 sq. ft.
7320 Lourelton Nw Avenue, North Canton, OH 44720
MLS# 5242258Listed by: EXP REALTY, LLC. - New
 $42,900Active2 beds 1 baths
1219 Pasadena Nw Boulevard, North Canton, OH 44720
MLS# 5242135Listed by: RE/MAX INFINITY - New
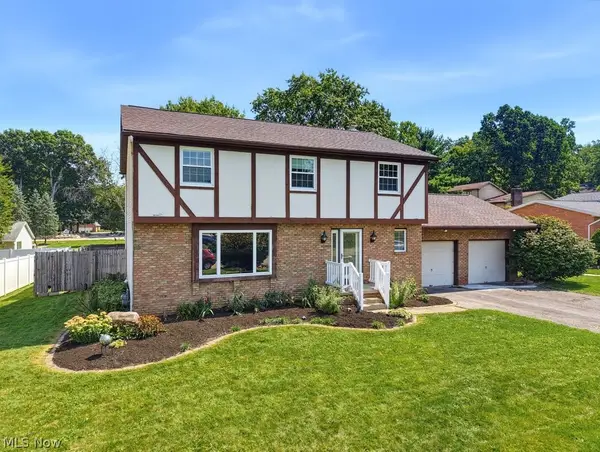 $365,000Active4 beds 3 baths2,724 sq. ft.
5234 Shamrock Nw Avenue, North Canton, OH 44720
MLS# 5241102Listed by: KELLER WILLIAMS CHERVENIC RLTY - Open Sun, 12 to 1:30pmNew
 $455,900Active4 beds 4 baths2,316 sq. ft.
2771 Missenden Nw Street, North Canton, OH 44720
MLS# 5241189Listed by: EXP REALTY, LLC. - New
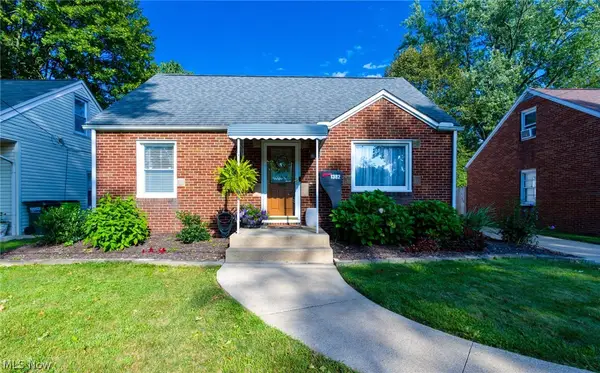 $220,000Active3 beds 2 baths1,380 sq. ft.
1382 Elmwood Sw Avenue, North Canton, OH 44720
MLS# 5241656Listed by: RE/MAX CROSSROADS PROPERTIES


Protect your home and budget from life's surprises with an Assurant Home Warranty, backed by a partner that supports you through every step of homeownership. Explore Plans.
© 2023 - 2026 ERA Franchise Systems LLC. All rights reserved. ERA Franchise Systems LLC fully supports the principles of the Fair Housing Act and the Equal Opportunity Act. ERA, ERA Real Estate powered, and their respective logos are registered service marks of ERA Franchise Systems LLC. Each office is independently owned and operated.