
119 Pershing Se Avenue, North Canton, OH 44720
Local realty services provided by:ERA Real Solutions Realty
Listed by: dayna edwards
Office: exp realty, llc.
MLS#:5226688
Source:OH_NORMLS
Price summary
- Price:$249,900
- Price per sq. ft.:$136.26
About this home
Welcome home to this beautifully updated North Canton gem, where classic character meets modern finishes! Offering four bedrooms, two full baths, and spacious living areas throughout, this home has room for everyone! As you enter, you'll appreciate all new flooring and fresh paint throughout, creating a bright, modern feel. The spacious, light-filled living room provides the perfect place to entertain. The beautifully updated kitchen is the heart of the home. It features stainless steel appliances, a stylish tile backsplash, and durable epoxy countertops that perfectly combine style and function. The main level houses two spacious bedrooms, a full bath, and ample closet space throughout. Upstairs you’ll find two additional generously sized bedrooms along with the fully updated bathroom (2026) featuring premium fixtures and modern finishes. The spacious primary suite is a true retreat, complete with a walk-in closet and plenty of room to unwind! You'll love the beautiful sunroom with brand-new screens overlooking the private, fully fenced backyard. This is the perfect spot to spend a quiet morning or relax and unwind after a long day. The waterproofed basement provides additional storage and peace of mind with a transferable waterproofing warranty, adding long-term value and confidence for the next owner! With its generous living space, beautiful updates, and prime location close to schools, parks, shopping, and dining, this home is a wonderful opportunity to enjoy comfortable living in North Canton. Call your favorite agent today to schedule a tour!...
Contact an agent
Home facts
- Year built:1963
- Listing ID #:5226688
- Added:32 day(s) ago
- Updated:August 01, 2026 at 07:51 AM
Rooms and interior
- Bedrooms:4
- Total bathrooms:2
- Full bathrooms:2
- Rooms Total:7
- Basement:Yes
- Basement Description:Full, Unfinished
- Living area:1,834 sq. ft.
Heating and cooling
- Cooling:Central Air
- Heating:Forced Air, Gas
- Central air:Yes
Structure and exterior
- Roof:Asphalt, Fiberglass
- Year built:1963
- Building area:1,834 sq. ft.
- Lot area:0.18 Acres
- Lot Features:Wooded/Treed
- Architectural Style:Bungalow
- Construction Materials:Vinyl Siding
- Exterior Features:Patio, Porch, Wooded
- Levels:2 Story
Utilities
- Water:Public
- Sewer:Public Sewer
Finances and disclosures
- Price:$249,900
- Price per sq. ft.:$136.26
- Tax amount:$2,146 (2025)
Parking
- Parking description:Attached, Drain, Garage, Paved
- Garage:Yes
- Garage spaces:1

New listings near 119 Pershing Se Avenue
- New
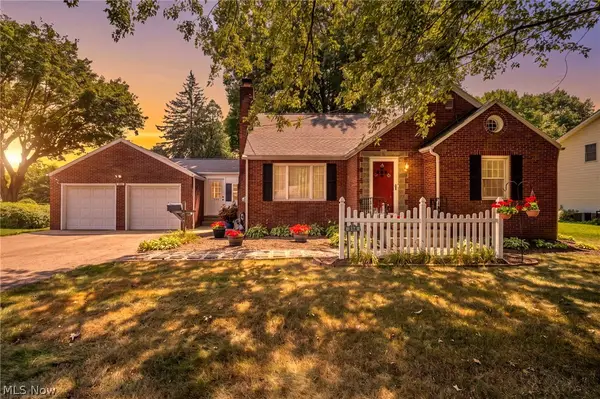 $230,000Active3 beds 2 baths1,593 sq. ft.
514 Everhard Sw Road, North Canton, OH 44709
MLS# 5235964Listed by: REAL OF OHIO - New
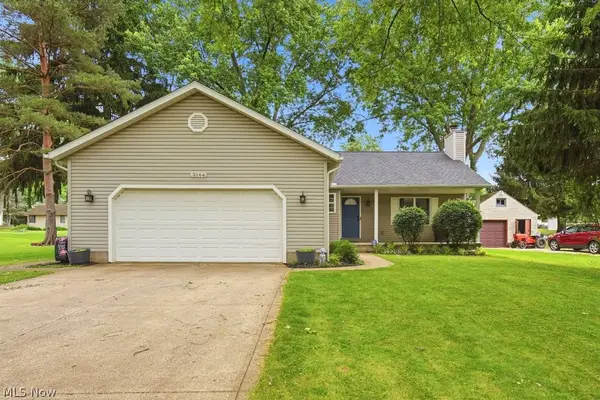 $324,900Active3 beds 3 baths2,572 sq. ft.
3166 Vermont Nw Street, North Canton, OH 44720
MLS# 5236038Listed by: XRE - New
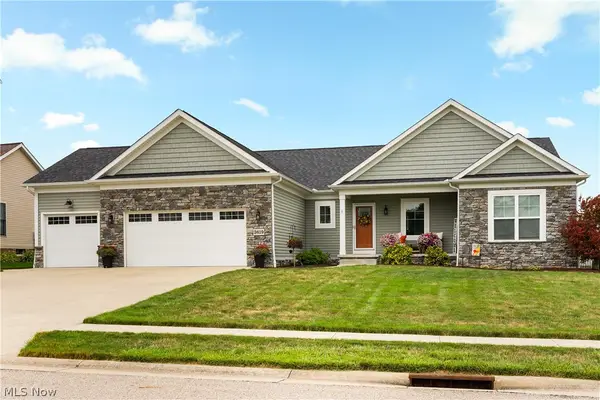 $539,900Active3 beds 3 baths2,404 sq. ft.
3619 Sandgate Nw Street, North Canton, OH 44720
MLS# 5235550Listed by: CUTLER REAL ESTATE - Open Thu, 6 to 8pmNew
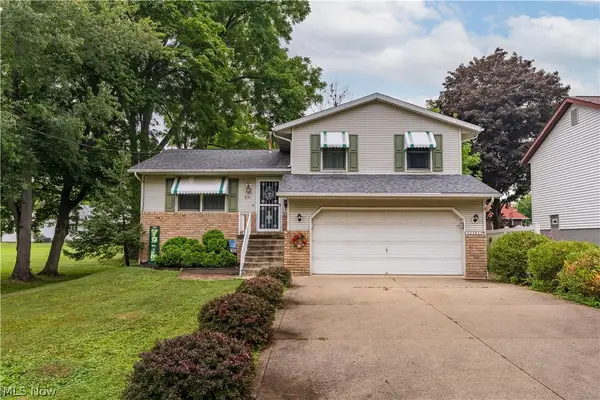 $259,900Active3 beds 2 baths1,502 sq. ft.
551 Harmon Sw Street, North Canton, OH 44720
MLS# 5235428Listed by: RE/MAX CROSSROADS PROPERTIES - New
 $339,000Active3 beds 3 baths2,708 sq. ft.
731 Bachtel Se Street, North Canton, OH 44720
MLS# 5235429Listed by: KELLER WILLIAMS LEGACY GROUP REALTY - New
 $325,000Active4 beds 3 baths2,038 sq. ft.
8727 Prancer Nw Avenue, North Canton, OH 44720
MLS# 5235434Listed by: JOSEPH WALTER REALTY, LLC. - New
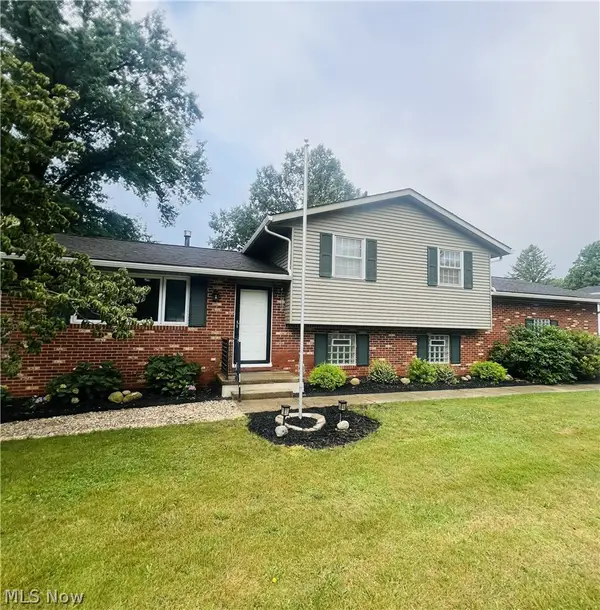 $350,000Active3 beds 2 baths
5610 Comanche Nw Street, North Canton, OH 44720
MLS# 5235061Listed by: GOLDEN REALTY - New
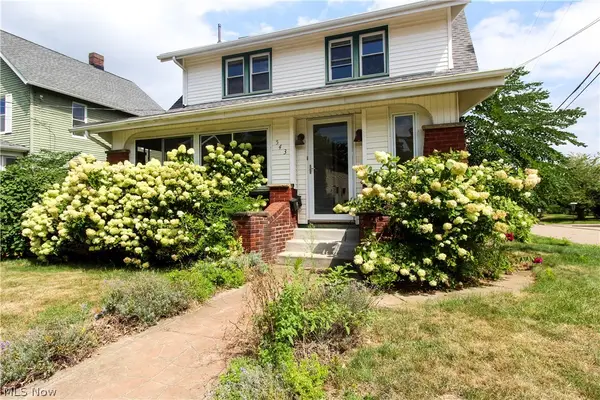 $299,900Active4 beds 3 baths2,026 sq. ft.
543 W Maple Street, North Canton, OH 44720
MLS# 5234230Listed by: KELLER WILLIAMS GREATER METROPOLITAN - New
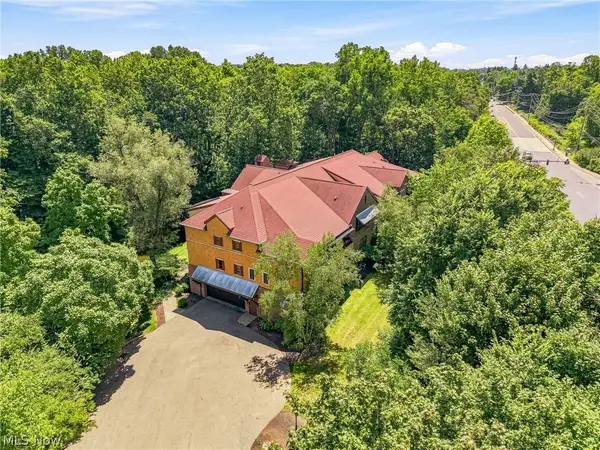 $339,900Active2 beds 2 baths1,680 sq. ft.
1466 S Main Street #103, North Canton, OH 44720
MLS# 5233738Listed by: DEHOFF REALTORS - New
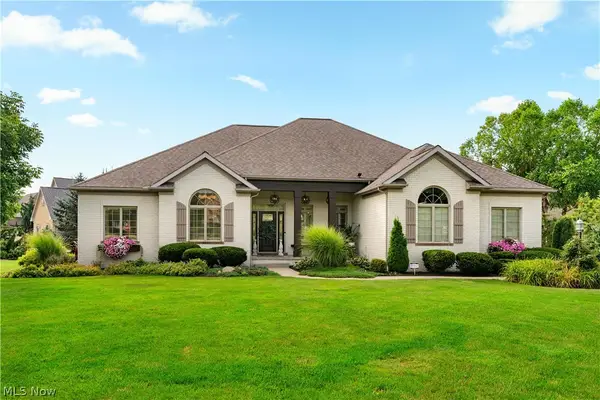 $850,000Active4 beds 3 baths4,030 sq. ft.
8534 Sweeney Nw Avenue, North Canton, OH 44720
MLS# 5234697Listed by: EXP REALTY, LLC.


Protect your home and budget from life's surprises with an Assurant Home Warranty, backed by a partner that supports you through every step of homeownership. Explore Plans.
© 2023 - 2026 ERA Franchise Systems LLC. All rights reserved. ERA Franchise Systems LLC fully supports the principles of the Fair Housing Act and the Equal Opportunity Act. ERA, ERA Real Estate powered, and their respective logos are registered service marks of ERA Franchise Systems LLC. Each office is independently owned and operated.