
210 Summit Sw Street, North Canton, OH 44720
Local realty services provided by:ERA Real Solutions Realty
Listed by: ruthanne wilkof
Office: dehoff realtors
MLS#:5222582
Source:OH_NORMLS
Price summary
- Price:$1,500,000
- Price per sq. ft.:$276.96
About this home
Completed in 1926 for the youngest son of Hoover Vacuum Cleaner founder "Boss" Hoover, this extraordinary Tudor estate is one of Stark County's most iconic historic residences. Set on 1.16 beautifully landscaped acres in the heart of North Canton, it showcases distinctive rolled rooflines, more than 90 windows that fill each room with natural light, and timeless craftsmanship. A circular driveway, authentic natural gas lanterns, and custom oak castle doors create an unforgettable arrival, while exceptional woodwork, hardwood floors, and architectural details reflect the artistry of a bygone era. Over the past five years, the home has been extensively renovated, including infrastructure updates and enhancements for today's lifestyle, seamlessly blending rich history with modern comforts. The reimagined first floor offers a family kitchen with generous cooking, gathering, and dining spaces while preserving the formal living and dining rooms. A paneled library with wood-burning fireplace, sunroom, enclosed front porch, two-car garage and two patios offer inviting spaces for every season. A redesigned main staircase leads to a new family room and second-floor laundry separating the owner's suite from four additional bedrooms and two baths. Over 1,000 square foot owner's suite features a spa-inspired bath, dressing room, sitting area, kitchenette, and flexible bonus room. Additional amenities include a bright, dry basement and detached six-car garage with a seasonal three-quarter bath, tool room, and unfinished second floor. Professionally landscaped grounds feature gardens, a reflecting pond with fountain, and period-inspired iron fencing. The eight-parcel property stretches from Summit to Glenwood streets, moments from North Canton schools, Main Street, the YMCA, and library. A rare opportunity to become the next steward of one of Northeast Ohio's most distinguished historic estates. Complete list of renovations and improvements available in the attached supplement....
Contact an agent
Home facts
- Year built:1924
- Listing ID #:5222582
- Added:93 day(s) ago
- Updated:October 09, 2026 at 02:26 PM
Rooms and interior
- Bedrooms:5
- Total bathrooms:5
- Full bathrooms:4
- Half bathrooms:1
- Kitchen Description:Dishwasher, Disposal, Microwave, Range, Refrigerator
- Basement:Yes
- Basement Description:Partial, Sump Pump
- Living area:5,416 sq. ft.
Heating and cooling
- Cooling:Central Air
- Heating:Electric, Gas
- Central air:Yes
Structure and exterior
- Roof:Asphalt, Rubber
- Year built:1924
- Building area:5,416 sq. ft.
- Lot area:1.16 Acres
- Architectural Style:Tudor
- Construction Materials:Brick, Cedar, Stone, Stucco
- Exterior Features:Patio, Porch
- Levels:2 Story, 3 Stories
Utilities
- Water:Public
- Sewer:Public Sewer
Finances and disclosures
- Price:$1,500,000
- Price per sq. ft.:$276.96
- Tax amount:$10,705 (2025)
Features and amenities
- Appliances:Dishwasher, Disposal, Microwave, Range, Refrigerator
- Amenities:Security System, Smoke Detectors
Parking
- Parking description:Attached, Detached, Drain, Garage
- Garage:Yes
- Garage spaces:8

New listings near 210 Summit Sw Street
- New
 $207,000Active2 beds 2 baths1,155 sq. ft.
7780 Brittanny Ne Drive, North Canton, OH 44720
MLS# 5251396Listed by: ENGEL & VLKERS DISTINCT - Open Tue, 5 to 7pmNew
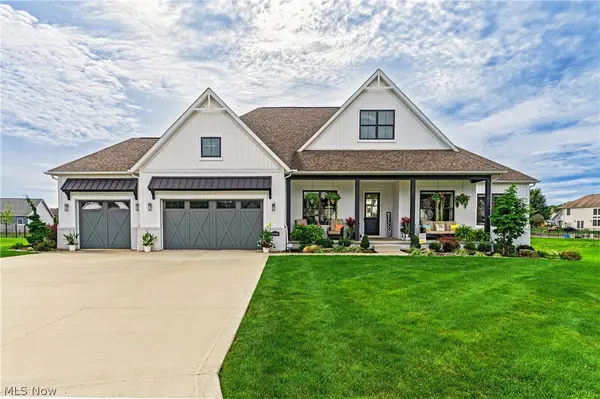 $859,000Active4 beds 3 baths2,850 sq. ft.
5740 Shadow Ridge Nw Circle, North Canton, OH 44720
MLS# 5250860Listed by: THE AGENCY CLEVELAND NORTHCOAST - New
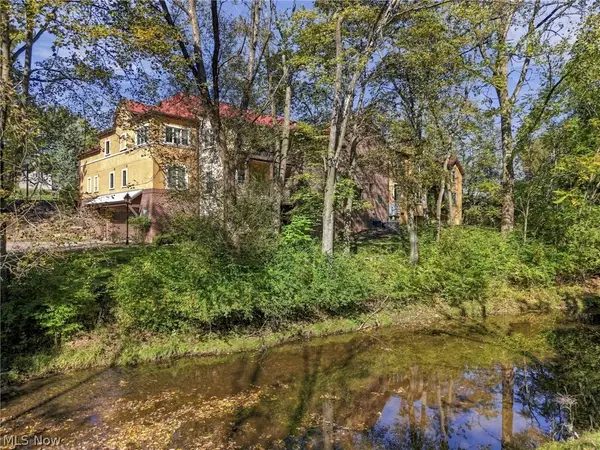 $489,500Active3 beds 3 baths2,322 sq. ft.
1412 S Main Street #104, North Canton, OH 44720
MLS# 5250993Listed by: DEHOFF REALTORS - New
 $37,500Active2 beds 2 baths952 sq. ft.
1233 Monterey Nw Boulevard, North Canton, OH 44720
MLS# 5251403Listed by: CUTLER REAL ESTATE - New
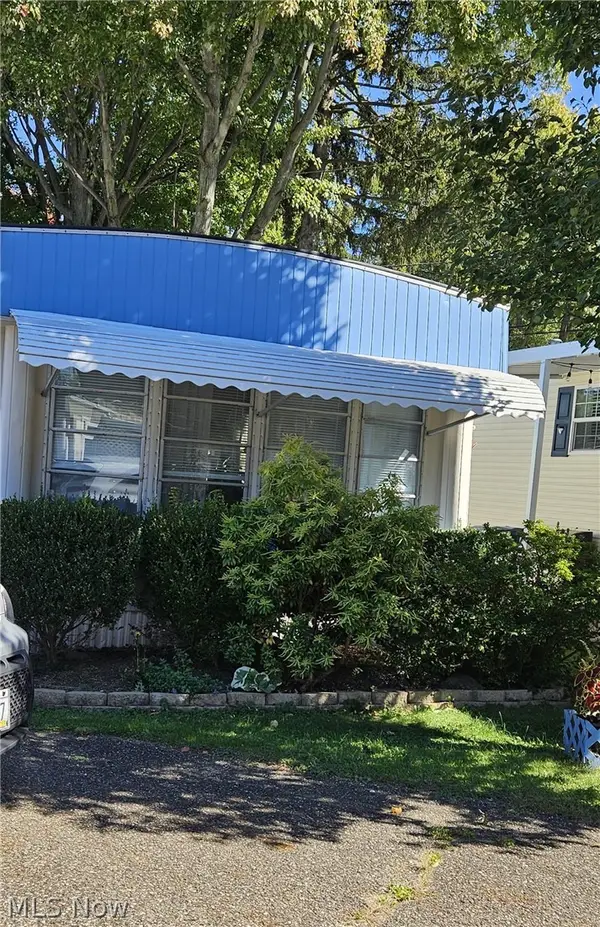 $30,000Active2 beds 1 baths
1280 Monterey Nw Boulevard, North Canton, OH 44720
MLS# 5250994Listed by: COLDWELL BANKER SCHMIDT REALTY - New
 Active2 beds 2 baths1,664 sq. ft.
116 Summit Se Street, North Canton, OH 44720
MLS# 5250728Listed by: KIKO - Open Sat, 1 to 2:30pmNew
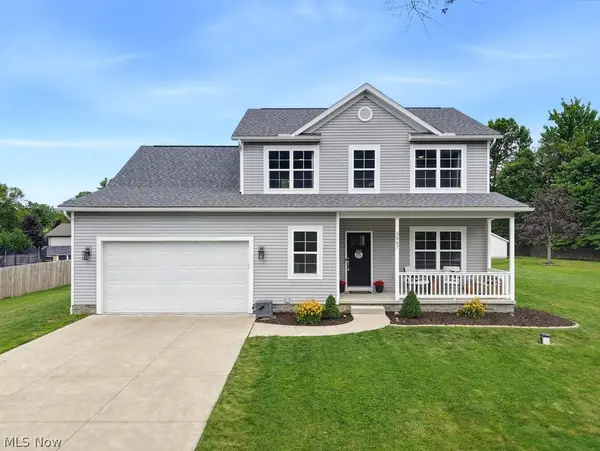 $399,900Active3 beds 3 baths2,150 sq. ft.
3067 Lancer Nw Street, North Canton, OH 44720
MLS# 5250555Listed by: EXP REALTY, LLC. - New
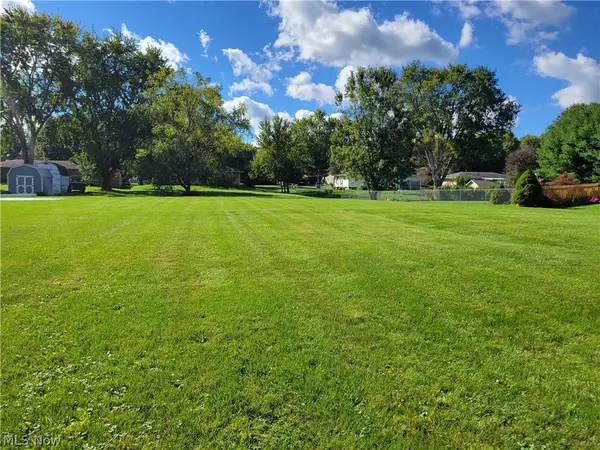 $90,000Active0.43 Acres
Bob White Street, North Canton, OH 44720
MLS# 5250570Listed by: HAYES REALTY - New
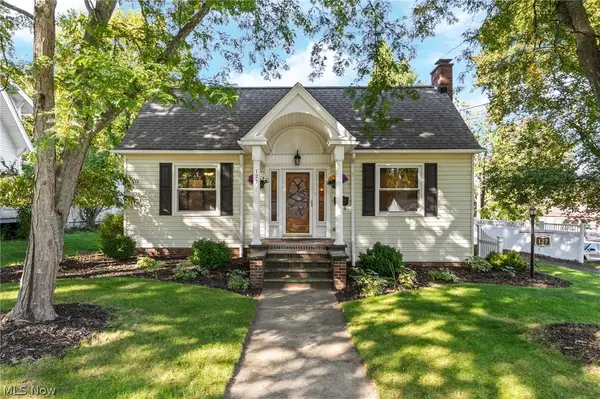 $275,000Active2 beds 2 baths1,776 sq. ft.
127 Bonnett Sw Street, North Canton, OH 44720
MLS# 5249466Listed by: RE/MAX EDGE REALTY - New
 $84,900Active0.2 Acres
Bachtel Sw Street, North Canton, OH 44720
MLS# 5250113Listed by: KELLER WILLIAMS LEGACY GROUP REALTY


Protect your home and budget from life's surprises with an Assurant Home Warranty, backed by a partner that supports you through every step of homeownership. Explore Plans.
© 2023 - 2026 ERA Franchise Systems LLC. All rights reserved. ERA Franchise Systems LLC fully supports the principles of the Fair Housing Act and the Equal Opportunity Act. ERA, ERA Real Estate powered, and their respective logos are registered service marks of ERA Franchise Systems LLC. Each office is independently owned and operated.