
244 Cordelia Sw Street, North Canton, OH 44720
Local realty services provided by:ERA Real Solutions Realty
Listed by: marcy j klee
Office: keller williams legacy group realty
MLS#:5255225
Source:OH_NORMLS
Price summary
- Price:$330,000
- Price per sq. ft.:$154.78
About this home
Bursting with charm, this move-in ready 3-bedroom ranch is nestled on a beautiful, park-like lot on one of North Canton's most popular streets! So much love and attention to detail shines throughout - from the totally remodeled, fully applianced kitchen featuring high-end custom cabinetry and granite countertops to the custom-built main bath with a tiled walk-in shower and an updated half bath. Enjoy a seamless, open floor plan connecting the kitchen directly to the family room, dining room, and living room, all finished with durable LVP flooring. The spacious main-level laundry room offers convenient, extra storage. With almost everything updated top to bottom, there's no work left to do - just move in and enjoy!
Contact an agent
Home facts
- Year built:1952
- Listing ID #:5255225
- Added:1 day(s) ago
- Updated:October 27, 2026 at 03:30 PM
Rooms and interior
- Bedrooms:3
- Total bathrooms:2
- Full bathrooms:1
- Half bathrooms:1
- Rooms Total:8
- Kitchen Description:Dishwasher, Disposal, Microwave, Range, Refrigerator
- Living area:2,132 sq. ft.
Heating and cooling
- Cooling:Central Air
- Heating:Forced Air, Gas
- Central air:Yes
Structure and exterior
- Roof:Asphalt, Fiberglass
- Year built:1952
- Building area:2,132 sq. ft.
- Lot area:0.34 Acres
- Architectural Style:Ranch
- Construction Materials:Brick
- Foundation Description:Slab
- Levels:1 Story
Utilities
- Water:Public
- Sewer:Public Sewer
Finances and disclosures
- Price:$330,000
- Price per sq. ft.:$154.78
- Tax amount:$3,775 (2025)
Features and amenities
- Appliances:Dishwasher, Disposal, Microwave, Range, Refrigerator
- Amenities:Security System
Parking
- Parking description:Attached, Garage
- Garage:Yes
- Garage spaces:2

New listings near 244 Cordelia Sw Street
- New
 $475,000Active4 beds 4 baths3,438 sq. ft.
3585 Northgate Nw Street, North Canton, OH 44720
MLS# 5256285Listed by: RE/MAX EDGE REALTY - New
 $659,900Active4 beds 5 baths4,743 sq. ft.
2918 Macduff Nw Drive, North Canton, OH 44720
MLS# 5256179Listed by: EXP REALTY, LLC. - New
 $349,900Active4 beds 4 baths1,240 sq. ft.
1532 Ellesmere Nw Avenue, North Canton, OH 44720
MLS# 5255933Listed by: KELLER WILLIAMS LEGACY GROUP REALTY - New
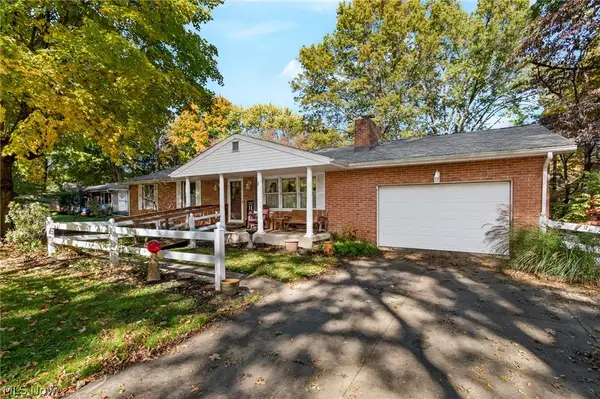 $230,000Active3 beds 1 baths1,120 sq. ft.
3665 Cranwood Nw Street, North Canton, OH 44720
MLS# 5254229Listed by: KELLER WILLIAMS LEGACY GROUP REALTY - New
 $354,900Active4 beds 3 baths2,352 sq. ft.
1545 Pinecone Nw Street, North Canton, OH 44720
MLS# 5254675Listed by: RE/MAX EDGE REALTY - New
 $349,900Active4 beds 3 baths2,424 sq. ft.
2115 Hunting Valley Nw Street, North Canton, OH 44720
MLS# 5255247Listed by: WAYPOINT REAL ESTATE GROUP, LLC - New
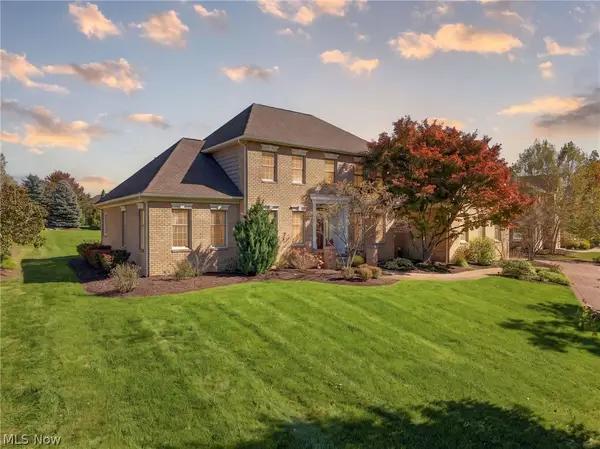 $629,900Active4 beds 4 baths3,480 sq. ft.
2687 Carrington Nw Street, North Canton, OH 44720
MLS# 5255262Listed by: EXP REALTY, LLC. - New
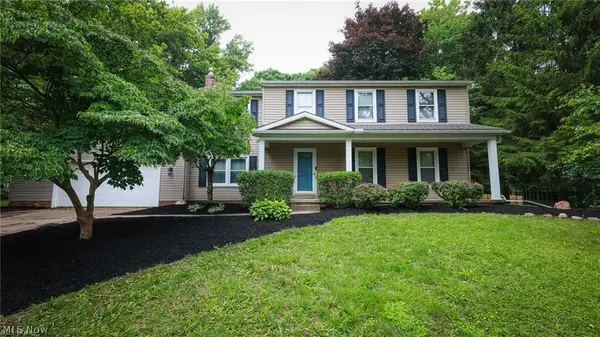 $349,900Active4 beds 3 baths2,340 sq. ft.
5387 Cherokee Nw Avenue, North Canton, OH 44720
MLS# 5255041Listed by: RE/MAX INFINITY - New
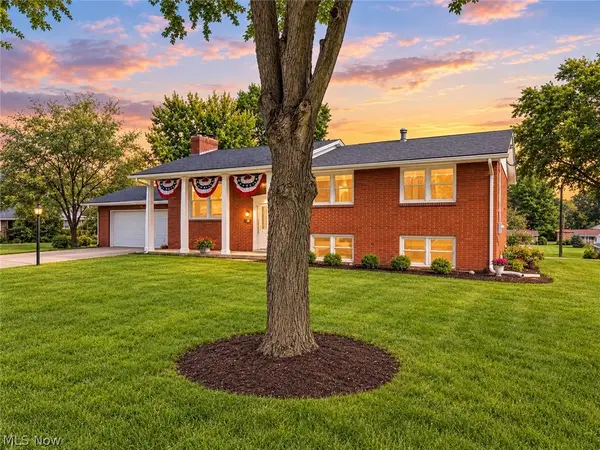 $390,000Active4 beds 3 baths2,514 sq. ft.
820 Weber Ne Avenue, North Canton, OH 44720
MLS# 5255015Listed by: DEHOFF REALTORS


Protect your home and budget from life's surprises with an Assurant Home Warranty, backed by a partner that supports you through every step of homeownership. Explore Plans.
© 2023 - 2026 ERA Franchise Systems LLC. All rights reserved. ERA Franchise Systems LLC fully supports the principles of the Fair Housing Act and the Equal Opportunity Act. ERA, ERA Real Estate powered, and their respective logos are registered service marks of ERA Franchise Systems LLC. Each office is independently owned and operated.