
2617 Northam Nw Circle, North Canton, OH 44720
Local realty services provided by:ERA Real Solutions Realty
Listed by: andy alayamini
Office: keller williams legacy group realty
MLS#:5212934
Source:OH_NORMLS
Price summary
- Price:$309,900
- Price per sq. ft.:$161.41
About this home
Welcome home to this beautifully maintained and thoughtfully updated 3 bedroom, 2.5 bath property tucked away on a quiet cul-de-sac in desirable North Canton Schools. Featuring gorgeous hickory hardwood floors throughout much of the main level, this home offers a warm and inviting layout with multiple living spaces, spacious bedrooms, and an abundance of natural light.
The updated kitchen showcases granite countertops, stainless steel appliances, white cabinetry. Step outside to enjoy the private backyard retreat complete with stamped concrete patios, pergola seating area, mature trees, and plenty of green space.
Major updates include roof, siding, gutters, and gutter guards (2022) plus hot water tank (2024). This move-in ready home combines comfort, character, and outdoor living in an ideal location close to shopping, dining, and parks.
Contact an agent
Home facts
- Year built:1978
- Listing ID #:5212934
- Added:1 day(s) ago
- Updated:May 27, 2026 at 02:10 PM
Rooms and interior
- Bedrooms:3
- Total bathrooms:3
- Full bathrooms:2
- Half bathrooms:1
- Rooms Total:12
- Kitchen Description:Microwave, Range, Refrigerator
- Basement:Yes
- Basement Description:Full, Unfinished
- Living area:1,920 sq. ft.
Heating and cooling
- Cooling:Central Air
- Heating:Forced Air, Gas
- Central air:Yes
Structure and exterior
- Roof:Asphalt, Fiberglass
- Year built:1978
- Building area:1,920 sq. ft.
- Lot area:0.34 Acres
- Architectural Style:Conventional
- Construction Materials:Brick, Vinyl Siding
- Exterior Features:Patio, Porch
- Levels:2 Stories, 2 Story
Utilities
- Water:Public
- Sewer:Public Sewer
Finances and disclosures
- Price:$309,900
- Price per sq. ft.:$161.41
- Tax amount:$4,285 (2025)
Features and amenities
- Appliances:Microwave, Range, Refrigerator
Parking
- Parking description:Attached, Driveway, Garage
- Garage:Yes
- Garage spaces:2

New listings near 2617 Northam Nw Circle
- New
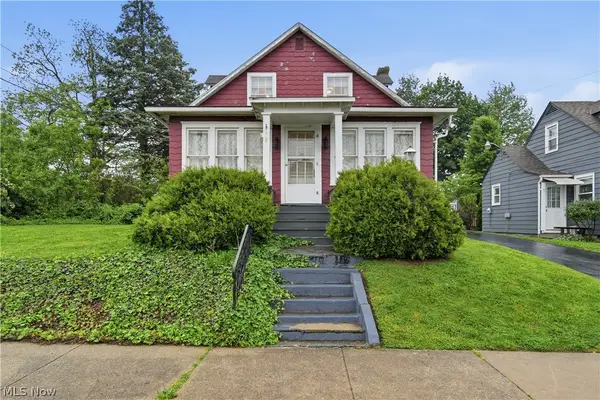 $150,000Active3 beds 2 baths1,416 sq. ft.
328 Portage Nw Street, North Canton, OH 44720
MLS# 5211376Listed by: RE/MAX TRENDS REALTY 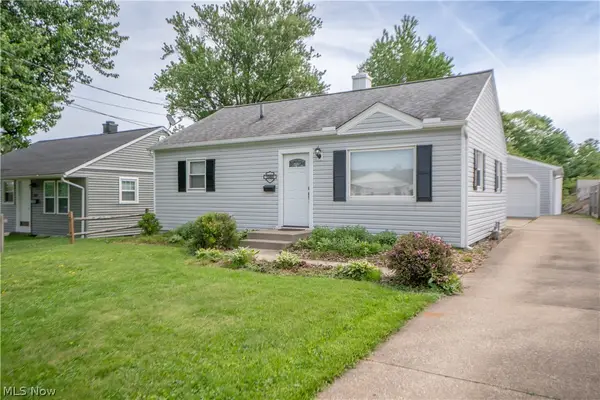 $209,900Pending3 beds 1 baths993 sq. ft.
1060 Orchard Ne Avenue, North Canton, OH 44720
MLS# 5211127Listed by: KELLER WILLIAMS LEGACY GROUP REALTY- New
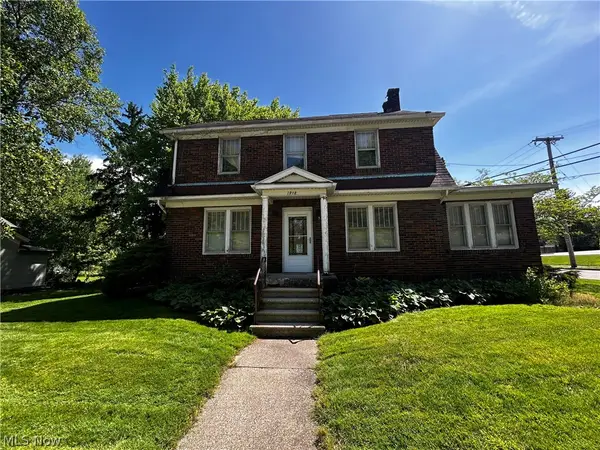 $75,000Active4 beds 2 baths2,244 sq. ft.
1918 Greensburg Road, North Canton, OH 44720
MLS# 5211664Listed by: FATHOM REALTY 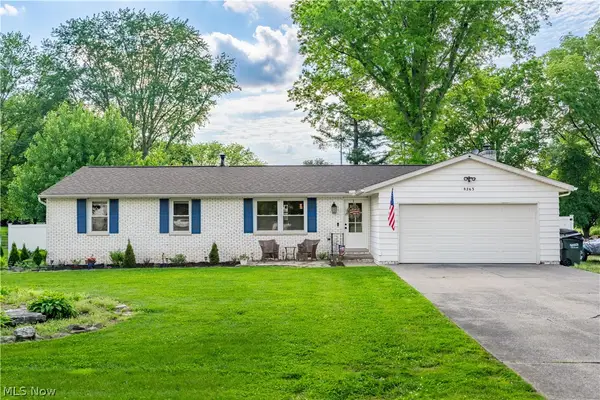 $282,000Pending3 beds 2 baths1,731 sq. ft.
8263 Winterwood Nw Avenue, North Canton, OH 44720
MLS# 5212061Listed by: RE/MAX CROSSROADS PROPERTIES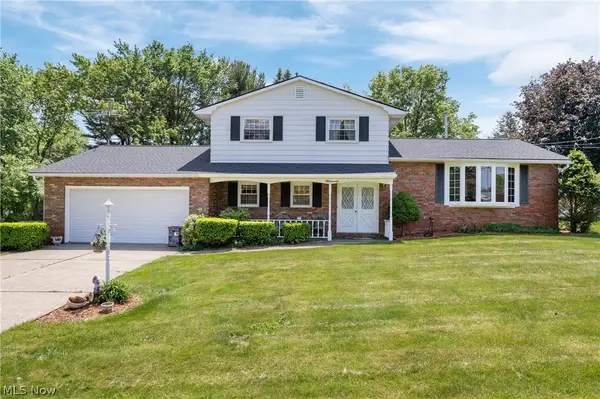 $275,000Pending3 beds 3 baths1,963 sq. ft.
5070 Echovalley Nw Street, North Canton, OH 44720
MLS# 5197631Listed by: KELLER WILLIAMS LIVING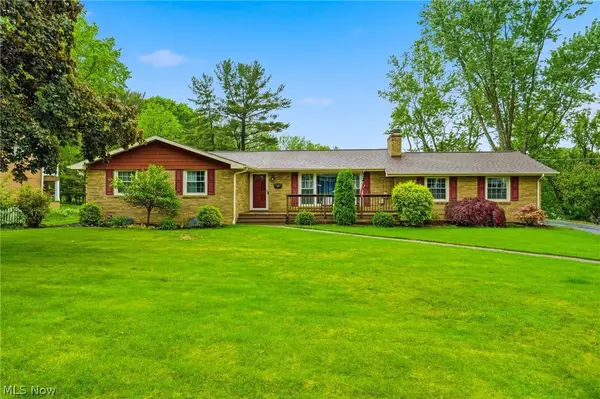 $282,000Pending3 beds 3 baths1,946 sq. ft.
612 Church Sw Street, North Canton, OH 44720
MLS# 5211688Listed by: KELLER WILLIAMS LEGACY GROUP REALTY- New
 $319,900Active2 beds 3 baths1,554 sq. ft.
635 Durkin Sw Way, North Canton, OH 44720
MLS# 5212051Listed by: CUTLER REAL ESTATE - New
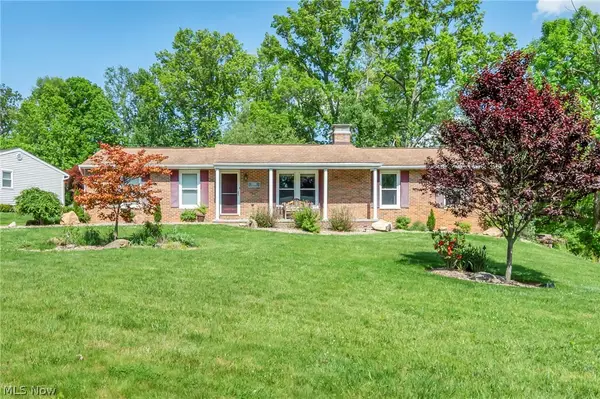 $279,900Active3 beds 2 baths1,973 sq. ft.
8194 Overwood Nw Avenue, North Canton, OH 44720
MLS# 5209568Listed by: KELLER WILLIAMS LEGACY GROUP REALTY - New
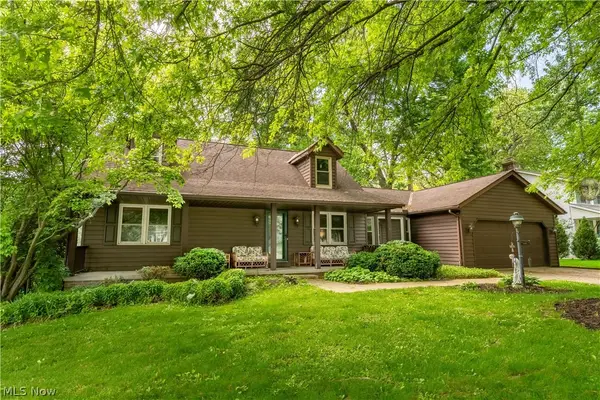 $334,000Active4 beds 4 baths2,440 sq. ft.
1649 Harmony Sw Lane, North Canton, OH 44709
MLS# 5211144Listed by: RE/MAX EDGE REALTY


Protect your home and budget from life's surprises with an Assurant Home Warranty, backed by a partner that supports you through every step of homeownership. Explore Plans.
© 2023 - 2026 ERA Franchise Systems LLC. All rights reserved. ERA Franchise Systems LLC fully supports the principles of the Fair Housing Act and the Equal Opportunity Act. ERA, ERA Real Estate powered, and their respective logos are registered service marks of ERA Franchise Systems LLC. Each office is independently owned and operated.