
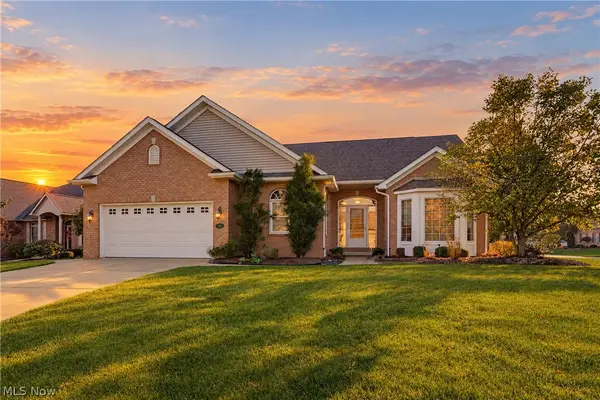
269 Glenwood Sw Street, North Canton, OH 44720
Local realty services provided by:ERA Real Solutions Realty
Listed by: butch mankowski
Office: prohelp kelly real estate
MLS#:5259569
Source:OH_NORMLS
Price summary
- Price:$425,000
- Price per sq. ft.:$262.35
- Monthly HOA dues:$4.17
About this home
Heart of North Canton.turn right in the middle of old towntown and shoppin ang dinning.Built in 2019,this charing ranch offers three bedroms and two full bathrooms, providing comfortable,conveient one-level living.The home features granite counter tops,a welcoming fire place,and a spacious primary suit with private bath featuring heated floors,a separate shower and soaking tub.
Enjoy outdoor living on the back patio,while the heated driveway provides add convenience,desirable amenties,and a great north canton location.Full clean basement featuring existing plumbing for additional future bath.
Contact an agent
Home facts
- Year built:2019
- Subdivision & Development:North Canton
- Listing ID #:5259569
- Added:1 day(s) ago
- Updated:November 10, 2026 at 11:40 PM
Rooms and interior
- Bedrooms:3
- Total bathrooms:2
- Full bathrooms:2
- Rooms Total:9
- Kitchen Description:Dishwasher, Disposal, Range, Refrigerator
- Basement:Yes
- Living area:1,620 sq. ft.
Heating and cooling
- Cooling:Central Air
- Heating:Forced Air, Gas
- Central air:Yes
Structure and exterior
- Roof:Asphalt, Fiberglass
- Year built:2019
- Building area:1,620 sq. ft.
- Lot area:0.26 Acres
- Architectural Style:Ranch
- Exterior Features:Patio, Porch
- Levels:1 Story
Utilities
- Water:Public
- Sewer:Public Sewer
Finances and disclosures
- Price:$425,000
- Price per sq. ft.:$262.35
- Tax amount:$2,487 (2025)
Features and amenities
- Appliances:Dishwasher, Disposal, Range, Refrigerator
- Amenities:Central Vacuum
Parking
- Parking description:Attached, Garage
- Garage:Yes
- Garage spaces:2

New listings near 269 Glenwood Sw Street
- New
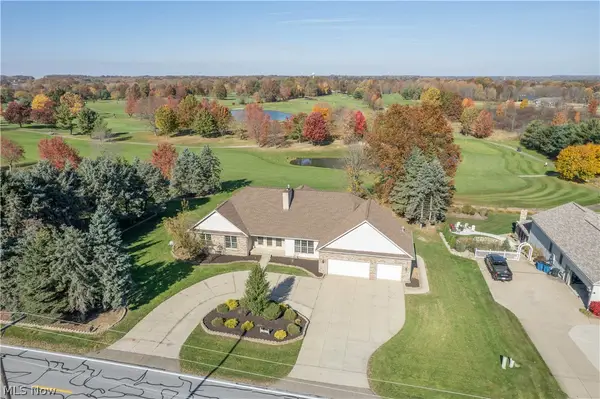 $659,900Active7 beds 5 baths5,441 sq. ft.
2463 Wise Road, North Canton, OH 44720
MLS# 5260040Listed by: KELLER WILLIAMS LEGACY GROUP REALTY - Open Sat, 1 to 3pmNew
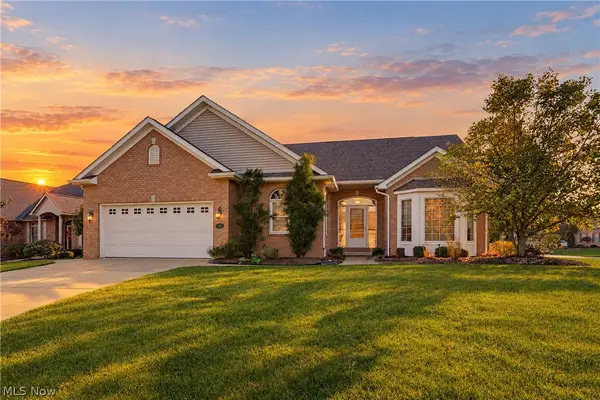 $424,900Active2 beds 3 baths3,230 sq. ft.
2222 Burberry Nw Street, North Canton, OH 44720
MLS# 5259895Listed by: EXP REALTY, LLC. - Open Sat, 1 to 3pmNew
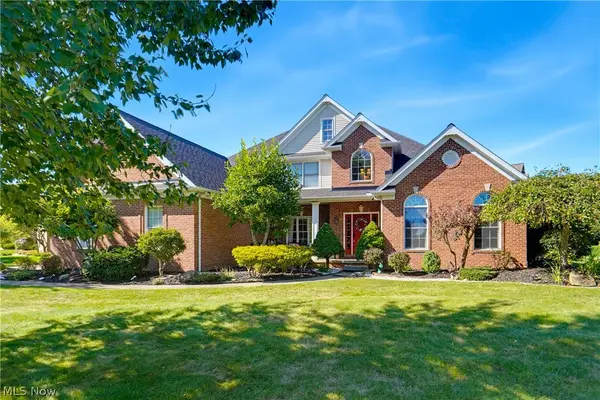 $649,900Active4 beds 5 baths4,743 sq. ft.
2918 Macduff Nw Drive, North Canton, OH 44720
MLS# 5259739Listed by: EXP REALTY, LLC. - New
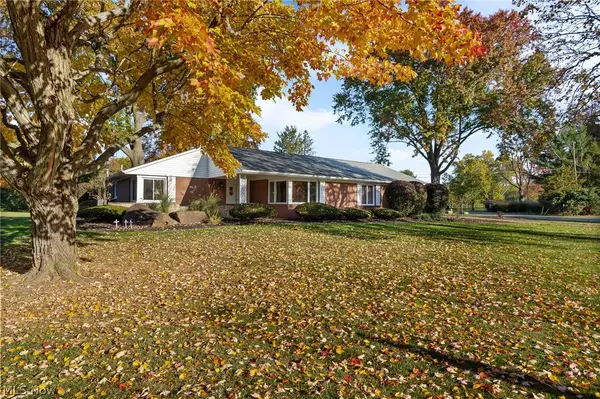 $349,900Active2 beds 2 baths2,394 sq. ft.
1381 Wilkshire Sw Circle, North Canton, OH 44720
MLS# 5259121Listed by: KELLER WILLIAMS LEGACY GROUP REALTY - New
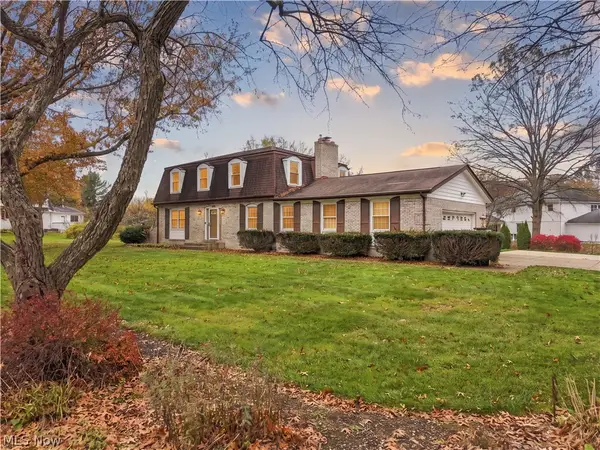 $350,000Active4 beds 3 baths2,966 sq. ft.
7455 Brushmore Nw Avenue, North Canton, OH 44720
MLS# 5259519Listed by: CEDAR ONE REALTY - New
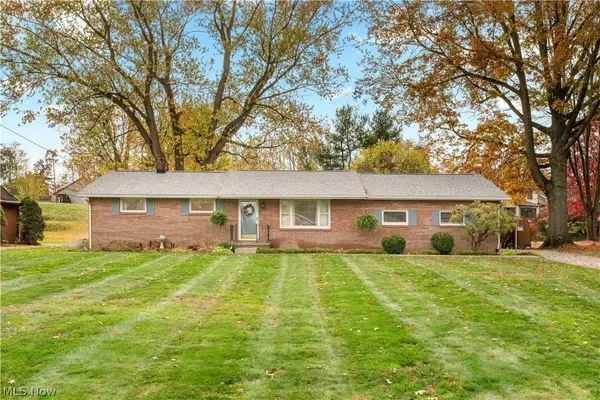 $229,900Active3 beds 1 baths
4804 Echoglenn Nw Street, North Canton, OH 44720
MLS# 5259236Listed by: KELLER WILLIAMS LEGACY GROUP REALTY - New
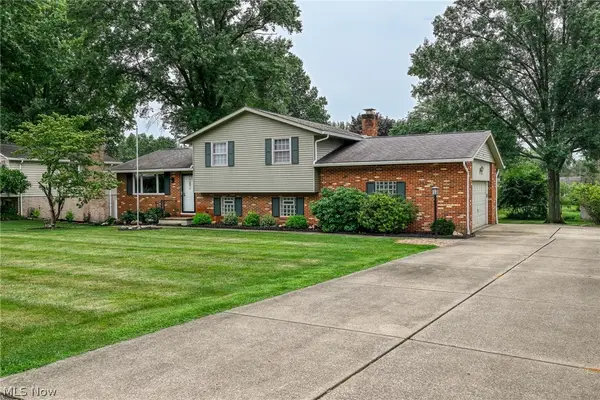 $295,000Active3 beds 2 baths1,650 sq. ft.
5610 Comanche Nw Street, North Canton, OH 44720
MLS# 5259340Listed by: GOLDEN REALTY - New
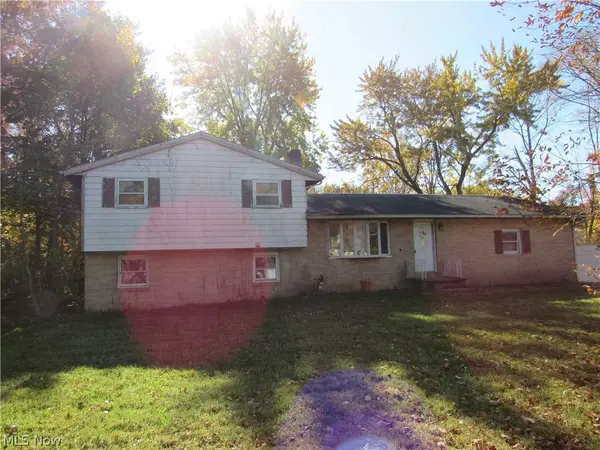 $149,900Active3 beds 2 baths1,414 sq. ft.
3028 Lee Nw Street, North Canton, OH 44720
MLS# 5259273Listed by: CENTURY 21 HOMESTAR - Open Sat, 1 to 3pmNew
 $432,500Active2 beds 3 baths3,230 sq. ft.
2222 Burberry Nw Street, North Canton, OH 44720
MLS# 5258603Listed by: EXP REALTY, LLC.


Protect your home and budget from life's surprises with an Assurant Home Warranty, backed by a partner that supports you through every step of homeownership. Explore Plans.
© 2023 - 2026 ERA Franchise Systems LLC. All rights reserved. ERA Franchise Systems LLC fully supports the principles of the Fair Housing Act and the Equal Opportunity Act. ERA, ERA Real Estate powered, and their respective logos are registered service marks of ERA Franchise Systems LLC. Each office is independently owned and operated.