
2761 Byron Drive, North Canton, OH 44720
Local realty services provided by:ERA Real Solutions Realty
Listed by: kirk a suhart
Office: king realty
MLS#:5213619
Source:OH_NORMLS
Price summary
- Price:$236,900
- Price per sq. ft.:$216.94
About this home
Beautifully redone ranch home with pride in ownership available to you. Quiet dead end street for relaxing after a stressful day! Home features a full walk out basement to enjoy the huge back yard and the privacy you are looking for. The home has many features including a remodeled kitchen- cabinets, appliances and countertops. Both bathrooms have also been updated. New flooring and painting throughout. A new HVAC system and plenty of room to roam. All 3 bedrooms are nicely sized with vinyl flooring. Large eat-in kitchen has a large walk out deck off of it. Garage is oversized with a large storage area in front. Backyard is accessible from deck or from the walk out basement which has many possibilities for finishing. Backyard is larger and goes back into the woods beyond. Close to shopping, highways and all the amenties you are looking for! Come see it while it lasts.
Contact an agent
Home facts
- Year built:1967
- Subdivision & Development:Mayfair Allotment/Wises
- Listing ID #:5213619
- Added:134 day(s) ago
- Updated:October 09, 2026 at 02:26 PM
Rooms and interior
- Bedrooms:3
- Total bathrooms:2
- Full bathrooms:1
- Half bathrooms:1
- Rooms Total:6
- Kitchen Description:Dishwasher, Microwave, Range
- Basement:Yes
- Basement Description:Full, Unfinished, Walk Out Access
- Living area:1,092 sq. ft.
Heating and cooling
- Cooling:Central Air
- Heating:Forced Air, Gas
- Central air:Yes
Structure and exterior
- Roof:Asphalt, Fiberglass
- Year built:1967
- Building area:1,092 sq. ft.
- Lot area:0.63 Acres
- Lot Features:Sloped
- Architectural Style:Ranch
- Exterior Features:Deck
- Levels:1 Story, 2 Story
Utilities
- Water:Well
- Sewer:Septic Tank
Finances and disclosures
- Price:$236,900
- Price per sq. ft.:$216.94
- Tax amount:$2,729 (2025)
Features and amenities
- Appliances:Dishwasher, Microwave, Range
Parking
- Parking description:Attached, Garage
- Garage:Yes
- Garage spaces:2

New listings near 2761 Byron Drive
- New
 $207,000Active2 beds 2 baths1,155 sq. ft.
7780 Brittanny Ne Drive, North Canton, OH 44720
MLS# 5251396Listed by: ENGEL & VLKERS DISTINCT - Open Tue, 5 to 7pmNew
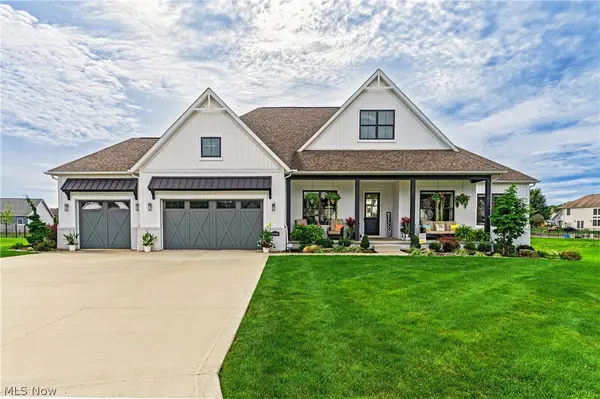 $859,000Active4 beds 3 baths2,850 sq. ft.
5740 Shadow Ridge Nw Circle, North Canton, OH 44720
MLS# 5250860Listed by: THE AGENCY CLEVELAND NORTHCOAST - New
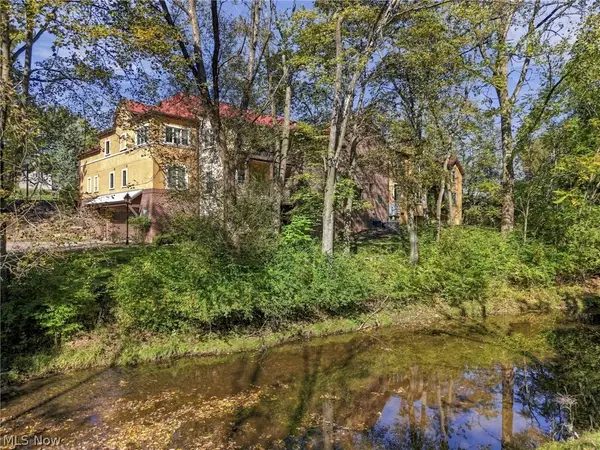 $489,500Active3 beds 3 baths2,322 sq. ft.
1412 S Main Street #104, North Canton, OH 44720
MLS# 5250993Listed by: DEHOFF REALTORS - New
 $37,500Active2 beds 2 baths952 sq. ft.
1233 Monterey Nw Boulevard, North Canton, OH 44720
MLS# 5251403Listed by: CUTLER REAL ESTATE - New
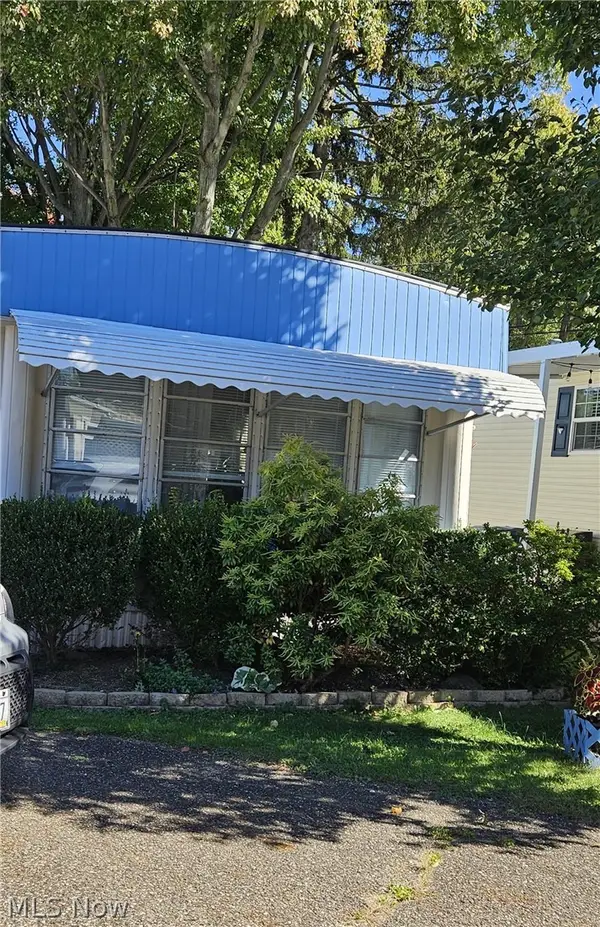 $30,000Active2 beds 1 baths
1280 Monterey Nw Boulevard, North Canton, OH 44720
MLS# 5250994Listed by: COLDWELL BANKER SCHMIDT REALTY - New
 Active2 beds 2 baths1,664 sq. ft.
116 Summit Se Street, North Canton, OH 44720
MLS# 5250728Listed by: KIKO - Open Sat, 1 to 2:30pmNew
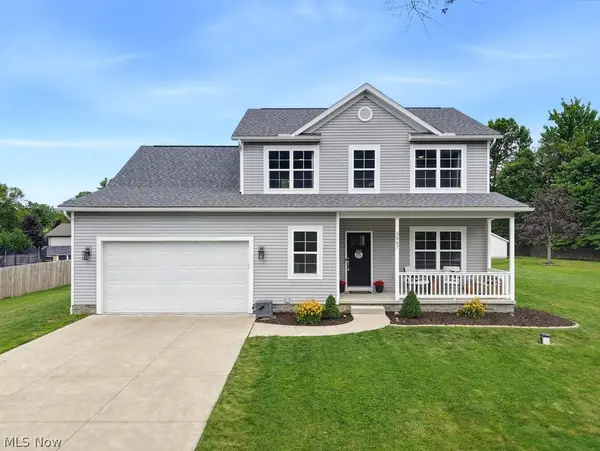 $399,900Active3 beds 3 baths2,150 sq. ft.
3067 Lancer Nw Street, North Canton, OH 44720
MLS# 5250555Listed by: EXP REALTY, LLC. - New
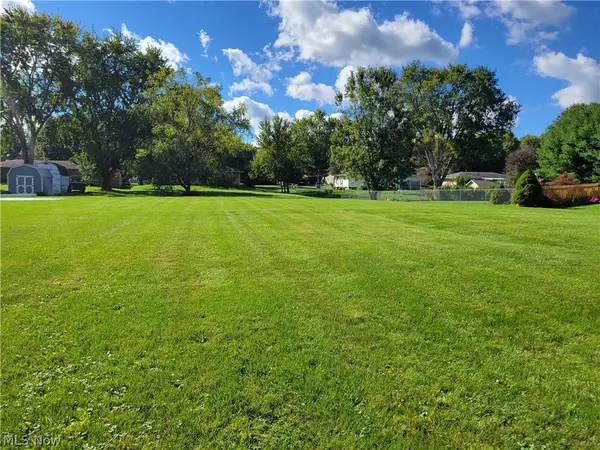 $90,000Active0.43 Acres
Bob White Street, North Canton, OH 44720
MLS# 5250570Listed by: HAYES REALTY - New
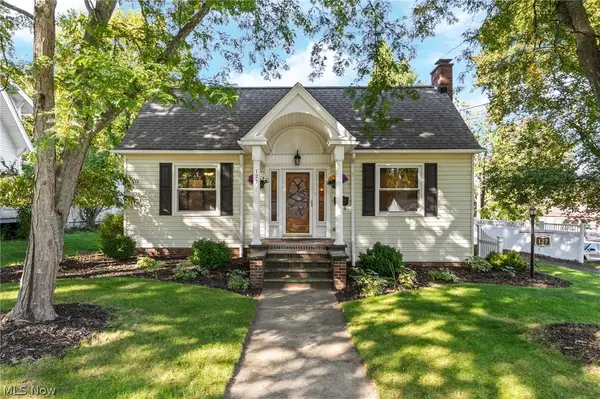 $275,000Active2 beds 2 baths1,776 sq. ft.
127 Bonnett Sw Street, North Canton, OH 44720
MLS# 5249466Listed by: RE/MAX EDGE REALTY - New
 $84,900Active0.2 Acres
Bachtel Sw Street, North Canton, OH 44720
MLS# 5250113Listed by: KELLER WILLIAMS LEGACY GROUP REALTY


Protect your home and budget from life's surprises with an Assurant Home Warranty, backed by a partner that supports you through every step of homeownership. Explore Plans.
© 2023 - 2026 ERA Franchise Systems LLC. All rights reserved. ERA Franchise Systems LLC fully supports the principles of the Fair Housing Act and the Equal Opportunity Act. ERA, ERA Real Estate powered, and their respective logos are registered service marks of ERA Franchise Systems LLC. Each office is independently owned and operated.