
2918 Macduff Nw Drive, North Canton, OH 44720
Local realty services provided by:ERA Real Solutions Realty
Listed by: amy wengerd
Office: exp realty, llc.
MLS#:5250101
Source:OH_NORMLS
Price summary
- Price:$699,900
- Price per sq. ft.:$147.56
- Monthly HOA dues:$25
About this home
Stunning St. James Colonial in North Canton Schools! Welcome to this beautifully maintained home in the highly desirable St. James neighborhood. With four bedrooms, three full baths, two half baths, and over 4,700 finished square feet, this home offers plenty of living space. Step into the entry, where a formal dining room with a trey ceiling and wainscoting sits to the left and a private den with built-in shelving to the right. The two-story great room is the heart of the home, anchored by a river rock fireplace. The eat-in kitchen features hardwood floors, white cabinetry, Corian counters, tile backsplash and a new farmhouse sink. A large dine-in area and a large walk-in pantry make everyday living and entertaining easy. Just off the kitchen is the first-floor laundry with a washer/dryer kit installed in 2024 and an updated half bath with a new sink and vanity. The oversized first-floor primary suite offers its own fireplace and a spacious en suite bath. Upstairs, you'll find a second bedroom with a private en suite bath and ample closet space, plus two additional bedrooms connected by a Jack and Jill bath. The mostly finished basement features new carpet and fresh paint in 2025, plus a workout room, a spacious rec area with a built-in bar, and a home theater system. Last but not least, it has an additional bathroom, waterproofing done by Ohio State Waterproofing, and a newer heating & cooling system installed in 2021. Outside, you'll find a lovely front porch overlooking the large front yard, thanks to the home's nicely sized corner lot. On the side of the home, you'll find a three-car attached garage with a newer double garage door in 2024, roof and gutters replaced in 2023, and in the back is a nicely sized patio area with the landscaping providing plenty of privacy. Don't miss your chance to see this wonderful home; schedule your showing today!...
Contact an agent
Home facts
- Year built:2002
- Subdivision & Development:Saint James Place 05
- Listing ID #:5250101
- Added:1 day(s) ago
- Updated:October 03, 2026 at 03:06 PM
Rooms and interior
- Bedrooms:4
- Total bathrooms:5
- Full bathrooms:3
- Half bathrooms:2
- Kitchen Description:Built In Oven, Cooktop, Dishwasher, Microwave, Refrigerator
- Basement:Yes
- Basement Description:Full, Partially Furnished, Sump Pump
- Living area:4,743 sq. ft.
Heating and cooling
- Cooling:Central Air
- Heating:Fireplaces, Forced Air, Gas
- Central air:Yes
Structure and exterior
- Roof:Asphalt, Fiberglass
- Year built:2002
- Building area:4,743 sq. ft.
- Lot area:0.42 Acres
- Architectural Style:Colonial
- Construction Materials:Brick, Vinyl Siding
- Exterior Features:Patio
- Levels:2 Story
Utilities
- Water:Public
- Sewer:Public Sewer
Finances and disclosures
- Price:$699,900
- Price per sq. ft.:$147.56
- Tax amount:$8,295 (2025)
Features and amenities
- Appliances:Cooktop, Dishwasher, Microwave, Refrigerator, Washer
- Laundry features:Dryer, Washer
Parking
- Parking description:Attached, Drain, Driveway, Garage, Paved
- Garage:Yes
- Garage spaces:3

New listings near 2918 Macduff Nw Drive
- New
 $84,900Active0.2 Acres
Bachtel Sw Street, North Canton, OH 44720
MLS# 5250113Listed by: KELLER WILLIAMS LEGACY GROUP REALTY - New
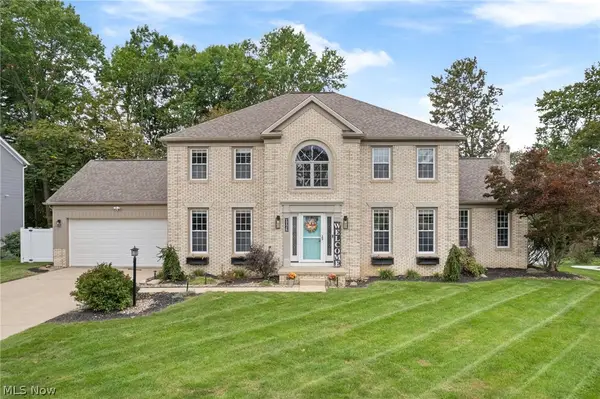 $469,900Active5 beds 3 baths4,124 sq. ft.
9067 NW Bletchley Nw Avenue, North Canton, OH 44720
MLS# 5249795Listed by: RE/MAX CROSSROADS PROPERTIES - New
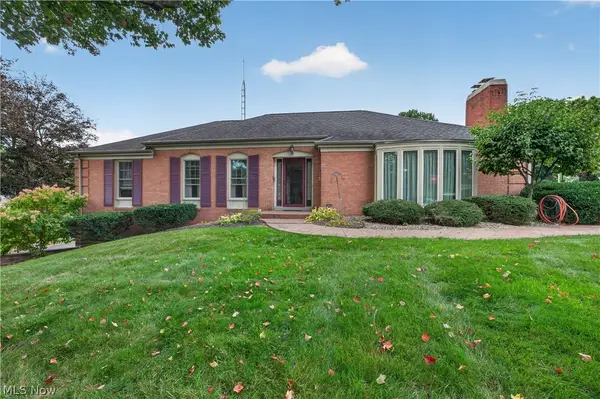 $364,900Active3 beds 3 baths1,860 sq. ft.
1443 Wilkshire Sw Circle, North Canton, OH 44720
MLS# 5249870Listed by: RE/MAX INFINITY - New
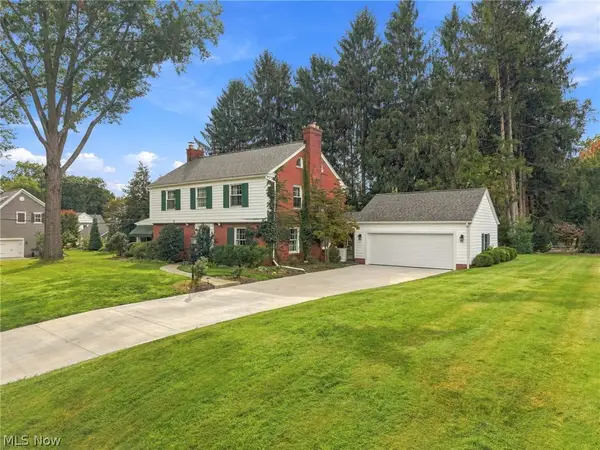 $485,000Active4 beds 3 baths3,484 sq. ft.
302 Summit Sw Street, North Canton, OH 44720
MLS# 5249762Listed by: DEHOFF REALTORS - New
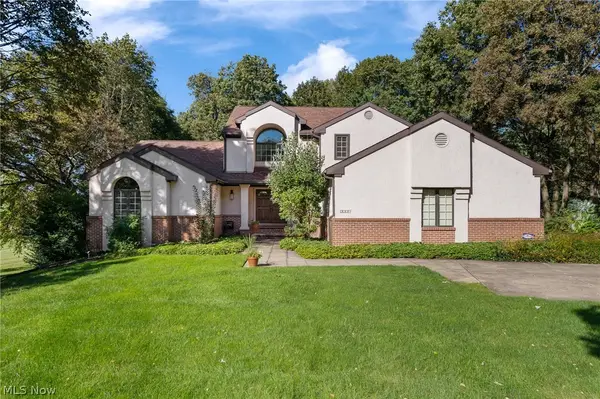 $694,900Active5 beds 5 baths4,966 sq. ft.
7725 Hearthstone Nw Avenue, North Canton, OH 44720
MLS# 5247087Listed by: KELLER WILLIAMS LEGACY GROUP REALTY  $225,000Pending3 beds 2 baths1,812 sq. ft.
410 Chapple Hill Ne Drive, North Canton, OH 44720
MLS# 5249305Listed by: KELLER WILLIAMS CHERVENIC RLTY- New
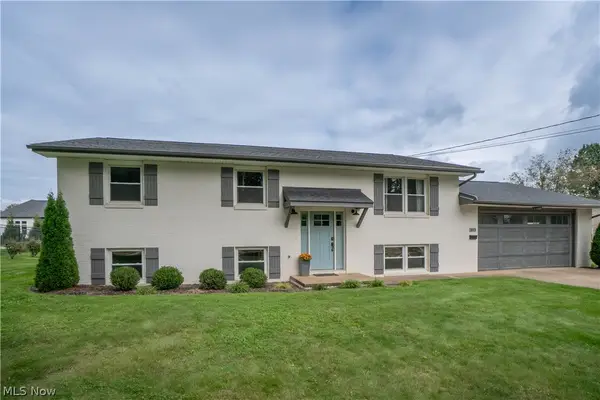 $375,000Active4 beds 3 baths2,165 sq. ft.
845 9th Ne Street, North Canton, OH 44720
MLS# 5247908Listed by: KELLER WILLIAMS LEGACY GROUP REALTY - Open Sun, 12:30 to 2pmNew
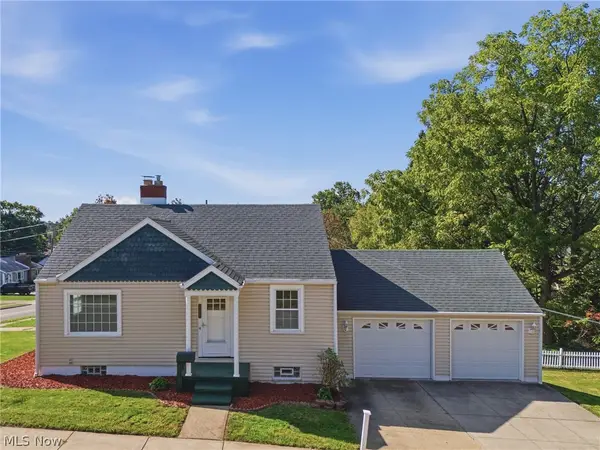 $225,000Active3 beds 3 baths1,636 sq. ft.
105 Donner Nw Avenue, North Canton, OH 44720
MLS# 5232670Listed by: COLDWELL BANKER SCHMIDT REALTY - New
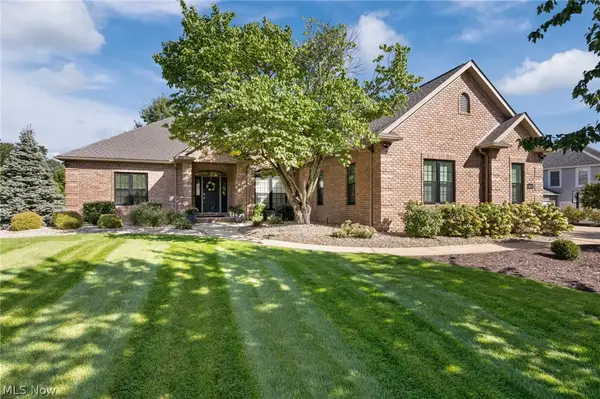 $689,900Active4 beds 3 baths4,007 sq. ft.
8612 Mackenzie Nw Avenue, North Canton, OH 44720
MLS# 5248569Listed by: EXP REALTY, LLC.


Protect your home and budget from life's surprises with an Assurant Home Warranty, backed by a partner that supports you through every step of homeownership. Explore Plans.
© 2023 - 2026 ERA Franchise Systems LLC. All rights reserved. ERA Franchise Systems LLC fully supports the principles of the Fair Housing Act and the Equal Opportunity Act. ERA, ERA Real Estate powered, and their respective logos are registered service marks of ERA Franchise Systems LLC. Each office is independently owned and operated.