
5705 Shadow Ridge Nw Circle, North Canton, OH 44720
Local realty services provided by:ERA Real Solutions Realty
Listed by: nicholas j huscroft
Office: chosen real estate group
MLS#:5227716
Source:OH_NORMLS
Price summary
- Price:$523,500
- Price per sq. ft.:$262.67
- Monthly HOA dues:$19.58
About this home
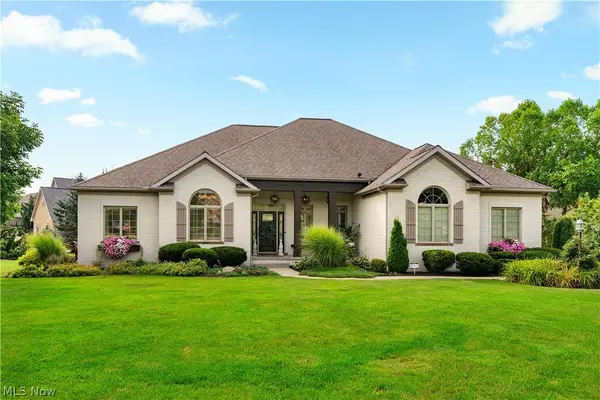
Why build when you can purchase this like new home and make it your very own? This beautiful home was built in 2019 and well cared for since 2020. The one level ranch has an open floor plan that is so well laid out. The master suite connects to a bath with double vanities, tiled shower, toilet closet and leads right into the walk-in closet and separate laundry room. Since purchase, the home has been upgraded with an extended drive, concrete patio, shed, flower boxes, and more. The full basement is already framed and ready to add the additional space to fit your needs. A highlight is the outdoor covered patio area that has a ceiling fan to keep you cool on hot nights and fireplace to warm you when drinking your morning coffee.
Contact an agent
Home facts
- Year built:2019
- Listing ID #:5227716
- Added:30 day(s) ago
- Updated:August 15, 2026 at 02:28 PM
Rooms and interior
- Bedrooms:3
- Total bathrooms:2
- Full bathrooms:2
- Rooms Total:8
- Basement:Yes
- Basement Description:Full, Sump Pump, Unfinished
- Living area:1,993 sq. ft.
Heating and cooling
- Cooling:Central Air
- Heating:Gas
- Central air:Yes
Structure and exterior
- Roof:Shingle
- Year built:2019
- Building area:1,993 sq. ft.
- Lot area:0.38 Acres
- Architectural Style:Ranch
- Construction Materials:Vinyl Siding
- Levels:1 Story
Utilities
- Water:Public
- Sewer:Public Sewer
Finances and disclosures
- Price:$523,500
- Price per sq. ft.:$262.67
- Tax amount:$6,248 (2025)
Parking
- Parking description:Attached, Garage
- Garage:Yes
- Garage spaces:2

New listings near 5705 Shadow Ridge Nw Circle
- New
 $249,900Active3 beds 2 baths1,416 sq. ft.
543 Winesap Sw Avenue, North Canton, OH 44709
MLS# 5235593Listed by: DEHOFF REALTORS - New
 $174,900Active2 beds 1 baths933 sq. ft.
313 Woodside Ne Avenue, North Canton, OH 44720
MLS# 5236719Listed by: RE/MAX CROSSROADS PROPERTIES - New
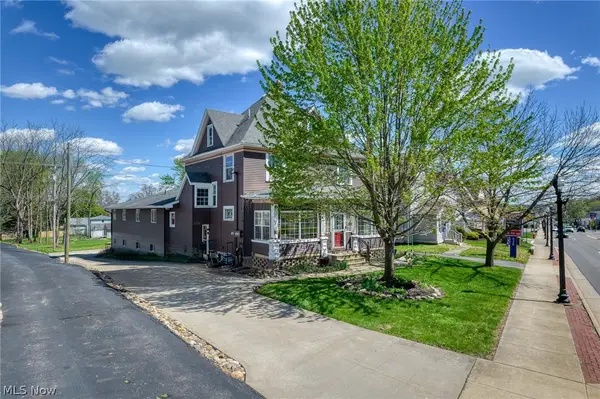 $795,000Active6 beds 5 baths7,350 sq. ft.
832 S Main Street, North Canton, OH 44720
MLS# 5235271Listed by: BERKSHIRE HATHAWAY HOMESERVICES PROFESSIONAL REALTY - New
 $259,900Active3 beds 3 baths1,968 sq. ft.
4828 Echoglenn Nw Street, North Canton, OH 44720
MLS# 5235251Listed by: KELLER WILLIAMS ELEVATE - New
 $469,900Active4 beds 3 baths3,497 sq. ft.
2650 Missenden Nw Street, North Canton, OH 44720
MLS# 5235895Listed by: CUTLER REAL ESTATE - Open Sat, 11:30am to 1pmNew
 $340,000Active3 beds 3 baths1,872 sq. ft.
5944 University Heights Nw Circle, North Canton, OH 44720
MLS# 5228155Listed by: KELLER WILLIAMS LEGACY GROUP REALTY - Open Sun, 1 to 3pmNew
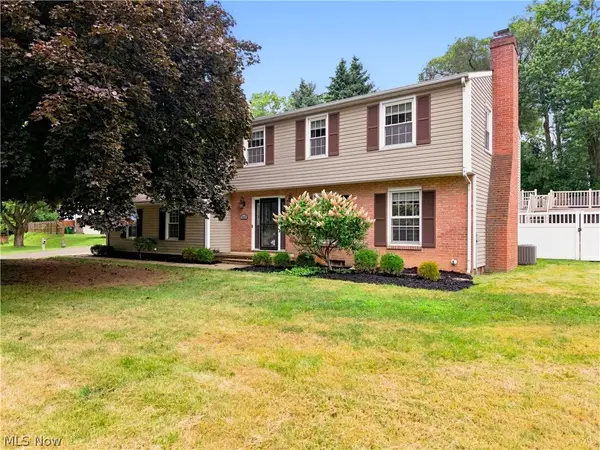 $400,000Active5 beds 2 baths
924 Pittsburg Nw Avenue, North Canton, OH 44720
MLS# 5235216Listed by: KELLER WILLIAMS LEGACY GROUP REALTY - New
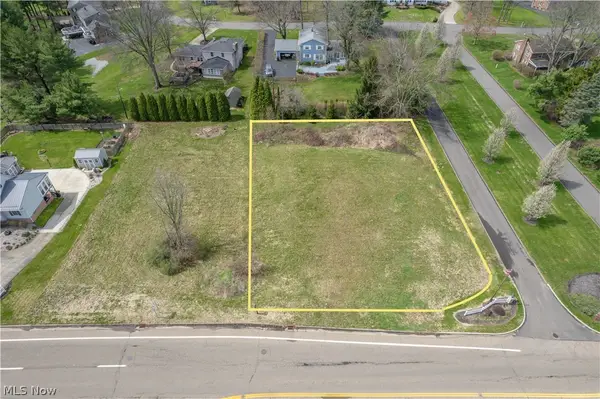 $72,500Active0.43 Acres
Market N Avenue, North Canton, OH 44721
MLS# 5236390Listed by: KELLER WILLIAMS LEGACY GROUP REALTY - Open Sun, 1 to 2:30pmNew
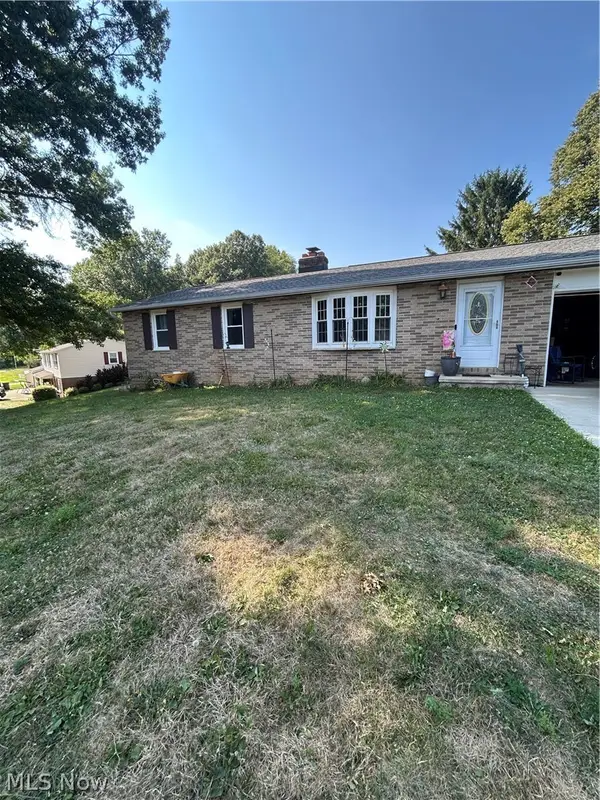 $245,900Active3 beds 1 baths1,719 sq. ft.
6641 Hillfield Nw Street, North Canton, OH 44720
MLS# 5236304Listed by: KELLER WILLIAMS ELEVATE - New
 $824,900Active4 beds 3 baths4,030 sq. ft.
8534 Sweeney Nw Avenue, North Canton, OH 44720
MLS# 5236342Listed by: EXP REALTY, LLC.


Protect your home and budget from life's surprises with an Assurant Home Warranty, backed by a partner that supports you through every step of homeownership. Explore Plans.
© 2023 - 2026 ERA Franchise Systems LLC. All rights reserved. ERA Franchise Systems LLC fully supports the principles of the Fair Housing Act and the Equal Opportunity Act. ERA, ERA Real Estate powered, and their respective logos are registered service marks of ERA Franchise Systems LLC. Each office is independently owned and operated.