
720 Lorena Sw Street, North Canton, OH 44720
Local realty services provided by:ERA Real Solutions Realty
Listed by: amanda shafer
Office: re/max trends realty
MLS#:5237119
Source:OH_NORMLS
Price summary
- Price:$325,000
- Price per sq. ft.:$142.67
About this home
Welcome to this spectacular five-bedroom, three-full-bath ranch home ideally situated within the award-winning North Canton City School District and in the heart of town. With shopping, restaurants, parks, schools, and more just a short walk or drive away, this home offers an exceptional combination of location, comfort, and style. From the moment you arrive, the home’s charming curb appeal creates an inviting first impression, but there is much more to discover inside! The bright, open floor plan has been completely updated with a modern style while preserving the warmth and character that make a house feel like home. Beautiful finishes, abundant natural light, and thoughtfully designed living spaces make this property truly move-in ready. The main level features three bedrooms and multiple gathering spaces, including separate living and family rooms. The family room is especially inviting, with a quaint mid-century modern feel and a wood-burning fireplace that serves as a warm and distinctive focal point. The newly renovated kitchen is trendy and bright offering an easy flow into the surrounding living areas. The spacious primary suite includes a walk-in closet and ensuite bath, creating a comfortable retreat at the end of the day. The finished lower level expands the home’s versatility with two additional bedrooms featuring full-size windows and natural light. These rooms could also be used as home offices, a playroom, exercise space, hobby room, or guest accommodations. The basement also offers generous finished living space with endless possibilities. A screened-in porch provides the perfect place to enjoy warm Ohio days, morning coffee, or quiet evenings while being protected from the elements. With five potential bedrooms, three beautifully updated full baths, and multiple living areas, this exceptional home offers far more than meets the eye. Bright, stylish, spacious, and completely updated, it is ready for its next owner to move right in and enjoy!...
Contact an agent
Home facts
- Year built:1965
- Subdivision & Development:Glendale Allotment 03
- Listing ID #:5237119
- Added:1 day(s) ago
- Updated:August 19, 2026 at 11:40 PM
Rooms and interior
- Bedrooms:5
- Total bathrooms:3
- Full bathrooms:3
- Rooms Total:12
- Kitchen Description:Dishwasher, Disposal, Range, Refrigerator
- Basement:Yes
- Basement Description:Finished, Full, Partially Furnished
- Living area:2,278 sq. ft.
Heating and cooling
- Cooling:Central Air
- Heating:Fireplaces, Forced Air, Gas
- Central air:Yes
Structure and exterior
- Roof:Asphalt, Fiberglass
- Year built:1965
- Building area:2,278 sq. ft.
- Lot area:0.27 Acres
- Architectural Style:Conventional, Ranch
- Construction Materials:Aluminium Siding
- Exterior Features:Patio, Porch
- Levels:2 Stories, 2 Story
Utilities
- Water:Public
- Sewer:Public Sewer
Finances and disclosures
- Price:$325,000
- Price per sq. ft.:$142.67
- Tax amount:$2,624 (2025)
Features and amenities
- Appliances:Dishwasher, Disposal, Range, Refrigerator
Parking
- Parking description:Attached, Driveway, Garage
- Garage:Yes
- Garage spaces:2

New listings near 720 Lorena Sw Street
- New
 $889,900Active4 beds 3 baths2,850 sq. ft.
5740 Shadow Ridge Nw Circle, North Canton, OH 44720
MLS# 5237802Listed by: KELLER WILLIAMS LEGACY GROUP REALTY - New
 $439,900Active2 beds 3 baths3,230 sq. ft.
2222 Burberry Nw Street, North Canton, OH 44720
MLS# 5237510Listed by: EXP REALTY, LLC. - New
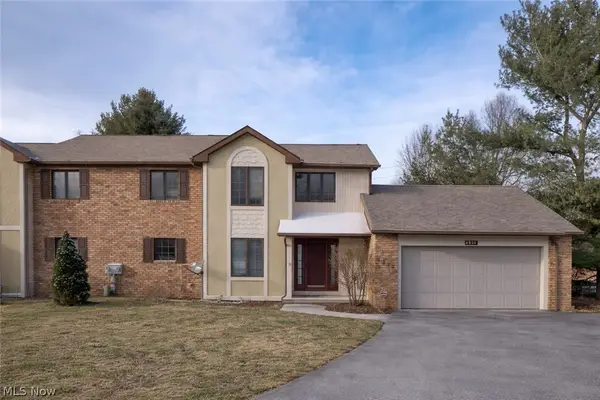 $275,000Active2 beds 2 baths1,719 sq. ft.
4839 Pond Nw Drive, North Canton, OH 44720
MLS# 5236414Listed by: KELLER WILLIAMS LEGACY GROUP REALTY - New
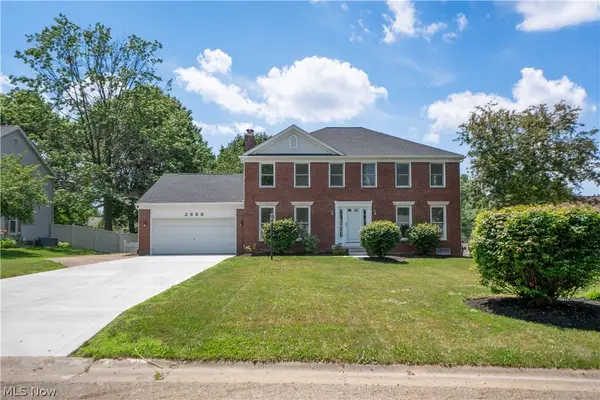 $524,900Active4 beds 3 baths3,435 sq. ft.
2888 Saint Albans Nw Circle, North Canton, OH 44720
MLS# 5237111Listed by: KELLER WILLIAMS LEGACY GROUP REALTY - New
 $249,900Active3 beds 2 baths1,416 sq. ft.
543 Winesap Sw Avenue, North Canton, OH 44709
MLS# 5235593Listed by: DEHOFF REALTORS - New
 $174,900Active2 beds 1 baths933 sq. ft.
313 Woodside Ne Avenue, North Canton, OH 44720
MLS# 5236719Listed by: RE/MAX CROSSROADS PROPERTIES - New
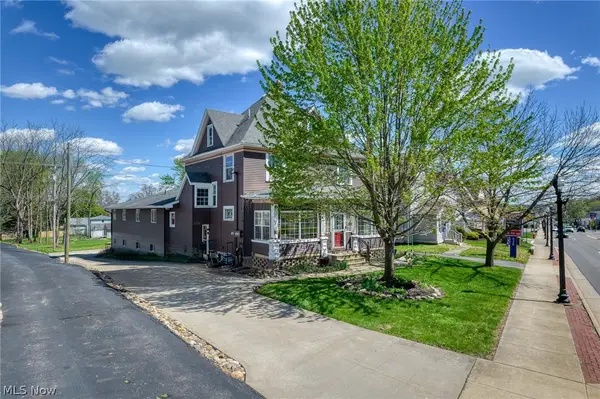 $795,000Active6 beds 5 baths7,350 sq. ft.
832 S Main Street, North Canton, OH 44720
MLS# 5235271Listed by: BERKSHIRE HATHAWAY HOMESERVICES PROFESSIONAL REALTY  $259,900Pending3 beds 3 baths1,968 sq. ft.
4828 Echoglenn Nw Street, North Canton, OH 44720
MLS# 5235251Listed by: KELLER WILLIAMS ELEVATE- New
 $469,900Active4 beds 3 baths3,497 sq. ft.
2650 Missenden Nw Street, North Canton, OH 44720
MLS# 5235895Listed by: CUTLER REAL ESTATE


Protect your home and budget from life's surprises with an Assurant Home Warranty, backed by a partner that supports you through every step of homeownership. Explore Plans.
© 2023 - 2026 ERA Franchise Systems LLC. All rights reserved. ERA Franchise Systems LLC fully supports the principles of the Fair Housing Act and the Equal Opportunity Act. ERA, ERA Real Estate powered, and their respective logos are registered service marks of ERA Franchise Systems LLC. Each office is independently owned and operated.